Skip main navigation
Sold for $789,000
  • $789,000

    10203 SW 49th Ln, Gainesville, FL 32608

    3beds
    2,954sqft
    Single Family Residence
    Built in 1995
    0.42 Acres Lot
    $763,600 Zestimate®
    $267/sqft
    $4,160 Estimated rent

    Home value

    $763,600

    $687,000 - $848,000

    $4,160/mo

    Zestimate® history
    Loading
    Loading...

    Owner options

    List your home for rent

    $4,160/mo

    Rent Zestimate®

    Find your next renter with Zillow Rental Manager. Plus, with online applications, you can quickly screen prospective tenants – for free.

    Learn more

    $4,160/mo

    Rent Zestimate®

    Refinance and save

    $5,596/mo

    Est. payment

    Refinancing to a lower rate could help reduce your monthly payments and save thousands over the life of the loan.

    See today's rates

    $5,596/mo

    Est. payment

    Explore your selling options

    Work with a Zillow partner agent

    Leverage their expertise and Zillow's premium Showcase listings to get your home seen by more buyers.

    Get started

    List with your own agent

    Get your home in front of millions of buyers by listing it on Zillow.

    Learn how to do it

    Sell it yourself

    Take full control of how buyers see your home on Zillow by listing For Sale by Owner (FSBO).

    List your home

    What's special

    Screen-enclosed pool and spaLarge islandWraparound porchesGranite countertopsIndoor laundry roomWood burning fireplacePlenty of natural light
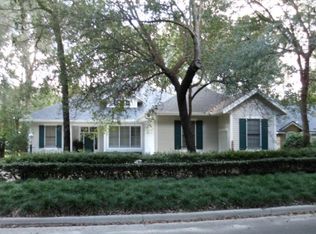
    Welcome to this beautiful two-story home in Middleton Green of Haile Plantation, situated on a private .42-acre parcel with stunning views of the 7th and 16th fairways. Enjoy the outdoors from the wraparound porches, perfect for relaxing or entertaining. This home has been extensively renovated by Jeffrey Wilde Builders and features 3 spacious bedrooms with walk-in closets, 3 full bathrooms, and a versatile bonus room/fourth bedroom. As you enter the home there is a private office and formal dining room with access to the kitchen via the butler’s pantry. The main living areas boast engineered hardwood floors, while the third bathroom doubles as a guest and pool bath with easy access to the screen-enclosed pool and spa—ideal for entertaining. The remodeled kitchen is a chef’s dream, designed by Carson’s Cabinetry, with a large island, granite countertops, and stainless steel appliances including a GE Cafe series gas/electric range, all open to the great room with a wood burning fireplace and breakfast nook with pool and garden views. Additional features include a two-car garage with golf cart access, an indoor laundry room, and plenty of natural light. Haile Plantation offers easy access to walking and biking trails, sidewalks, playgrounds, Haile Village Center shops, restuarants and Saturday market. The location is also minutes from the University of Florida, UF Health/Shands, HCA North Florida Hospital, and shopping and dining at Celebration Pointe and Butler Plaza. Hawkstone Golf and Country Club offers memberships, including access to golf, tennis, pickleball, two pools, gym, fitness classes, social events, dining and more. This lovely home combines privacy, luxury, and convenience—don’t miss the opportunity to make it yours!

    Zillow last checked:

    Listing updated:

    Listing Provided by:

    Lore Davis 352-219-8592,

    BHGRE THOMAS GROUP 352-226-8228

    Bought with:

    Sean Walsh, 3368796

    BHGRE THOMAS GROUP

    Source: Stellar MLS,MLS#: GC529246MLS LogoOriginating MLS: Gainesville-Alachua

    Facts & features

    Interior

    Bedrooms & bathrooms
    • Bedrooms: 3
    • Bathrooms: 3
    • Full bathrooms: 3
    Primary bedroom
    • Features: Built-In Shower Bench, Dual Sinks, En Suite Bathroom, Granite Counters, Split Vanities, Tall Countertops, Tub with Separate Shower Stall, Water Closet/Priv Toilet, Walk-In Closet(s)
    • Level: First
    Great room
    • Features: Built-In Shelving, Ceiling Fan(s)
    • Level: First
    Kitchen
    • Features: Granite Counters
    • Level: First
    Heating
    • Natural Gas, Zoned
    Cooling
    • Central Air
    Appliances
    • Included: Bar Fridge, Oven, Cooktop, Dishwasher, Disposal, Gas Water Heater, Ice Maker, Microwave, Refrigerator
    • Laundry: Inside, Laundry Room
    Features
    • Ceiling Fan(s), Crown Molding, Dry Bar, High Ceilings, Open Floorplan, Primary Bedroom Main Floor, Split Bedroom, Stone Counters, Walk-In Closet(s)
    • Flooring: Carpet, Ceramic Tile, Engineered Hardwood
    • Doors: French Doors
    • Windows: Skylight(s)
    • Has fireplace: Yes
    • Fireplace features: Family Room
    Interior area
    • Total structure area: 4,409
    • Total interior livable area: 2,954 sqft

    Property

    Parking
    • Total spaces: 2
    • Parking features: Driveway, Golf Cart Garage
    • Attached garage spaces: 2
    • Has uncovered spaces: Yes
    Features
    • Levels: Two
    • Stories: 2
    • Patio & porch: Covered, Screened, Wrap Around
    • Exterior features: Irrigation System, Rain Gutters
    • Has private pool: Yes
    • Pool features: In Ground, Outside Bath Access
    • Has spa: Yes
    • Has view: Yes
    • View description: Golf Course, Pool
    Lot
    • Size: 0.42 Acres
    • Features: Landscaped, On Golf Course
    • Residential vegetation: Trees/Landscaped
    Details
    • Parcel number: 06860200011
    • Zoning: PD
    • Special conditions: None

    Construction

    Type & style
    • Home type: SingleFamily
    • Property subtype: Single Family Residence
    Materials
    • HardiPlank Type
    • Foundation: Crawlspace, Slab
    • Roof: Shingle
    Condition
    • New construction: No
    • Year built: 1995

    Utilities & green energy

    • Sewer: Public Sewer
    • Water: Public
    • Utilities for property: BB/HS Internet Available, Electricity Connected, Natural Gas Connected, Phone Available, Public, Sewer Connected, Underground Utilities, Water Connected

    Community & neighborhood

    Community
    • Community features: Deed Restrictions, Golf Carts OK, Golf, Park, Playground, Restaurant, Sidewalks
    Location
    • Region: Gainesville
    • Subdivision: HAILE PLANTATION

    HOA & financial

    HOA
    • Has HOA: Yes
    • HOA fee: $45 monthly
    • Amenities included: Park, Playground, Trail(s)
    • Association name: Michael Ciccarone
    • Association phone: 352-364-4620
    Other fees
    • Pet fee: $0 monthly
    Other financial information
    • Total actual rent: 0

    Other

    Other facts
    • Listing terms: Cash,Conventional
    • Ownership: Fee Simple
    • Road surface type: Paved

    Price history

    DateEventPrice
    5/16/2025Sold$789,000$267/sqft
    Source: Stellar MLS #GC529246 Report a problem
    4/2/2025Pending sale$789,000$267/sqft
    Source: Stellar MLS #GC529246 Report a problem
    3/22/2025Listed for sale$789,000+183.8%$267/sqft
    Source: Stellar MLS #GC529246 Report a problem
    12/1/2010Sold$278,000-15.8%$94/sqft
    Source: Public Record Report a problem
    8/10/2010Price change$330,000-5.7%$112/sqft
    Source: Watson Realty Corp #G309276 Report a problem
    2/20/2010Price change$349,900-1.4%$118/sqft
    Source: Watson Realty Corp #G309276 Report a problem
    1/17/2010Price change$354,900-1.4%$120/sqft
    Source: Watson Realty Corp #G309276 Report a problem
    12/26/2009Price change$359,900-1.4%$122/sqft
    Source: Watson Realty Corp #G309276 Report a problem
    11/25/2009Price change$364,900-1.4%$124/sqft
    Source: Watson Realty Corp #309276 Report a problem
    11/1/2009Listed for sale$369,900+12.1%$125/sqft
    Source: Watson Realty Corp #G309276 Report a problem
    1/15/2003Sold$330,000+20.4%$112/sqft
    Source: Public Record Report a problem
    11/13/1995Sold$274,000$93/sqft
    Source: Public Record Report a problem

    Public tax history

    YearProperty taxesTax assessment
    2025$6,301 +1.6%$319,527 +2.9%
    2024$6,200 +2.3%$310,522 +3%
    2023$6,059 +3.5%$301,477 +3%
    2022$5,856 +2.5%$292,696 +3%
    2021$5,715 +1.3%$284,171 +1.4%
    2020$5,641 +0.2%$280,248 +2.3%
    2019$5,628 $273,947 +1.9%
    2018$5,628 +4.5%$268,840 +2.1%
    2017$5,386 -0.5%$263,310 +2.1%
    2016$5,415 +2.7%$257,900 -0.8%
    2015$5,272 -1.7%$260,000 +0.4%
    2014$5,363 +0.5%$259,000 -0.8%
    2013$5,337 $261,000 +0.9%
    2012-- $258,800 -2.4%
    2011-- $265,100 -12.7%
    2010-- $303,800 -8.2%
    2009-- $331,000 -7.1%
    2008-- $356,200 +1.5%
    2007-- $351,100 +7.5%
    2006-- $326,500 +5.6%
    2005-- $309,200 +11.3%
    2004-- $277,900 +9.6%
    2003-- $253,600
    2002-- $253,600 +7.1%
    2001-- $236,700 +1.7%
    2000-- $232,700

    Find assessor info on the county website

    Neighborhood: 32608

    Nearby schools

    GreatSchools rating
    Schools provided by the listing agent
    • Elementary: Kimball Wiles Elementary School-AL
    • Middle: Kanapaha Middle School-AL
    • High: F. W. Buchholz High School-AL

    Source: Stellar MLS. This data may not be complete. We recommend contacting the local school district to confirm school assignments for this home.

    Get a cash offer in 3 minutes
    Find out how much your home could sell for in as little as 3 minutes with a no-obligation cash offer.
    Estimated market value
    $763,600
    Get a cash offer in 3 minutes
    Find out how much your home could sell for in as little as 3 minutes with a no-obligation cash offer.
    Estimated market value
    $763,600