THIS IMMACULATELY MAINTAINED AND RECENTLY UPDATED, WALTER HOWELL GOLF COURSE HOME IS A RARE FIND!!!! Enjoy 2024 luxury vinyl plank flooring, 12' ceilings with elaborate architectural moldings on all windows and doors throughout the home, crown molding in all rooms, including wainscoting trim in dining and living room, tray detailing with indirect lighting, a renovated kitchen with refinished cabinets, stainless appliances, walk-in pantry and exceptional cabinet space!! The beautifully remodeled master bath includes a glass shower, quartz counters, 2024 wood cabinets and a relaxing sitting area. Additional highlights include a 3-car garage, recently installed, programmable smart light switches, electronic locks, intelligent garage door openers, extraordinary custom, programmable remote controlled blinds, 2024 HVAC, 2020 water heater and recently updated reclaimed, gray water lawn irrigation. The open, three bedroom plan includes a den/ study that has a closet and could easily be a 4th bedroom if needed. The beautiful, rear, screened lanai is an ideal spot for tranquil relaxation, birdwatching, grilling out or having a cocktail with friends while overlooking the fairway of the 7th hole. All of this comes in an outstanding location with great schools, walking/ biking distance from the Hawkstone Golf and Country Club, the award winning Haile Village Center, Haile Market Square Publix and an easy commute to UF, Shands, the VA and North Florida Regional.
Pending
$664,900
10315 SW 49TH LANE, GAINESVILLE, FL 32608
3beds
2,376sqft
Single Family Residence
Built in 2002
9,583 Square Feet Lot
$662,000 Zestimate®
$280/sqft
$55/mo HOA
What's special
Beautifully remodeled master bathQuartz countersBeautiful rear screened lanaiOpen three bedroom planProgrammable smart light switchesLuxury vinyl plank flooringGlass shower
- 31 days
- 280
- 7
Likely to sell faster than
Zillow last checked:
Listing updated:
Listed by:
Perry McDonald 352-262-2871,
BOSSHARDT REALTY SERVICES LLC 352-371-6100
Source: Stellar MLS,MLS#: GC543695 Originating MLS: Gainesville-Alachua
Facts & features
Interior
Bedrooms & bathrooms
- Bedrooms: 3
- Bathrooms: 2
- Full bathrooms: 2
Rooms
- Room types: Den/Library/Office, Dining Room, Great Room, Utility Room
Primary bedroom
- Features: Ceiling Fan(s), Walk-In Closet(s)
- Level: First
Kitchen
- Features: Pantry, No Closet
- Level: First
Living room
- Features: Ceiling Fan(s)
- Level: First
Heating
- Central, Natural Gas
Cooling
- Central Air
Appliances
- Included: Convection Oven, Cooktop, Dishwasher, Dryer, Gas Water Heater, Microwave, Range Hood, Refrigerator, Washer
- Laundry: Inside, Laundry Room
Features
- Chair Rail, Crown Molding, Eating Space In Kitchen, High Ceilings, Kitchen/Family Room Combo, Living Room/Dining Room Combo, Open Floorplan, Primary Bedroom Main Floor, Solid Surface Counters, Walk-In Closet(s)
- Flooring: Luxury Vinyl, Tile
- Doors: French Doors
- Has fireplace: No
Interior area
- Total structure area: 3,299
- Total interior livable area: 2,376 sqft
Video & virtual tour
Property
Parking
- Total spaces: 3
- Parking features: Driveway, Garage Door Opener, Garage Faces Side, Golf Cart Garage
- Attached garage spaces: 3
- Has uncovered spaces: Yes
Features
- Levels: One
- Stories: 1
- Patio & porch: Rear Porch, Screened
- Exterior features: Gray Water System, Irrigation System, Rain Gutters
- Has view: Yes
- View description: Golf Course
Lot
- Size: 9,583 Square Feet
- Features: In County, Landscaped, On Golf Course
- Residential vegetation: Mature Landscaping, Trees/Landscaped
Details
- Parcel number: 06860200015
- Zoning: PD
- Special conditions: None
Construction
Type & style
- Home type: SingleFamily
- Architectural style: Traditional
- Property subtype: Single Family Residence
Materials
- Stucco, Wood Frame
- Foundation: Slab
- Roof: Shingle
Condition
- Completed
- New construction: No
- Year built: 2002
Utilities & green energy
- Sewer: Public Sewer
- Water: Public
- Utilities for property: BB/HS Internet Available, Cable Connected, Electricity Connected, Natural Gas Connected, Public, Sewer Connected, Sprinkler Recycled, Underground Utilities, Water Connected
Green energy
- Water conservation: Gray Water System, Irrigation-Reclaimed Water
Community & HOA
Community
- Features: Deed Restrictions, Irrigation-Reclaimed Water
- Pet fee: $0 monthly
- Subdivision: HAILE PLANTATION
HOA
- Has HOA: Yes
- HOA fee: $55 monthly
- HOA name: Leland Management-Michael Ciccarone
- HOA phone: 352-364-4620
Location
- Region: Gainesville
Financial & listing details
- Price per square foot: $280/sqft
- Tax assessed value: $486,963
- Annual tax amount: $5,196
- Date on market: 10/1/2026
- Listing terms: Cash,Conventional
- Ownership: Fee Simple
- Total actual rent: 0
- Electric utility on property: Yes
- Road surface type: Paved
Estimated market value
$662,000
$629,000 - $695,000
$3,030/mo
Price history
| Date | Event | Price |
|---|---|---|
| 10/2/2026 | Pending sale | $664,900$280/sqft |
Source:  Stellar MLS #GC543695 Report a problem | ||
| 10/1/2026 | Listed for sale | $664,900+16.9%$280/sqft |
Source: Stellar MLS #GC543695 Report a problem | ||
| 5/10/2024 | Sold | $569,000$239/sqft |
Source: Stellar MLS #GC521036 Report a problem | ||
| 4/17/2024 | Pending sale | $569,000+37.1%$239/sqft |
Source: Stellar MLS #GC521036 Report a problem | ||
| 12/18/2018 | Sold | $415,000-2.3%$175/sqft |
Source: Public Record Report a problem | ||
| 12/5/2018 | Pending sale | $424,900$179/sqft |
Source: Thomas Group Realty LLC #419551 Report a problem | ||
| 10/21/2018 | Listed for sale | $424,900+388.4%$179/sqft |
Source: Thomas Group Realty LLC #419551 Report a problem | ||
| 6/19/2002 | Sold | $87,000+16%$37/sqft |
Source: Public Record Report a problem | ||
| 8/6/2001 | Sold | $75,000-2%$32/sqft |
Source: Public Record Report a problem | ||
| 9/1/2000 | Sold | $76,500+9.4%$32/sqft |
Source: Public Record Report a problem | ||
| 6/25/1998 | Sold | $69,900$29/sqft |
Source: Public Record Report a problem | ||
Public tax history
| Year | Property taxes | Tax assessment |
|---|---|---|
| 2025 | $5,138 -23.7% | $258,169 -26% |
| 2024 | $6,732 +3.7% | $348,651 +3% |
| 2023 | $6,490 +2% | $338,496 +3% |
| 2022 | $6,365 +1.3% | $328,637 +3% |
| 2021 | $6,282 +1.4% | $319,065 +1.4% |
| 2020 | $6,198 -16.3% | $314,660 -1.1% |
| 2019 | $7,401 | $318,035 +40.5% |
| 2018 | $7,401 +66.5% | $226,410 +2.1% |
| 2017 | $4,444 -0.5% | $221,760 +2.1% |
| 2016 | $4,466 +3.4% | $217,200 -1% |
| 2015 | $4,320 -2% | $219,400 +0.1% |
| 2014 | $4,407 +0.1% | $219,100 -1% |
| 2013 | $4,402 | $221,300 -1% |
| 2012 | -- | $223,600 -3.2% |
| 2011 | -- | $230,900 -13.2% |
| 2010 | -- | $266,100 -8.4% |
| 2009 | -- | $290,600 -7.3% |
| 2008 | -- | $313,600 +1.8% |
| 2007 | -- | $308,000 +8.2% |
| 2006 | -- | $284,700 +6.2% |
| 2005 | -- | $268,200 +10.4% |
| 2004 | -- | $242,900 +247% |
| 2003 | -- | $70,000 |
| 2002 | -- | $70,000 +16.7% |
| 2001 | -- | $60,000 |
| 2000 | -- | $60,000 |
Find assessor info on the county website
Monthly payment
Est. payment
Payment breakdown
Explore the cost of this home by adjusting the details. Changes won't be saved.Climate risks
Neighborhood: 32608
Nearby schools
Schools provided by the listing agent
- Elementary: Kimball Wiles Elementary School-AL
- Middle: Kanapaha Middle School-AL
- High: F. W. Buchholz High School-AL
Source: Stellar MLS. This data may not be complete. We recommend contacting the local school district to confirm school assignments for this home.
Similar homes
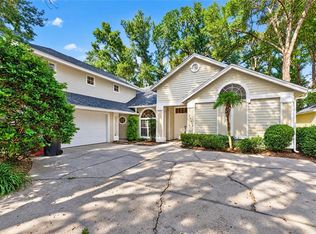
- $560,0003 bd3 ba2.8k sqft10412 SW 49TH LANE, GAINESVILLE, FL 32608For Sale
 MLS ID #GC544519, Michele Loeffler, BOSSHARDT REALTY SERVICES LLC. Stellar MLS
- $674,9004 bd5 ba2.7k sqft4855 SW 91ST WAY, GAINESVILLE, FL 32608For Sale
 MLS ID #GC544273, Brittany Carney, REAL BROKER, LLC. Stellar MLS
- $539,0003 bd3 ba2.5k sqft9523 SW 51ST ROAD, GAINESVILLE, FL 32608For Sale
 MLS ID #GC542924, Matthew Chapman, BOSSHARDT REALTY SERVICES LLC. Stellar MLS
- $549,5004 bd2 ba2.4k sqft3004 SW 98TH WAY, GAINESVILLE, FL 32608For Sale
 MLS ID #GC543718, Susan Baird, ENGEL & VOLKERS GAINESVILLE. Stellar MLS
- $599,5003 bd3 ba2.5k sqft4326 SW 80TH STREET, GAINESVILLE, FL 32608For SaleMLS ID #O6412563, Betsy Green, COLDWELL BANKER REALTY. Stellar MLS
- $469,9003 bd2 ba2.2k sqft10310 SW 51ST LANE, GAINESVILLE, FL 32608For SaleMLS ID #GC541073, Jeff Quigley, COLDWELL BANKER M.M. PARRISH REALTORS. Stellar MLS
- $615,0003 bd2 ba2.2k sqft7416 SW 75TH STREET, GAINESVILLE, FL 32608For SaleMLS ID #GC540757, Jeremy Thomas, REMAX SELECT PARTNERS. Stellar MLS
- $479,9003 bd2 ba2.3k sqft4412 SW 101ST DRIVE, GAINESVILLE, FL 32608For SaleMLS ID #O6438415, Steven Koleno, BEYCOME OF FLORIDA LLC. Stellar MLS
- $799,9003 bd3 ba3.2k sqft3912 SW 88TH STREET, GAINESVILLE, FL 32608For SaleMLS ID #GC544072, Jeff Quigley, COLDWELL BANKER M.M. PARRISH REALTORS. Stellar MLS
- $439,9993 bd2 ba2.1k sqft10525 SW 55TH PLACE, GAINESVILLE, FL 32608For SaleMLS ID #P4938933, Erin Floyd, COLDWELL BANKER REALTY. Stellar MLS
- $738,0005 bd3 ba2.7k sqft9325 SW 35TH LANE, GAINESVILLE, FL 32608For SaleMLS ID #GC543144, Mike Hall, BOSSHARDT REALTY SERVICES LLC. Stellar MLS
- $459,9003 bd3 ba2.1k sqft10334 SW 51ST LANE, GAINESVILLE, FL 32608For SaleMLS ID #GC542152, Joe Freck, BHHS FLORIDA REALTY. Stellar MLS
- $599,0003 bd2 ba1.9k sqft11951 SW 32ND LANE, GAINESVILLE, FL 32608For SaleMLS ID #GC542293, Jamie Williams, CORNERSTONE REALTY & MANAGEMENT SERVICES LLC. Stellar MLS
- $599,0003 bd2 ba2.1k sqft11895 SW 33RD LANE, GAINESVILLE, FL 32608For SaleMLS ID #GC536576, Lindsay Akri, FLORIDA HOMES REALTY & MORTGAGE GVILLE. Stellar MLS
- $539,0003 bd3 ba2.2k sqft2629 SW 85TH TERRACE, GAINESVILLE, FL 32608For SaleMLS ID #GC543210, Jim Doxey, COLDWELL BANKER M.M. PARRISH REALTORS. Stellar MLS
- $757,5004 bd3 ba2.6k sqft3363 SW 115TH TERRACE, GAINESVILLE, FL 32608For SaleMLS ID #GC539276, Dustin Sims, BOSSHARDT REALTY SERVICES LLC. Stellar MLS
- $335,0003 bd2 ba1.4k sqft10000 SW 52ND AVENUE #164, GAINESVILLE, FL 32608For SaleMLS ID #GC544284, Jonathan Mills, KELLER WILLIAMS GAINESVILLE REALTY PARTNERS. Stellar MLS
- $799,9995 bd5 ba3.5k sqft3680 SW 86TH STREET, GAINESVILLE, FL 32608For SaleMLS ID #S5159380, Gabriela Fernandez Perez, LLC, JASON MITCHELL REAL ESTATE FLO. Stellar MLS
- $450,0003 bd2 ba1.9k sqft2541 SW 87TH WAY, GAINESVILLE, FL 32608For SaleMLS ID #GC544464, Lisa Fetrow, KELLER WILLIAMS GAINESVILLE REALTY PARTNERS. Stellar MLS
- $849,0004 bd4 ba3k sqft8927 SW 42ND PLACE, GAINESVILLE, FL 32608For SaleMLS ID #GC542744, Heather Doughton, BOSSHARDT REALTY SERVICES LLC. Stellar MLS
