Skip main navigation
Off market
  • $459,600

    10203 W Carlton Bay Dr, Garden City, ID 83714

    3beds
    1,689sqft
    Townhouse
    Built in ----
    -- sqft lot
    $459,600 Zestimate®
    $272/sqft
    $2,412 Estimated rent

    Home value

    $459,600

    $437,000 - $483,000

    $2,412/mo

    Zestimate® history
    Loading
    Loading...

    Owner options

    List your home for rent

    $2,412/mo

    Rent Zestimate®

    Find your next renter with Zillow Rental Manager. Plus, with online applications, you can quickly screen prospective tenants – for free.

    Learn more

    $2,412/mo

    Rent Zestimate®

    Refinance and save

    $2,660/mo

    Est. payment

    Refinancing to a lower rate could help reduce your monthly payments and save thousands over the life of the loan.

    See today's rates

    $2,660/mo

    Est. payment

    Explore your selling options

    Work with a Zillow partner agent

    Leverage their expertise and Zillow's premium Showcase listings to get your home seen by more buyers.

    Get started

    List with your own agent

    Get your home in front of millions of buyers by listing it on Zillow.

    Learn how to do it

    Sell it yourself

    Take full control of how buyers see your home on Zillow by listing For Sale by Owner (FSBO).

    List your home

    What's special

    Electric fireplaceOversized deep two-car garageFully furnished optionsModern soft-close cabinetryWarm elegant finishesModern open livingLandscaped space

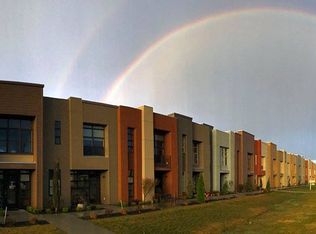
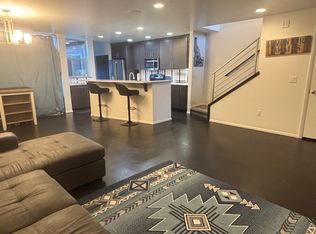
    Rare Live-Work Townhome in Carlton Bay Steps from the Boise River & Greenbelt Experience the ease of modern living, in this quite, elegant townhome tucked away within the Carlton Bay/Lakeland River community. Thoughtfully designed with a balance of comfort and sophistication, this home offers a rare live-work opportunity just steps from the Boise River and Greenbelt. Ideal for professionals and small business owners seeking both refinement and flexibility. Highlights: Ground-Level Flex Space: Zoned for mixed use, with its own street-facing entrance and half bath. Perfect for a client-facing business, studio, office, or optional third bedroom/bonus room. A natural division between work and living makes it easy to maintain balance. Modern Open Living: The main floor offers an airy open-concept living and dining area with stained concrete floors, abundant natural light, and an electric fireplace and ceiling cove ambient lighting. Generous storage closets. The kitchen features quartz countertops and a kitchen gathering island, modern soft-close cabinetry with under cabinet lighting, upgraded stainless appliances, and coffee bar. Private Courtyard Sanctuary: This landscaped space equipped with an automatic irrigation system, creates a care-free tranquil environment. The two sliding glass doors lead you to this spacious, enclosed courtyard ideal for outdoor dining, barbecues, or simply relaxing. Also, a separate garage entrance is equipped with a dog door for rovers comfort with movability and ease between outdoor and indoor accessibility. Spacious Garage: Oversized, deep two-car garage with plenty of storage, plus additional guest/client parking out front. Upstairs Comfort: Two large bedrooms, each with en suite baths. The primary suite includes a walk-in closet and private bath. Upstairs laundry with washer/dryer is included. Equipped with plenty of storage and shelving. Lifestyle & Location: Stroll or bike to the Boise River & Greenbelt, just steps away. Minutes from Ridge-to-Rivers hiking/biking trail system as well as Eagle Bike Park. Surrounded by Garden City's vibrant live-work corridor: local art studios, breweries, coffee shops, and Eagles Downtown Sunday Market. Quick access to downtown Boise, the Connector, and State Street. Within the Boise School District (Shadow Hills Elementary, River Glen Jr. High, Capital High). Community & Comfort: HOA-maintained landscaping and fresh exterior paint (2025). Low-maintenance exterior, lock-and-leave convenience. Warm, elegant finishes throughout make this home move-in ready. Fully furnished options may be considered. Lease Details: 12-month lease preferred (6-month considered at adjusted rate). Tenant responsible for utilities and courtyard upkeep. No smoking or vaping. Mixed-use zoning supports approved business operations (subject to city code and HOA CC&Rs). This property is perfect for professionals in healthcare, consultants, ascetics and salon or entrepreneurs seeking a highly functional home that can seamlessly support a client-facing business. Schedule your private showing today and experience how stylish, flexible, and inviting townhome living can be. 1 year lease and a guaranteed no rate change for a 2nd year renewal. Would negotiate 6 month lease with increased rental rate. Tenant parking in garage Additional parking for tenants out front to comply with HOA and CC&R's Customer street parking available No smoking or vaping Renter pays all utilities Pets are welcome. No more than two pets Pet deposit required Tenant to follow HOA and CC&Rs for pet policy Credit check required Background check required Tenant responsible for court yard maintenance and upkeep Tenant responsible for following HOA and CC&Rs for Townhome complex

    This property is not currently displayed as for sale or rent on Zillow. This may be different from what's on other websites or public sources.

    Zillow last checked:

    Listing updated:

    Source: Zillow Rentals

    Facts & features

    Interior

    Bedrooms & bathrooms
    • Bedrooms: 3
    • Bathrooms: 3
    • Full bathrooms: 2
    • 1/2 bathrooms: 1
    Heating
    • Forced Air
    Cooling
    • Central Air
    Appliances
    • Included: Dishwasher, Dryer, Microwave, Oven, Refrigerator, Washer
    • Laundry: In Unit
    Features
    • Walk In Closet
    Interior area
    • Total interior livable area: 1,689 sqft

    Property

    Parking
    • Parking features: Attached, Garage, Off Street
    • Has attached garage: Yes
    • Details: Contact manager
    Accessibility
    • Accessibility features: Disabled access
    Features
    • Exterior features: Heating system: Forced Air, No Utilities included in rent, Walk In Closet
    Details
    • Parcel number: R1292650500

    Construction

    Type & style
    • Home type: Townhouse
    • Property subtype: Townhouse

    Community & HOA

    Community
    • Deposit fee: $2,400
    Location
    • Region: Garden City

    Financial & listing details

    • Price per square foot: $272/sqft
    • Tax assessed value: $485,400
    • Annual tax amount: $3,037
    • Date on market: 10/31/2025
    • Date available: 11/01/2025
    • Lease term: 1 Year

    Price history

    DateEventPrice
    10/31/2025Listing removed$2,400$1/sqft
    Source: Zillow Rentals Report a problem
    10/1/2025Listed for rent$2,400+50.5%$1/sqft
    Source: Zillow Rentals Report a problem
    1/31/2023Listing removed--
    Source: IMLS #98864403 Report a problem
    12/1/2022Listed for sale$539,900+92.9%$320/sqft
    Source: IMLS #98864403 Report a problem
    11/21/2018Sold--
    Source: IMLS #98710019 Report a problem
    10/16/2018Listed for sale$279,900+25%$166/sqft
    Source: TLC Realty, LLC #98710019 Report a problem
    4/25/2016Listing removed$1,595$1/sqft
    Source: Zillow Rental Manager Report a problem
    2/22/2016Listed for rent$1,595$1/sqft
    Source: Zillow Rental Manager Report a problem
    2/18/2016Sold--
    Source: IMLS #98597230 Report a problem
    8/12/2015Listed for sale$223,900+1019.5%$133/sqft
    Source: Atova #98597230 Report a problem
    10/22/2011Listing removed$20,000$12/sqft
    Source: SilverCreek Realty Group #98456159 Report a problem
    6/14/2011Price change$20,000-20%$12/sqft
    Source: SilverCreek Realty Group #98456159 Report a problem
    12/24/2010Listed for sale$25,000$15/sqft
    Source: SilverCreek Realty Group #98456159 Report a problem

    Public tax history

    YearProperty taxesTax assessment
    2025$3,037 +33.4%$485,400 +2.1%
    2024$2,277 -12.3%$475,500 +27.2%
    2023$2,595 +11.1%$373,700 -13.1%
    2022$2,336 +13.8%$430,200 +26.5%
    2021$2,052 -19.1%$340,100 +24.1%
    2020$2,537 -33.4%$274,000 -4.9%
    2019$3,809 +10.9%$288,200 +9%
    2018$3,434 +633.9%$264,500 +14.7%
    2017$468 $230,700 +59.7%
    2016$468 $144,500 +381.7%
    2015$468 $30,000
    Find assessor info on the county website

    Neighborhood: 83714

    Nearby schools

    GreatSchools rating
    Get a cash offer in 3 minutes
    Find out how much your home could sell for in as little as 3 minutes with a no-obligation cash offer.
    Estimated market value
    $459,600
    Get a cash offer in 3 minutes
    Find out how much your home could sell for in as little as 3 minutes with a no-obligation cash offer.
    Estimated market value
    $459,600