Tucked quietly at the end of a serene cul-de-sac in Vienna’s coveted Colvin’s Glen community, 10204 Yellow Pine Drive is a rare offering where timeless architecture, extraordinary craftsmanship, and an unrivaled natural setting converge. Set on more than half an acre with no HOA and originally built as the builder’s own personal residence, this estate backs directly to the protected woodlands and trails of Colvin Run Mill Park, creating a setting of privacy and serenity just minutes from Tysons, Reston, and major commuter routes. Offering roughly 4,200 finished square feet across three levels, the home features 5 bedrooms, 3 full baths, and 1 half bath. Victorian and farmhouse influences shape the exterior, highlighted by a sweeping wraparound porch with freshly coated IPE flooring, tongue and groove pine ceilings, and a rare semi-attached 3-car carriage garage with newly replaced carriage doors. Inside, sun-filled spaces are rich with warmth and character. Refinished hardwood floors, extensive millwork, deep bay windows, formal living and dining rooms, and multiple thoughtfully curated spaces designed in collaboration with award winning Susan Kuehhas of SK Interiors create a home that feels both elegant and deeply livable. The renovated kitchen offers custom cabinetry, marble counters, Bosch and KitchenAid appliances, apron front farmhouse sink, bar seating, and a light-filled breakfast room with built-in banquet seating. A beautifully tailored main level office adds another standout design moment. At the heart of the home is an extraordinary two story historic Staunton, Virginia log cabin seamlessly integrated into the residence, creating a one-of-a-kind family room and primary suite with exposed beams, pegged pine floors, stacked stone fireplaces, reclaimed wood mantels, and authentic character rarely found. Upstairs, the spacious primary suite is paired with a marble spa bath featuring skylights, jetted soaking tub, frameless glass shower, walk-in closet, and built-in vanity. Three additional upper bedrooms, renovated hall bath, and upper level laundry add everyday convenience. The walk-out lower level offers exceptional flexibility with guest or nanny suite, full bath, wet bar, recreation and fitness spaces, built-ins, and direct access to the rear grounds. Outside, professionally curated gardens by Sisson Landscapes and River’s Edge Landscapes create a lush, private retreat. Resort-style amenities include a heated in-ground pool with integrated spa, expansive multi-tier decks, screened porch, fire pit patio, standalone hot tub beneath pergola, outdoor shower, play area, basketball hoop, stone paths, and irrigation system. Zoned to nationally ranked Langley High School, Cooper Middle School, and Colvin Run Elementary, this is a home of uncommon beauty, privacy, and soul.
Sold for $1,772,000
Street View
$1,772,000
10204 Yellow Pine Dr, Vienna, VA 22182
5beds
4,148sqft
Single Family Residence
Built in 1979
0.52 Acres Lot
$1,778,300 Zestimate®
$427/sqft
$6,194 Estimated rent
Home value
$1,778,300
$1.67M - $1.88M
$6,194/mo
Zestimate® history
Owner options
List your home for rent
$6,194/mo
Rent Zestimate®
Find your next renter with Zillow Rental Manager. Plus, with online applications, you can quickly screen prospective tenants – for free.
$6,194/mo
Rent Zestimate®
Refinance and save
$11,042/mo
Est. payment
Refinancing to a lower rate could help reduce your monthly payments and save thousands over the life of the loan.
$11,042/mo
Est. payment
Explore your selling options
Work with a Zillow partner agent
Leverage their expertise and Zillow's premium Showcase listings to get your home seen by more buyers.
Get startedList with your own agent
Get your home in front of millions of buyers by listing it on Zillow.
Learn how to do itSell it yourself
Take full control of how buyers see your home on Zillow by listing For Sale by Owner (FSBO).
List your homeWhat's special
Irrigation systemStacked stone fireplacesWet barAuthentic character rarely foundLush private retreatStone pathsFire pit patio
Zillow last checked:
Listing updated:
Listed by:
Nikki Nabi 703-725-6981,
RLAH @properties,
Listing Team: Nikki Nabi Team
Bought with:
Sharon Wildberger, 661641
TTR Sotheby's International Realty
Andrea Courduvelis, 0225192269
TTR Sotheby's International Realty
Source: Bright MLS,MLS#: VAFX2305594
Facts & features
Interior
Bedrooms & bathrooms
- Bedrooms: 5
- Bathrooms: 4
- Full bathrooms: 3
- 1/2 bathrooms: 1
- Main level bathrooms: 1
Basement
- Area: 1492
Heating
- Forced Air, Humidity Control, Programmable Thermostat, Zoned, Natural Gas
Cooling
- Central Air, Ceiling Fan(s), Programmable Thermostat, Zoned, Electric
Appliances
- Included: Microwave, Dishwasher, Disposal, Dryer, Washer, Exhaust Fan, Ice Maker, Oven, Refrigerator, Stainless Steel Appliance(s), Water Heater, Cooktop, Extra Refrigerator/Freezer, Humidifier, Self Cleaning Oven, Gas Water Heater, Electric Water Heater
- Laundry: Has Laundry, Upper Level, Washer In Unit, Dryer In Unit
Features
- Attic, Bar, Bathroom - Tub Shower, Bathroom - Walk-In Shower, Breakfast Area, Built-in Features, Butlers Pantry, Cedar Closet(s), Ceiling Fan(s), Chair Railings, Crown Molding, Dining Area, Exposed Beams, Family Room Off Kitchen, Floor Plan - Traditional, Formal/Separate Dining Room, Eat-in Kitchen, Kitchen - Gourmet, Kitchen - Table Space, Pantry, Primary Bath(s), Recessed Lighting, Upgraded Countertops, Wainscotting, Walk-In Closet(s), Wine Storage, Other, Vaulted Ceiling(s), Wood Ceilings, Wood Walls, Log Walls, High Ceilings, Beamed Ceilings, 9'+ Ceilings, Paneled Walls
- Flooring: Hardwood, Marble, Luxury Vinyl, Stone, Wood, Carpet, Ceramic Tile
- Doors: Double Entry, Storm Door(s), French Doors, Insulated
- Windows: Bay/Bow, Screens, Skylight(s), Wood Frames, Transom, Double Hung, Storm Window(s), Window Treatments
- Basement: Finished,Walk-Out Access,Windows,Full,Interior Entry,Exterior Entry,Rear Entrance,Connecting Stairway,Heated,Improved,Concrete,Shelving,Other
- Number of fireplaces: 3
- Fireplace features: Brick, Stone, Wood Burning, Screen, Mantel(s), Other
Interior area
- Total structure area: 4,440
- Total interior livable area: 4,148 sqft
- Finished area above ground: 2,948
- Finished area below ground: 1,200
Property
Parking
- Total spaces: 3
- Parking features: Storage, Covered, Garage Faces Front, Garage Door Opener, Oversized, Concrete, Private, Secured, Detached, Driveway, On Street
- Garage spaces: 3
- Has uncovered spaces: Yes
- Details: Garage Sqft: 700
Accessibility
- Accessibility features: None
Features
- Levels: Three
- Stories: 3
- Patio & porch: Deck, Wrap Around, Screened, Patio, Enclosed, Breezeway, Porch, Terrace
- Exterior features: Bump-outs, Chimney Cap(s), Extensive Hardscape, Lighting, Flood Lights, Rain Gutters, Lawn Sprinkler, Outdoor Shower, Play Equipment, Storage, Stone Retaining Walls, Other, Balcony
- Has private pool: Yes
- Pool features: In Ground, Concrete, Fenced, Filtered, Heated, Pool/Spa Combo, Other, Private
- Spa features: Bath, Hot Tub
- Fencing: Full,Wood,Decorative,Panel,Privacy,Back Yard,Split Rail,Other
- Has view: Yes
- View description: Garden, Creek/Stream, Scenic Vista, Trees/Woods
- Has water view: Yes
- Water view: Creek/Stream
Lot
- Size: 0.52 Acres
- Features: Cul-De-Sac, Backs to Trees, Front Yard, Landscaped, No Thru Street, Premium, Private, Backs - Parkland, Wooded, Poolside, Rear Yard, Secluded, SideYard(s), Vegetation Planting, Other, Suburban
Details
- Additional structures: Above Grade, Below Grade
- Parcel number: 0182 08 0052A
- Zoning: 111
- Zoning description: R-1C(R-1 W/CLUSTER DEV)
- Special conditions: Standard
- Other equipment: Negotiable
Construction
Type & style
- Home type: SingleFamily
- Property subtype: Single Family Residence
Materials
- Vinyl Siding, Stone, Log, Concrete, Masonry
- Foundation: Concrete Perimeter
- Roof: Architectural Shingle,Metal
Condition
- Excellent
- New construction: No
- Year built: 1979
- Major remodel year: 2018
Details
- Builder model: Lincoln Expanded
Utilities & green energy
- Electric: Underground
- Sewer: Public Sewer
- Water: Public
- Utilities for property: Electricity Available, Natural Gas Available, Sewer Available, Water Available, Fiber Optic, Cable
Community & HOA
Community
- Security: Smoke Detector(s), Fire Sprinkler System
- Subdivision: Colvins Glen
HOA
- Has HOA: No
Location
- Region: Vienna
Financial & listing details
- Price per square foot: $427/sqft
- Tax assessed value: $1,408,860
- Annual tax amount: $15,665
- Date on market: 4/30/2026
- Listing agreement: Exclusive Right To Sell
- Inclusions: Garage Refrigerator / Freezer, Tommy Bahama Patio Furniture And Select Outdoor Furnishings Curated For Poolside, Associated Planters & Decorative Pots Surrounding Pool / Deck / Garage, Play Set, Basketball Hoop
- Exclusions: Cabin, Office / Study And Primary Bath Chandeliers
- Ownership: Fee Simple
- Road surface type: Paved
Price history
| Date | Event | Price |
|---|---|---|
| 5/27/2026 | Sold | $1,772,000+11.1%$427/sqft |
Source:  Bright MLS #VAFX2305594 Report a problem Bright MLS #VAFX2305594 Report a problem | ||
| 5/5/2026 | Pending sale | $1,595,000$385/sqft |
Source: Bright MLS #VAFX2305594 Report a problem | ||
| 4/30/2026 | Listed for sale | $1,595,000+51.9%$385/sqft |
Source: Bright MLS #VAFX2305594 Report a problem | ||
| 12/14/2007 | Sold | $1,050,000+138.1%$253/sqft |
Source: Public Record Report a problem | ||
| 8/10/1995 | Sold | $441,000$106/sqft |
Source: Public Record Report a problem | ||
Public tax history
| Year | Property taxes | Tax assessment |
|---|---|---|
| 2025 | $15,665 +7.1% | $1,355,110 +7.4% |
| 2024 | $14,620 -0.2% | $1,262,010 -2.8% |
| 2023 | $14,650 +10.8% | $1,298,170 +12.2% |
| 2022 | $13,227 | $1,156,690 +16.9% |
| 2021 | -- | $989,240 -1.2% |
| 2020 | $11,845 +8.7% | $1,000,880 +8.7% |
| 2019 | $10,896 +4.5% | $920,620 +4.5% |
| 2018 | $10,423 +5.7% | $880,730 +3.7% |
| 2017 | $9,862 -1.4% | $849,480 -1.6% |
| 2016 | $10,001 +1.6% | $863,290 -2.2% |
| 2015 | $9,848 +0.3% | $882,470 +0.1% |
| 2014 | $9,820 | $881,940 +5.9% |
| 2013 | -- | $832,830 +8.2% |
| 2012 | -- | $769,750 |
| 2011 | -- | $769,750 |
| 2010 | -- | $769,750 -9.9% |
| 2009 | -- | $853,890 -14.2% |
| 2008 | -- | $995,330 +10.9% |
| 2007 | -- | $897,250 +50.1% |
| 2003 | -- | $597,695 +8% |
| 2002 | -- | $553,420 +17.4% |
| 2001 | -- | $471,235 |
Find assessor info on the county website
Neighborhood: 22182
Nearby homes
- $1,233,0004 bd2 ba2.4k sqft10206 Yellow Pine Dr, Vienna, VA 22182Off Market
- $1,506,8005 bd4 ba3.5k sqft10202 Yellow Pine Dr, Vienna, VA 22182Off Market
- $1,242,1004 bd2 ba4.2k sqft10205 Wandering Creek Rd, Vienna, VA 22182Off Market
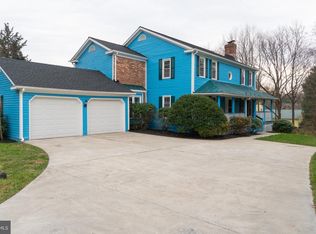
- $1,601,5006 bd5 ba4.7k sqft10203 Wandering Creek Rd, Vienna, VA 22182Off Market
- $1,376,8004 bd3 ba3.5k sqft10208 Yellow Pine Dr, Vienna, VA 22182Off Market
- $1,474,2005 bd4 ba2.7k sqft10207 Wandering Creek Rd, Vienna, VA 22182Off Market
- $1,439,7004 bd3 ba2.8k sqft10201 Wandering Creek Rd, Vienna, VA 22182Off Market
- $1,730,0007 bd5 ba4.2k sqft10203 Yellow Pine Dr, Vienna, VA 22182Sold
Nearby schools
GreatSchools rating
- 10/10Colvin Run Elementary SchoolGrades: PK-6Distance: 2.4 mi
- 10/10Cooper Middle SchoolGrades: 7-8Distance: 6 mi
- 10/10Langley High SchoolGrades: 9-12Distance: 7.4 mi
Schools provided by the listing agent
- Elementary: Colvin Run
- Middle: Cooper
- High: Langley
- District: Fairfax County Public Schools
Source: Bright MLS. This data may not be complete. We recommend contacting the local school district to confirm school assignments for this home.
Get a cash offer in 3 minutes
Find out how much your home could sell for in as little as 3 minutes with a no-obligation cash offer.
Estimated market value
$1,778,300
Get a cash offer in 3 minutes
Find out how much your home could sell for in as little as 3 minutes with a no-obligation cash offer.
Estimated market value
$1,778,300
- Virginia
- Fairfax County
- Vienna
- 22182
- 10204 Yellow Pine Dr
Nearby cities
Nearby zip codes
Other Vienna Topics
