NOT IN A FLOOD ZONE!!! MOTIVATED SELLER!! 55+/91/1040SQ/2BD2BA/COMPLETE REMODEL FROM TOP TO BOTTOM You will want to hurry to see this one as it has truly been remodeled complete. This one is located in the Kingswood 55+ community offering full senior amenities, activities and utilities all for the reasonable monthly payment of approximately $900.00. This monthly fee includes all park fees, all amenities, cable TV, Internet service, Trash pickup twice weekly with recycle, and the water and sewer. The only utility bill you will have is your TECO electric service making this style of living easy to manage. This one has an all new roof, new insulated windows, all new kitchen including all the cabinets, counters, and breakfast bar. All the floors have been replaced with vinyl plank flooring with the dining room located just off the kitchen and all open to the living room with only the breakfast bar separation. The dining room offers a built in dining hutch for that precious storage. The open living room offers a glass door wall to the enclosed front lanai with an all screened lanai attached off that, all located on the front of the home allowing for that screened social time. Off the living room to the rear of the home is a queen sized guest bedroom with a small walk-in closet and just across the hall is the main bath complete with all new lighting, vanity, sink, fixtures and a tub shower combination unit, and last but not least the washer and dryer neatly tucked away in a large utility closet. The master located in the rear is very large offers a walk-in closet and an en-suite offering all new lighting, vanity, sink, fixtures, and a walk-in style shower. All the fans and lighting has been updated throughout and this one is ready for occupancy today. Come take a look, this is a fine one!
Sold for $70,695
$70,695
10205 King Oak Dr, Riverview, FL 33569
2beds
1,040sqft
Manufactured Home
Built in 1991
-- sqft lot
$-- Zestimate®
$68/sqft
$1,805 Estimated rent
Home value
Not available
Estimated sales range
Not available
$1,805/mo
Zestimate® history
Owner options
List your home for rent
$1,805/mo
Rent Zestimate®
Find your next renter with Zillow Rental Manager. Plus, with online applications, you can quickly screen prospective tenants – for free.
$1,805/mo
Rent Zestimate®
Refinance and save
$405/mo
Est. payment
Refinancing to a lower rate could help reduce your monthly payments and save thousands over the life of the loan.
$405/mo
Est. payment
Explore your selling options
Work with a Zillow partner agent
Leverage their expertise and Zillow's premium Showcase listings to get your home seen by more buyers.
Get startedList with your own agent
Get your home in front of millions of buyers by listing it on Zillow.
Learn how to do itSell it yourself
Take full control of how buyers see your home on Zillow by listing For Sale by Owner (FSBO).
List your homeWhat's special
Screened lanaiGuest bedroomAll new roofMain bathWasher and dryerNew insulated windowsComplete remodel
Zillow last checked:
Listing updated:
Listed by:
Mike Regal 813-476-4380,
Central Florida Mobile Home Sales, Inc
Bought with:
Mike Regal
Central Florida Mobile Home Sales, Inc
Source: My State MLS,MLS#: 11358201
Facts & features
Interior
Bedrooms & bathrooms
- Bedrooms: 2
- Bathrooms: 2
- Full bathrooms: 2
Rooms
- Room types: Breakfast Room, Dining Room, En Suite, First Floor Bathroom, First Floor Master Bedroom, Kitchen, Laundry Room, Living Room, Master Bedroom, Private Guest Room, Walk-in Closet
Kitchen
- Features: Open, Laminate Counters
Basement
- Area: 0
Heating
- Electric, Forced Air
Cooling
- Central
Appliances
- Included: Dishwasher, Dryer, Refrigerator, Microwave, Oven, Washer
Features
- Ground Floor, Laundry
- Basement: Crawl
- Has fireplace: No
Interior area
- Total structure area: 1,040
- Total interior livable area: 1,040 sqft
- Finished area above ground: 1,040
Property
Parking
- Parking features: Driveway
- Has carport: Yes
- Has uncovered spaces: Yes
Features
- Stories: 1
- Patio & porch: Covered Porch, Enclosed Porch, Open Porch, Screened Porch
- Has view: Yes
- View description: Park
Lot
- Features: Trees, Near Bus
Details
- Additional structures: Shed(s), Carport
- Parcel number: U2030205SF000000001920
- Lease amount: $0
Construction
Type & style
- Home type: MobileManufactured
- Property subtype: Manufactured Home
Materials
- Vinyl Siding
- Roof: Asphalt
Condition
- New construction: No
- Year built: 1991
- Major remodel year: 2024
Utilities & green energy
- Electric: Amps(150)
- Sewer: Community
- Water: Community
Community & HOA
Community
- Features: Pool, 55 and Over, Bike Storage, Clubhouse, Recreation Room, Storage
- Senior community: Yes
- Subdivision: Kingswood
HOA
- Has HOA: No
- Amenities included: Pool, 55 and Over, Bike Storage, Clubhouse, Pets Allowed, Recreation Room, Storage
- HOA name: Kingswood
Location
- Region: Riverview
Financial & listing details
- Price per square foot: $68/sqft
- Tax assessed value: $44,826
- Annual tax amount: $403
- Date on market: 10/28/2024
- Date available: 10/28/2024
- Listing agreement: Exclusive
Price history
| Date | Event | Price |
|---|---|---|
| 3/14/2025 | Sold | $70,695-5.6%$68/sqft |
Source: My State MLS #11358201 Report a problem | ||
| 3/2/2025 | Contingent | $74,900$72/sqft |
Source: My State MLS #11358201 Report a problem | ||
| 2/5/2025 | Price change | $74,900-6.3%$72/sqft |
Source: My State MLS #11358201 Report a problem | ||
| 11/25/2024 | Price change | $79,900-5.9%$77/sqft |
Source: My State MLS #11358201 Report a problem | ||
| 10/28/2024 | Listed for sale | $84,900-3%$82/sqft |
Source: My State MLS #11358201 Report a problem | ||
| 9/4/2024 | Listing removed | $87,500-7.8%$84/sqft |
Source: My State MLS #11287809 Report a problem | ||
| 7/9/2024 | Price change | $94,900-5%$91/sqft |
Source: My State MLS #11287809 Report a problem | ||
| 6/11/2024 | Listed for sale | $99,900+162.9%$96/sqft |
Source: My State MLS #11287809 Report a problem | ||
| 2/21/2006 | Sold | $38,000-91.5%$37/sqft |
Source: Agent Provided Report a problem | ||
| 1/22/2001 | Sold | $449,600$432/sqft |
Source: Agent Provided Report a problem | ||
Public tax history
| Year | Property taxes | Tax assessment |
|---|---|---|
| 2018 | $403 | $39,625 +1.8% |
| 2017 | $403 +2.7% | $38,921 +2.4% |
| 2016 | $392 +3.6% | $38,012 +0.7% |
| 2015 | $379 +2.9% | $37,748 +0.8% |
| 2014 | $368 | $37,448 -2.8% |
| 2013 | $368 -8.4% | $38,513 |
| 2012 | $402 -20.4% | $38,513 -15.5% |
| 2011 | $505 -4.3% | $45,567 -3.8% |
| 2010 | $527 -9.4% | $47,371 -10.5% |
| 2009 | $582 -8.8% | $52,948 -14.9% |
| 2008 | $638 -21.5% | $62,204 -3.3% |
| 2007 | $813 -44.1% | $64,330 +10.8% |
| 2006 | $1,454 +105% | $58,053 +147.9% |
| 2005 | $710 | $23,417 |
| 2004 | -- | $23,417 |
| 2003 | -- | $23,417 |
| 2002 | -- | $23,417 |
| 2001 | -- | $23,417 |
Find assessor info on the county website
Neighborhood: Kingswood
Nearby homes
- $46,5602 bd2 ba1.2k sqft10207 King Oak Dr, Riverview, FL 33569Off Market
- $37,7882 bd2 ba816 sqft10307 Oak Forest Dr, Riverview, FL 33569Off Market
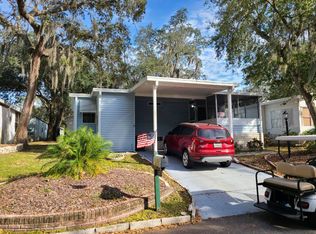
- $40,2532 bd2 ba1k sqft10218 King Oak Dr, Riverview, FL 33569Off Market
- $40,5952 bd2 ba1k sqft10201 King Oak Dr, Riverview, FL 33569Sold
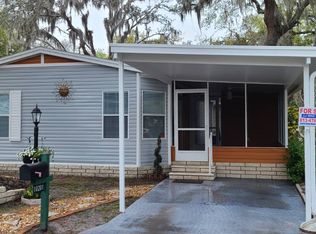
- $47,6212 bd2 ba1.2k sqft10309 Oak Forest Dr, Riverview, FL 33569Off Market
- $59,4153 bd2 ba1.7k sqft10214 King Oak Dr, Riverview, FL 33569Off Market
- $18,0001 bd1 ba768 sqft10320 Oak Forest Dr, Riverview, FL 33569Off Market
- $46,8002 bd2 ba1.2k sqft10210 King Oak Dr, Riverview, FL 33569Off Market
Nearby schools
GreatSchools rating
- 6/10Sessums Elementary SchoolGrades: PK-5Distance: 1.2 mi
- 2/10Rodgers Middle SchoolGrades: 6-8Distance: 1.5 mi
- 6/10Riverview High SchoolGrades: 9-12Distance: 0.4 mi
- Florida
- Hillsborough County
- Riverview
- 33569
- Kingswood
- 10205 King Oak Dr
Nearby cities
Nearby neighborhoods
Nearby zip codes
Other Riverview Topics
