Skip main navigation
Off market
  • Tax assessed value
    $47,621

    10309 Oak Forest Dr, Riverview, FL 33569

    2beds
    1,222sqft
    MobileManufactured
    Built in 1993
    -- sqft lot
    $-- Zestimate®
    $39/sqft
    $1,949 Estimated rent

    Home value

    Not available

    Estimated sales range

    Not available

    $1,949/mo

    Zestimate® history
    Loading
    Loading...

    Owner options

    List your home for rent

    $1,949/mo

    Rent Zestimate®

    Find your next renter with Zillow Rental Manager. Plus, with online applications, you can quickly screen prospective tenants – for free.

    Learn more

    $1,949/mo

    Rent Zestimate®

    Refinance and save

    $273/mo

    Est. payment

    Refinancing to a lower rate could help reduce your monthly payments and save thousands over the life of the loan.

    See today's rates

    $273/mo

    Est. payment

    Explore your selling options

    Work with a Zillow partner agent

    Leverage their expertise and Zillow's premium Showcase listings to get your home seen by more buyers.

    Get started

    List with your own agent

    Get your home in front of millions of buyers by listing it on Zillow.

    Learn how to do it

    Sell it yourself

    Take full control of how buyers see your home on Zillow by listing For Sale by Owner (FSBO).

    List your home

    What's special

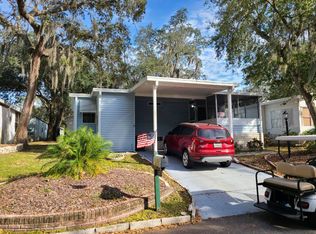
    PRICE REDUCED/THIS IS A REAL BARGAIN AT THIS PRICE/55+/93/2BD/2BA/1222SQ. FT./PARK FEE IS ONLY $618.80/NEW ROOF/ENCLOSED LANAI/SPLIT FLOOR PLAN/INSIDE LAUNDRY/BREAKFAST NOOK/WELL MAINTAINED A/C/5 YEAR WATER HEATER/This great Palm Harbor home offers so much with the split floor plan with master suite and 2nd bedroom separated by living room, dining room, and kitchen. You enter the home into the large, open living room space and formal dining room area, with built-in hutches flanking the bay window of the dining room. This is a very large, open area with vaulted ceilings. The L-shaped kitchen offers great space with newly refurbished cabinetry, with large breakfast nook area directly off the kitchen. The very large 11 x 16 ceramic tiled enclosed lanai offers such great space for hobby room, TV room, office space, or whatever you need to make it your own. The large master suite has a huge walk-in closet and great en-suite with ceramic tile, ample vanity space and linen closet, with adjacent toilet and shower area. The 2nd bedroom has good space and extra closet space as well, with the second bath, with tub and shower combo, located at the end of the hallway to the 2nd bedroom. Flooring is laminate vinyl in the living and dining room, wood laminate in the bedrooms, grouted vinyl tile in the kitchen, and ceramic tile in both baths and the lanai. And just off the lanai is the 7 x 9 storage shed offering even more storage. This home has great space, the very sought after split floor plan, and is on the larger side at 1222 sq. ft. It is tucked back in the people friendly and pet friendly community of Kingswood, which residents refer to as "the enchanted forest", a nature lover's paradise, with lovely clubhouse, many activities, great salt water pool, and Jacuzzi, and still very centrally located to shopping, restaurants, great medical community, and short distance to the Tampa Bay area, beaches, and Tampa airport. Come make it your little piece of paradise in the Kingswood community. Schedule your showing soon. Don't miss this one!

    This property is off market, which means it's not currently listed for sale or rent on Zillow. This may be different from what's available on other websites or public sources.

    Facts & features

    Interior

    Bedrooms & bathrooms
    • Bedrooms: 2
    • Bathrooms: 2
    • Full bathrooms: 2
    Heating
    • Forced air
    Cooling
    • Central
    Appliances
    • Included: Dishwasher, Dryer, Garbage disposal, Refrigerator, Washer
    Features
    • Flooring: Carpet
    Interior area
    • Total interior livable area: 1,222 sqft

    Property

    Parking
    • Total spaces: 1
    • Parking features: Carport
    Features
    • Exterior features: Other
    Details
    • Parcel number: U2030205SF000000001720

    Construction

    Type & style
    • Home type: MobileManufactured
    Materials
    • wood frame
    • Roof: Composition
    Condition
    • Year built: 1993

    Community & HOA

    Community
    • Features: Fifty Five Plus Active Community
    • Senior community: Yes
    Location
    • Region: Riverview

    Financial & listing details

    • Price per square foot: $39/sqft
    • Tax assessed value: $47,621
    • Annual tax amount: $533

    Price history

    DateEventPrice
    1/29/2021Sold$30,495-4.4%$25/sqft
    Source: Agent Provided Report a problem
    1/5/2021Pending sale$31,900$26/sqft
    Source: My State MLS #10917684 Report a problem
    12/31/2020Price change$31,900-20.1%$26/sqft
    Source: Central Florida Mobile Home Sales, Inc #10917684 Report a problem
    11/25/2020Price change$39,900-11.1%$33/sqft
    Source: Central Florida Mobile Home Sales, Inc #10917684 Report a problem
    10/27/2020Price change$44,900-10%$37/sqft
    Source: Central Florida Mobile Home Sales, Inc #10917684 Report a problem
    9/15/2020Price change$49,900-9.1%$41/sqft
    Source: Central Florida Mobile Home Sales, Inc #10917684 Report a problem
    7/13/2020Listed for sale$54,900-87.8%$45/sqft
    Source: Central Florida Mobile Home Sales, Inc #10917684 Report a problem
    11/13/2003Sold$449,600$368/sqft
    Source: Agent Provided Report a problem

    Public tax history

    YearProperty taxesTax assessment
    2018$533 $40,285 +2.1%
    2017$533 +2.9%$39,456 +0.8%
    2016$518 +2%$39,133 +0.7%
    2015$508 -1.5%$38,861 -1.9%
    2014$515 $39,630
    2013$515 -7.4%$39,630 -2.9%
    2012$557 -16.4%$40,806 -11.6%
    2011$666 -9.8%$46,177 -7.5%
    2010$738 -3.3%$49,927 -7.3%
    2009$763 -8.7%$53,855 -16.5%
    2008$836 -12.4%$64,526 +3%
    2007$954 -1.8%$62,647 +2.5%
    2006$972 -2.7%$61,119
    2005$999 $61,119 +1.5%
    2004-- $60,196 +157.1%
    2003-- $23,417
    2002-- $23,417
    2001-- $23,417
    Find assessor info on the county website

    Neighborhood: Kingswood

    Nearby schools

    GreatSchools rating