Discover an exceptional combination of modern comfort, expansive living, and breathtaking Sonoran Desert surroundings. Situated on approximately 1.5 acres, this beautifully remodeled home delivers an impressive blend of contemporary upgrades, generous living spaces, and inviting design.
Step inside to discover a bright, refreshed interior showcasing gorgeous wood-look flooring, crisp neutral tones, updated lighting, and stylish ceiling fans. The spacious, open living areas create a seamless flow, ideal for entertaining, gathering, and everyday living. The beautifully appointed kitchen features rich wood cabinetry, sleek countertops, stainless steel appliances, a center island, and abundant storage. Oversized windows invite natural light throughout while capturing captivating views of the surrounding desert landscape.
A striking fireplace adds warmth and character to the main living area. Generously sized bedrooms provide comfortable retreats, while refreshed bathrooms showcase updated finishes, contemporary fixtures, and a spacious primary bath featuring dual vanities and a soaking tub.
Under contract
Price increase: $5K (10/20)
$305,000
10205 S Summit Point Dr, Tucson, AZ 85756
4beds
2,052sqft
Manufactured Home
Built in 2007
1.5 Acres Lot
$-- Zestimate®
$149/sqft
$-- HOA
What's special
Contemporary fixturesStylish ceiling fansSleek countertopsUpdated lightingBright refreshed interiorCenter islandBeautifully appointed kitchen
- 22 days
- 1,120
- 87
Zillow last checked:
Listing updated:
Listed by:
Claudia Valenzuela 520-437-6394,
The Home Company, LLC
Source: MLS of Southern Arizona,MLS#: 22624817
Facts & features
Interior
Bedrooms & bathrooms
- Bedrooms: 4
- Bathrooms: 3
- Full bathrooms: 3
Heating
- Electric
Cooling
- Central Air, Ceiling Fan(s)
Appliances
- Included: Exhaust Fan, Dishwasher, Disposal, Refrigerator, Electric Range, Microwave
- Laundry: Laundry Room, Electric Dryer Hookup
Features
- Kitchen Island, Walk-In Closet(s)
- Windows: Skylight(s)
- Number of fireplaces: 1
- Fireplace features: Wood Burning, Family Room
Interior area
- Total structure area: 2,052
- Total interior livable area: 2,052 sqft
Property
Parking
- Parking features: None
Accessibility
- Accessibility features: None
Features
- Levels: One
- Stories: 1
- Entry location: 1
- Patio & porch: None
- Exterior features: Native Plants
- Pool features: None
- Spa features: None
- Fencing: Wrought Iron
- Has view: Yes
- View description: Mountain(s), Rural, Desert
Lot
- Size: 1.5 Acres
- Features: Decorative Gravel, East/West Exposure
Details
- Parcel number: 303104260
- Zoning: Pima County - GR1
- Special conditions: None
Construction
Type & style
- Home type: MobileManufactured
- Property subtype: Manufactured Home
Materials
- Frame
- Roof: Shingle
Condition
- Year built: 2007
Utilities & green energy
- Sewer: Septic Tank
Community & HOA
Community
- Features: None
- Security: None
- Subdivision: Casitas Del Valle Mobile
HOA
- Has HOA: No
Location
- Region: Tucson
Financial & listing details
- Price per square foot: $149/sqft
- Tax assessed value: $129,996
- Annual tax amount: $1,232
- Date on market: 10/10/2026
- Cumulative days on market: 23 days
- Listing terms: FHA,VA Loan,Conventional,Cash,Submit
- Road surface type: Paved, Dirt
Estimated market value
Not available
Estimated sales range
Not available
Not available
Price history
| Date | Event | Price |
|---|---|---|
| 10/26/2026 | Contingent | $305,000$149/sqft |
Source:  MLS of Southern Arizona #22624817 Report a problem | ||
| 10/20/2026 | Price change | $305,000+1.7%$149/sqft |
Source: MLS of Southern Arizona #22624817 Report a problem | ||
| 10/10/2026 | Listed for sale | $300,000+160.9%$146/sqft |
Source: MLS of Southern Arizona #22624817 Report a problem | ||
| 8/26/2025 | Sold | $115,000$56/sqft |
Source: Public Record Report a problem | ||
| 10/21/2015 | Listing removed | -- |
Source: Auction.com Report a problem | ||
| 10/20/2015 | Listed for sale | -- |
Source: Auction.com Report a problem | ||
Public tax history
| Year | Property taxes | Tax assessment |
|---|---|---|
| 2026 | $1,232 +5.8% | $13,000 +8.1% |
| 2025 | $1,164 +31.9% | $12,021 -0.3% |
| 2024 | $883 +5.8% | $12,061 +12.3% |
| 2023 | $835 -9.2% | $10,737 +18.1% |
| 2022 | $919 -3.5% | $9,094 +0.1% |
| 2021 | $952 -2.2% | $9,083 +2.5% |
| 2020 | $973 | $8,862 +1.4% |
| 2019 | $973 -8.1% | $8,740 -5% |
| 2018 | $1,059 -3.1% | $9,203 |
| 2017 | $1,094 +3.2% | $9,203 +0.2% |
| 2016 | $1,059 -18.9% | $9,183 -1.8% |
| 2015 | $1,307 | $9,347 |
| 2014 | -- | -- |
| 2013 | -- | $110,609 |
| 2012 | -- | -- |
| 2011 | -- | -- |
| 2010 | -- | -- |
| 2009 | -- | -- |
| 2007 | -- | -- |
| 2006 | -- | -- |
| 2005 | -- | -- |
| 2004 | -- | -- |
| 2003 | -- | -- |
| 2002 | -- | -- |
| 2001 | $629 -14.4% | -- |
| 2000 | $735 | -- |
Find assessor info on the county website
Monthly payment
Climate risks
Neighborhood: Summit
Nearby schools
Schools provided by the listing agent
- Elementary: Summet View
- Middle: Challenger
- High: Desert View
Source: MLS of Southern Arizona. This data may not be complete. We recommend contacting the local school district to confirm school assignments for this home.
- $278,200-- bd2 ba1.2k sqft10245 S Summit Point Dr, Tucson, AZ 85756Off Market
- $174,700-- bd-- ba1 sqft10181 S La Vuelta De Perno, Tucson, AZ 85756Off Market
- $237,300-- bd-- ba-- sqft2900 E Summit St, Tucson, AZ 85756Off Market
- $305,2004 bd2 ba2.2k sqft10255 S Summit Point Dr, Tucson, AZ 85756Off Market
Similar homes
- $296,0103 bd2 ba1.6k sqft2662 E Sandy Wash Rd, Tucson, AZ 85756For Sale
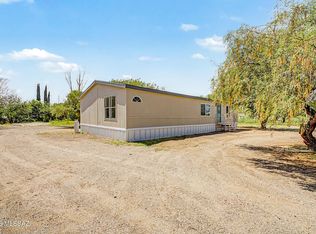
 MLS ID #22621499, Michael D Rhodes, Realty Executives Arizona Territory. MLS of Southern Arizona
- $232,9003 bd2 ba1.4k sqft9939 S Spiney Cactus Way, Tucson, AZ 85756For Sale
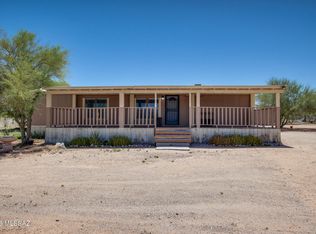 MLS ID #22626560, Erin Ann Frame, Long Realty. MLS of Southern Arizona
- $--4 bd3 ba1.8k sqft4159 E Shadow Branch Dr, Tucson, AZ 85756AuctionXome
- $330,0003 bd2 ba1.4k sqft8510 S Van Buren Ave, Tucson, AZ 85756For Sale
 MLS ID #22625808, Itzel M Lopez, eXp Realty. MLS of Southern Arizona
- $270,0004 bd2 ba1.5k sqft2156 E Old Vail Connection Rd, Tucson, AZ 85756For SaleMLS ID #22604169, Claudia Judith Ramirez, Tierra Antigua Realty. MLS of Southern Arizona
- $299,0004 bd3 ba1.6k sqft6838 S Nogales Hwy, Tucson, AZ 85756For SaleMLS ID #22618320, Erick Quintero, Tierra Antigua Realty. MLS of Southern Arizona
- $310,0003 bd3 ba1.8k sqft6359 S Sunrise Valley Dr, Tucson, AZ 85706For SaleMLS ID #22626163, Mabel A Martinez, Tierra Antigua Realty. MLS of Southern Arizona
- $325,0004 bd3 ba1.9k sqft6837 S Cottontail Run Ave, Tucson, AZ 85756For SaleMLS ID #22617888, Stephan Daniel Desgagne, Real Broker. MLS of Southern Arizona
- $240,0004 bd2 ba2k sqft6408 E Raven Run Loop, Tucson, AZ 85756For SaleMLS ID #22623588, Luis 'Tony' Guerrero, HomeSmart Advantage Group. MLS of Southern Arizona
- $295,0003 bd3 ba1.8k sqft7024 S Parsnip Ln, Tucson, AZ 85756For SaleMLS ID #22615779, Valerie Figueroa, Realty Executives Arizona Territory. MLS of Southern Arizona
- $269,0003 bd2 ba1.6k sqft255 W Elvira Rd, Tucson, AZ 85756For SaleMLS ID #22625735, Erick Quintero, Tierra Antigua Realty. MLS of Southern Arizona
- $325,0004 bd2 ba1.6k sqft4113 E Lushfield Dr, Tucson, AZ 85706For SaleMLS ID #22624146, John Piotrowski, Tierra Antigua Realty. MLS of Southern Arizona
- $349,9003 bd3 ba2.2k sqft4821 E Twinflower Pl, Tucson, AZ 85756For SaleMLS ID #22623670, Melinda Spreng, GS Benchmark Real Estate. MLS of Southern Arizona
- $340,0004 bd3 ba2.3k sqft6522 E Brushback Loop, Tucson, AZ 85756For SaleMLS ID #22616658, Jessica A Hernandez, JMG. MLS of Southern Arizona
- $395,0003 bd3 ba2.7k sqft10500 S Nogales Hwy, Tucson, AZ 85756For SaleMLS ID #22523825, Charles M Hamby, Proven Home Realty. MLS of Southern Arizona
- $364,9004 bd2 ba2.2k sqft4895 E Silverpuffs Way, Tucson, AZ 85756For SaleMLS ID #22622569, Manuel Davila, Real Broker. MLS of Southern Arizona
