Skip main navigation
Sold
  • Listed by: Windermere Vashon
    Bought with: Windermere West Metro
    $1,165,000

    10205 SW Tillicum Lane, Vashon, WA 98070

    2beds
    1,700sqft
    Single Family Residence
    Built in 1919
    0.88 Acres Lot
    $1,131,600 Zestimate®
    $685/sqft
    $3,532 Estimated rent

    Home value

    $1,131,600

    $1.04M - $1.23M

    $3,532/mo

    Zestimate® history
    Loading
    Loading...

    Owner options

    List your home for rent

    $3,532/mo

    Rent Zestimate®

    Find your next renter with Zillow Rental Manager. Plus, with online applications, you can quickly screen prospective tenants – for free.

    Learn more

    $3,532/mo

    Rent Zestimate®

    Refinance and save

    $7,013/mo

    Est. payment

    Refinancing to a lower rate could help reduce your monthly payments and save thousands over the life of the loan.

    See today's rates

    $7,013/mo

    Est. payment

    Explore your selling options

    Work with a Zillow partner agent

    Leverage their expertise and Zillow's premium Showcase listings to get your home seen by more buyers.

    Get started

    List with your own agent

    Get your home in front of millions of buyers by listing it on Zillow.

    Learn how to do it

    Sell it yourself

    Take full control of how buyers see your home on Zillow by listing For Sale by Owner (FSBO).

    List your home

    What's special

    Outdoor patioWood-burning fireplaceStunning water viewsPristine beachfrontCozy living spaceWall of windowsFloating dock
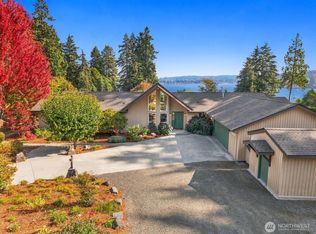
    Welcome to Crane Lodge. 50' of pristine beachfront in this updated 2 BR 1 Bath home, featuring a floating dock for easy water access. The property includes an ADU above a 2-car garage, ideal for guests or extra income! Inside is a cozy living space with a wall of windows offering stunning water views. The lower level features a wood-burning fireplace and is currently configured as a cozy family room, but it could easily be converted into a second bedroom. Recent upgrades include new plumbing, electrical, insulation, and 2 mini-splits with 2 heat pumps for both heating & cooling. Hardie board siding & a metal roof offer long-lasting protection & low maintenance. With the outdoor patio & "lodge" you'll enjoy a coastal retreat to call home.

    Zillow last checked:

    Listing updated:

    Listed by:

    Dale Korenek,

    Windermere Vashon,

    Cheryl A. Dalton,

    Windermere Vashon

    Bought with:

    Jonathan R. French, 49970

    Windermere West Metro

    Source: NWMLS as distributed by MLS GRID,MLS#: 2411062MLS Logo

    Facts & features

    Interior

    Bedrooms & bathrooms
    • Bedrooms: 2
    • Bathrooms: 2
    • Full bathrooms: 2
    • Main level bathrooms: 1
    • Main level bedrooms: 1
    Primary bedroom
    • Level: Main
    Bedroom
    • Level: Lower
    Bathroom full
    • Level: Main
    Other
    • Level: Main
    Dining room
    • Level: Main
    Entry hall
    • Level: Main
    Kitchen without eating space
    • Level: Main
    Living room
    • Level: Main
    Utility room
    • Level: Lower
    Heating
    • Fireplace, Ductless, Heat Pump, Electric, Wood
    Cooling
    • Ductless, Heat Pump
    Appliances
    • Included: Dryer(s), Refrigerator(s), See Remarks, Stove(s)/Range(s), Washer(s)
    Features
    • Flooring: Hardwood, Vinyl
    • Basement: Finished
    • Number of fireplaces: 1
    • Fireplace features: Wood Burning, Lower Level: 1, Fireplace
    Interior area
    • Total structure area: 1,350
    • Total interior livable area: 1,700 sqft

    Property

    Parking
    • Total spaces: 2
    • Parking features: Detached Garage
    • Garage spaces: 2
    Features
    • Levels: One
    • Stories: 1
    • Entry location: Main
    • Patio & porch: Fireplace
    • Has view: Yes
    • View description: Bay
    • Has water view: Yes
    • Water view: Bay
    • Waterfront features: Medium Bank
    • Frontage length: Waterfront Ft: 50
    Lot
    • Size: 0.88 Acres
    • Features: Dead End Street, Paved, Cabana/Gazebo, Dock, Fenced-Partially, Green House, Outbuildings, Patio
    • Topography: Level,Sloped
    Details
    • Additional structures: ADU Baths: 1
    • Parcel number: 0594000030
    • Zoning description: Jurisdiction: County
    • Special conditions: Standard

    Construction

    Type & style
    • Home type: SingleFamily
    • Architectural style: Cabin
    • Property subtype: Single Family Residence
    Materials
    • Cement Planked, Cement Plank
    • Foundation: Poured Concrete
    • Roof: Metal
    Condition
    • Year built: 1919
    • Major remodel year: 1999

    Utilities & green energy

    • Electric: Company: PSE
    • Sewer: Septic Tank
    • Water: Community, Company: Burton Co-op
    • Utilities for property: Starlink

    Community & neighborhood

    Location
    • Region: Vashon
    • Subdivision: Burton

    Other

    Other facts
    • Listing terms: Conventional,FHA
    • Cumulative days on market: 164 days

    Price history

    DateEventPrice
    9/18/2025Sold$1,165,000-2.5%$685/sqft
    Source: NWMLS as distributed by MLS GRID #2411062 Report a problem
    8/4/2025Pending sale$1,195,000$703/sqft
    Source: NWMLS as distributed by MLS GRID #2411062 Report a problem
    7/30/2025Listed for sale$1,195,000+279.4%$703/sqft
    Source: NWMLS as distributed by MLS GRID #2411062 Report a problem
    3/2/2000Sold$315,000+51.1%$185/sqft
    Source: Public Record Report a problem
    5/28/1998Sold$208,500$123/sqft
    Source: Public Record Report a problem

    Public tax history

    YearProperty taxesTax assessment
    2025$11,179 +5.8%$1,006,000 +2.7%
    2024$10,563 +5.5%$980,000 +7.9%
    2023$10,017 +1.9%$908,000 -12.2%
    2022$9,830 +5.3%$1,034,000 +29.1%
    2021$9,336 +8.4%$801,000 +19.6%
    2020$8,616 +17.3%$670,000 +10.4%
    2019$7,344 +3.5%$607,000 -0.2%
    2018$7,092 +2.4%$608,000 +12.6%
    2017$6,925 +26.3%$540,000 +16.9%
    2016$5,484 $462,000 -2.9%
    2015$5,484 $476,000 +11.5%
    2014$5,484 $427,000 +3.9%
    2013$5,484 $411,000 +7.3%
    2012-- $383,000 -17.3%
    2011-- $463,000 -15%
    2010-- $545,000
    2009-- $545,000 +33.6%
    2007-- $408,000 +7.9%
    2006-- $378,000 +4.1%
    2005-- $363,000 +51.2%
    2001$2,938 +2.7%$240,000 +7.1%
    2000$2,862 $224,000

    Find assessor info on the county website

    Neighborhood: 98070

    Nearby schools

    GreatSchools rating
    Schools provided by the listing agent
    • Elementary: Chautauqua Elem
    • Middle: Mcmurray Mid
    • High: Vashon Isl High

    Source: NWMLS as distributed by MLS GRID. This data may not be complete. We recommend contacting the local school district to confirm school assignments for this home.

    Get a cash offer in 3 minutes
    Find out how much your home could sell for in as little as 3 minutes with a no-obligation cash offer.
    Estimated market value
    $1,131,600
    Get a cash offer in 3 minutes
    Find out how much your home could sell for in as little as 3 minutes with a no-obligation cash offer.
    Estimated market value
    $1,131,600