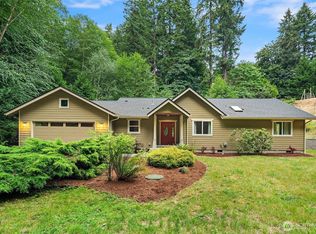
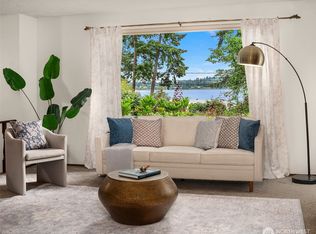
Coffee on the deck as Quartermaster Harbor wakes up. Fireworks on the Fourth, straight out front. That's the rhythm at this gated Burton home, set on just under an acre. Inside, a wall of windows frames the water beneath a vaulted wood-plank ceiling, with a gas fireplace and built-in cabinetry anchoring the great room. The main-level layout splits into two wings: primary suite and den to the south, two bedrooms and a full bath to the north, with water views from every bedroom. New flooring throughout, a kitchen with all-new appliances, A/C, ceiling fans and a generator hookup. Storage is easy: an attached two-car garage, an unfinished basement, a shed and a garden shed. Outside, the expansive deck has all-new wire railing, and a gazebo overlooks the fully deer-fenced, raised-bed garden and greenhouse. The gated entry sits at the end of a quiet dead-end road. Centrally located, minutes from the Burton coffee shop and an equal distance to the north and south ferries.
Pending
Listed by: Keller Williams Realty PS • Brett Safford • 503-970-1322
$895,000
22902 104th Avenue SW, Vashon, WA 98070
3beds
2,690sqft
Single Family Residence
Built in 1994
0.92 Acres Lot
$911,500 Zestimate®
$333/sqft
$-- HOA
What's special
Gas fireplaceKitchen with all-new appliancesAttached two-car garagePrimary suiteVaulted wood-plank ceilingCeiling fansFully deer-fenced raised-bed garden
- --
- on Zillow
- 825
- views
- 106
- saves
Likely to sell faster than
Zillow last checked:
Listing updated:
Listed by:
Brett Safford 503-970-1322 brettsafford@kw.com,
Keller Williams Realty PS
Source: NWMLS as distributed by MLS GRID,MLS#: 2592363
Facts & features
Interior
Bedrooms & bathrooms
- Bedrooms: 3
- Bathrooms: 3
- Full bathrooms: 2
- 1/2 bathrooms: 1
- Main level bathrooms: 3
- Main level bedrooms: 3
Bedroom
- Level: Main
Bedroom
- Level: Main
Bedroom
- Level: Main
Bathroom full
- Level: Main
Bathroom full
- Level: Main
Other
- Level: Main
Den office
- Level: Main
Dining room
- Level: Main
Kitchen with eating space
- Level: Main
Living room
- Level: Main
Utility room
- Level: Main
Heating
- Fireplace, Forced Air, Electric, Natural Gas
Cooling
- Heat Pump
Appliances
- Included: Dishwasher, Dryer, Microwave, Refrigerator, Stove(s)/Range(s), Washer, Dishwasher(s), Dryer(s), Microwave(s), Refrigerator(s), Washer(s), Water Heater: Gas, Water Heater Location: Basement
Features
- Bath Off Primary, Ceiling Fan(s), Dining Room
- Flooring: Vinyl, Carpet
- Windows: Dbl Pane/Storm Window
- Basement: Unfinished
- Number of fireplaces: 1
- Fireplace features: Gas, Main Level: 1, Fireplace
Interior area
- Total structure area: 2,690
- Total interior livable area: 2,690 sqft
Property
Parking
- Total spaces: 2
- Parking features: Driveway, Attached Garage
- Has attached garage: Yes
- Covered spaces: 2
Features
- Levels: One
- Stories: 1
- Patio & porch: Bath Off Primary, Ceiling Fan(s), Dbl Pane/Storm Window, Dining Room, Fireplace, Hot Tub/Spa, Vaulted Ceiling(s), Walk-In Closet(s), Water Heater
- Has spa: Yes
- Spa features: Indoor
- Has view: Yes
- View description: Sound
- Has water view: Yes
- Water view: Sound
Lot
- Size: 0.92 Acres
- Features: Dead End Street, Cabana/Gazebo, Cable TV, Deck, Fenced-Partially, Gas Available, Gated Entry, Green House, High Speed Internet, Hot Tub/Spa, Outbuildings
- Topography: Level,Partial Slope
- Residential vegetation: Garden Space
Details
- Parcel number: 6067600055
- Special conditions: Standard
Construction
Type & style
- Home type: SingleFamily
- Architectural style: Contemporary,1 Story
- Property subtype: Single Family Residence
Materials
- Wood Siding
- Foundation: Poured Concrete
- Roof: Composition
Condition
- Good
- Year built: 1994
- Major remodel year: 1994
Details
- Builder name: Sauer
Utilities & green energy
- Electric: Company: PSE
- Sewer: Septic Tank, Company: Septic
- Water: Community, Company: Burton Co-op
- Utilities for property: Xfinity, Xfinity
Community & HOA
Community
- Features: CCRs
- Subdivision: Burton
Location
- Region: Vashon
Financial & listing details
- Price per square foot: $333/sqft
- Tax assessed value: $966,000
- Annual tax amount: $10,350
- Date on market: 10/14/2026
- Listing terms: Conventional,FHA,VA Loan
- Inclusions: Dishwasher(s), Dryer(s), Microwave(s), Refrigerator(s), Stove(s)/Range(s), Washer(s)
- Road surface type: Dirt
Estimated market value
$911,500
$866,000 - $957,000
$3,949/mo
Price history
| Date | Event | Price |
|---|---|---|
| 10/17/2026 | Pending sale | $895,000$333/sqft |
Source:  NWMLS as distributed by MLS GRID #2592363 Report a problem | ||
| 10/14/2026 | Listed for sale | $895,000+24.5%$333/sqft |
Source: NWMLS as distributed by MLS GRID #2592363 Report a problem | ||
| 8/22/2017 | Sold | $719,000-1.4%$267/sqft |
Source: NWMLS as distributed by MLS GRID #1170658 Report a problem | ||
| 8/8/2017 | Listed for sale | $729,000$271/sqft |
Source: John L Scott Real Estate #1170658 Report a problem | ||
| 8/8/2017 | Pending sale | $729,000-5.2%$271/sqft |
Source: John L Scott Real Estate #1170658 Report a problem | ||
| 7/4/2017 | Listed for sale | $769,000$286/sqft |
Source: John L Scott Real Estate #1170658 Report a problem | ||
Public tax history
| Year | Property taxes | Tax assessment |
|---|---|---|
| 2025 | $10,751 +0% | $966,000 -3.2% |
| 2024 | $10,750 +295.9% | $998,000 +0.7% |
| 2023 | $2,716 -74.6% | $991,000 -12.1% |
| 2022 | $10,693 +10.1% | $1,128,000 +35.3% |
| 2021 | $9,708 +8.5% | $834,000 +19.7% |
| 2020 | $8,951 -0.6% | $697,000 -7.1% |
| 2019 | $9,002 +11% | $750,000 +7.3% |
| 2018 | $8,108 +4.4% | $699,000 +15% |
| 2017 | $7,765 +112.7% | $608,000 +16.9% |
| 2016 | $3,650 | $520,000 +4.4% |
| 2015 | $3,650 | $498,000 -6% |
| 2014 | $3,650 | $530,000 +11.1% |
| 2013 | $3,650 | $477,000 +7.2% |
| 2012 | -- | $445,000 -10.6% |
| 2011 | -- | $498,000 -15.2% |
| 2010 | -- | $587,000 |
| 2009 | -- | $587,000 +34% |
| 2007 | -- | $438,000 +7.9% |
| 2006 | -- | $406,000 +15.3% |
| 2005 | -- | $352,000 +37.5% |
| 2001 | $3,128 +1% | $256,000 +5.3% |
| 2000 | $3,097 | $243,000 |
Find assessor info on the county website
Monthly payment
Est. payment
Payment breakdown
Explore the cost of this home by adjusting the details. Changes won't be saved.Climate risks
Neighborhood: 98070

Similar homes
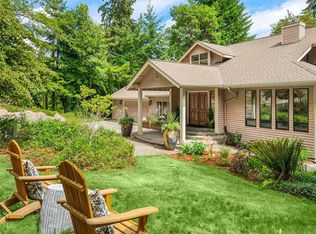
- $849,0003 bd4 ba2.5k sqft22808 105th Avenue SW, Vashon, WA 98070Active
 MLS ID #2533248, Nicole Donnelly Martin. NWMLS as distributed by MLS GRID
- $715,0003 bd2 ba2.6k sqft20915 111th Ave. SW, Vashon, WA 98070Active
 MLS ID #2593091, Crist Granum. NWMLS as distributed by MLS GRID
- $917,0003 bd3 ba2.1k sqft20506 Old Mill Road SW, Vashon, WA 98070Active
 MLS ID #2587996, Mary Margaret Briggs. NWMLS as distributed by MLS GRID
- $884,5003 bd2 ba2.3k sqft29601 131 Avenue SW, Vashon, WA 98070Active
 MLS ID #2587003, Katie Puckett. NWMLS as distributed by MLS GRID
