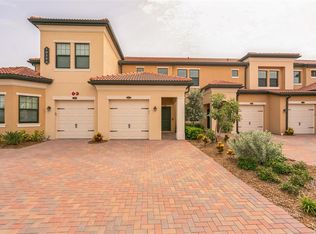
Gorgeous views, resort style amenities and zero maintenance! What more could you ask for? This spacious, open floor plan "Avanti" 2 bedroom + DEN unit boasts a long list of upgrades as well as move-in ready condition. The split bedrooms offer privacy for owners and guests alike. Everything has been done, just bring your suitcase. From professional painting throughout the home, upgraded fans and lighting, ClosetTec systems in the primary and guest room closets, custom carpentry including the great room feature wall, mirror framing, laundry cabinetry and MORE! You have to come see this home in person to truly appreciate the design and care that has gone into making this a one-of-a-kind space. Above esthetics, feel at ease located in X Flood zone with all impact glass. This home bravely withstood hurricane IAN with ZERO damage! Not even a ripped lanai screen. Sarasota National offers a 30,000 sq.ft clubhouse with a full-time Amenities Director, resort style pool with lounging area and lap lanes, hot tub, outdoor tiki bar serving food and drinks daily, coffee shop with a community library, a fine dining restaurant, 7,000 sq.ft gym and fitness center, day spa, card room, bocce ball, pickleball, tennis, dog park and event lawn! HOA fees will include access to all these amenities, lawn care and exterior maintenance, gated & secure community, cable television, and more! Sarasota National is conveniently located minutes from downtown Wellen Park, the Atlanta Braves CoolToday park, gorgeous GULF of Mexico beaches and more!
Sold for $419,900
$419,900
10205 STAGGERBUSH DRIVE #201, VENICE, FL 34293
2beds
1,933sqft
Condominium
Built in 2022
-- sqft lot
$349,500 Zestimate®
$217/sqft
$2,554 Estimated rent
Home value
$349,500
$325,000 - $374,000
$2,554/mo
Zestimate® history
Owner options
List your home for rent
$2,554/mo
Rent Zestimate®
Find your next renter with Zillow Rental Manager. Plus, with online applications, you can quickly screen prospective tenants – for free.
$2,554/mo
Rent Zestimate®
Refinance and save
$3,476/mo
Est. payment
Refinancing to a lower rate could help reduce your monthly payments and save thousands over the life of the loan.
$3,476/mo
Est. payment
Explore your selling options
Work with a Zillow partner agent
Leverage their expertise and Zillow's premium Showcase listings to get your home seen by more buyers.
Get startedList with your own agent
Get your home in front of millions of buyers by listing it on Zillow.
Learn how to do itSell it yourself
Take full control of how buyers see your home on Zillow by listing For Sale by Owner (FSBO).
List your homeWhat's special
Zillow last checked:
Listing updated:
Listed by:
Kate Hosein 978-835-2248,
CENTURY 21 SCHMIDT REAL ESTATE 941-485-0021
Bought with:
Kristy Heitl, 3362255
EXIT KING REALTY
Source: Stellar MLS,MLS#: N6132940 Originating MLS: Venice
Originating MLS: Venice
Facts & features
Interior
Bedrooms & bathrooms
- Bedrooms: 2
- Bathrooms: 2
- Full bathrooms: 2
Rooms
- Room types: Den/Library/Office
Primary bedroom
- Features: Ceiling Fan(s), Dual Sinks, En Suite Bathroom, Exhaust Fan, Walk-In Closet(s)
- Level: Second
- Dimensions: 16x13
Bedroom 2
- Features: Walk-In Closet(s)
- Level: Second
- Dimensions: 13x11
Balcony porch lanai
- Level: Second
- Dimensions: 26x9
Den
- Level: Second
- Dimensions: 12x11
Great room
- Features: Ceiling Fan(s)
- Level: Second
- Dimensions: 18x15
Kitchen
- Features: Pantry, Kitchen Island
- Level: Second
- Dimensions: 15x11
Heating
- Electric
Cooling
- Central Air
Appliances
- Included: Oven, Dishwasher, Disposal, Dryer, Electric Water Heater, Microwave, Refrigerator, Washer
- Laundry: Inside, Laundry Room, Same Floor As Condo Unit
Features
- Built-in Features, Ceiling Fan(s), Crown Molding, High Ceilings, Kitchen/Family Room Combo, Open Floorplan, Solid Surface Counters, Solid Wood Cabinets, Walk-In Closet(s)
- Flooring: Carpet, Tile
- Doors: Sliding Doors
- Has fireplace: No
- Common walls with other units/homes: Corner Unit
Interior area
- Total structure area: 2,478
- Total interior livable area: 1,933 sqft
Property
Parking
- Total spaces: 1
- Parking features: Garage - Attached
- Attached garage spaces: 1
Features
- Levels: Two
- Stories: 2
- Exterior features: Irrigation System, Lighting, Sidewalk
- Has view: Yes
- View description: Trees/Woods, Water, Lake
- Has water view: Yes
- Water view: Water,Lake
- Waterfront features: Lake Privileges
Details
- Parcel number: 0463152022
- Zoning: RE1
- Special conditions: None
Construction
Type & style
- Home type: Condo
- Property subtype: Condominium
Materials
- Block, Stucco
- Foundation: Slab
- Roof: Concrete,Tile
Condition
- Completed
- New construction: No
- Year built: 2022
Details
- Builder model: Avanti
- Builder name: Lennar
Utilities & green energy
- Sewer: Public Sewer
- Water: Canal/Lake For Irrigation
- Utilities for property: BB/HS Internet Available, Cable Available, Electricity Connected, Sewer Connected, Street Lights, Underground Utilities, Water Connected
Community & HOA
Community
- Features: Association Recreation - Owned, Clubhouse, Deed Restrictions, Fitness Center, Gated Community - Guard, Golf, Irrigation-Reclaimed Water, No Truck/RV/Motorcycle Parking, Playground, Pool, Restaurant, Sidewalks, Special Community Restrictions
- Pet fee: $0 monthly
- Subdivision: SARASOTA NATIONAL
HOA
- Has HOA: Yes
- Services included: 24-Hour Guard, Cable TV, Common Area Taxes, Community Pool, Reserve Fund, Internet, Maintenance Structure, Maintenance Grounds, Manager, Other, Pest Control, Pool Maintenance, Recreational Facilities, Security, Sewer, Trash, Water
- HOA fee: $755 monthly
- HOA name: C&S Community Management
- Second HOA name: Sarasota National Master Association
Location
- Region: Venice
Financial & listing details
- Price per square foot: $217/sqft
- Tax assessed value: $319,400
- Annual tax amount: $3,532
- Date on market: 6/21/2024
- Cumulative days on market: 85 days
- Ownership: Fee Simple
- Total actual rent: 0
- Electric utility on property: Yes
- Road surface type: Paved
Price history
| Date | Event | Price |
|---|---|---|
| 9/30/2024 | Sold | $419,900$217/sqft |
Source:  Stellar MLS #N6132940 Report a problem Stellar MLS #N6132940 Report a problem | ||
| 9/16/2024 | Pending sale | $419,900$217/sqft |
Source: Stellar MLS #N6132940 Report a problem | ||
| 7/29/2024 | Price change | $419,900-3.5%$217/sqft |
Source: Stellar MLS #N6132940 Report a problem | ||
| 6/21/2024 | Listed for sale | $435,000$225/sqft |
Source: Stellar MLS #N6132940 Report a problem | ||
Public tax history
| Year | Property taxes | Tax assessment |
|---|---|---|
| 2025 | $5,051 +34.8% | $319,400 +51.4% |
| 2024 | $3,747 +6.1% | $210,947 +3% |
| 2023 | $3,533 | $204,803 |
| 2022 | -- | -- |
Find assessor info on the county website
Neighborhood: 34293
Nearby homes
- $425,0003 bd2 ba1.9k sqft10213 Staggerbush Dr UNIT 202, Venice, FL 34293Sold

- $400,0002 bd2 ba1.8k sqft10200 Staggerbush Dr UNIT 201, Venice, FL 34293Sold
- $304,6002 bd2 ba1.3k sqft10209 Staggerbush Dr UNIT 102, Venice, FL 34293Off Market
- $304,6002 bd2 ba1.3k sqft10204 Staggerbush Dr UNIT 102, Venice, FL 34293Off Market
- $368,5003 bd2 ba1.9k sqft10204 Staggerbush Dr UNIT 202, Venice, FL 34293Off Market
- $362,1003 bd2 ba1.9k sqft10212 Staggerbush Dr UNIT 202, Venice, FL 34293Off Market
- $302,7002 bd2 ba1.3k sqft10201 Staggerbush Dr UNIT 102, Venice, FL 34293Off Market
- $341,6002 bd2 ba1.5k sqft10205 Staggerbush Dr UNIT 101, Venice, FL 34293Off Market
Nearby schools
GreatSchools rating
- 9/10Taylor Ranch Elementary SchoolGrades: PK-5Distance: 1.2 mi
- 7/10Venice Middle SchoolGrades: 6-8Distance: 3.1 mi
- 7/10Venice Senior High SchoolGrades: 9-12Distance: 5.6 mi
Schools provided by the listing agent
- Elementary: Taylor Ranch Elementary
- Middle: Venice Area Middle
- High: Venice Senior High
Source: Stellar MLS. This data may not be complete. We recommend contacting the local school district to confirm school assignments for this home.
Get a cash offer in 3 minutes
Find out how much your home could sell for in as little as 3 minutes with a no-obligation cash offer.
Estimated market value
$349,500
Get a cash offer in 3 minutes
Find out how much your home could sell for in as little as 3 minutes with a no-obligation cash offer.
Estimated market value
$349,500
- Florida
- Sarasota County
- Venice
- 34293
- 10205 STAGGERBUSH DRIVE Unit 201
Nearby cities
Nearby neighborhoods
Nearby zip codes
Other Venice Topics
