Incredible Waterfront and Tropical Views from almost every room in the Gated-Resort Community of Sarasota National Golf and Country Club. Stylish home comes Turnkey with Elegant High-End furnishings, artwork, electronics and painted in trending colors. Spacious great room with high ceilings and triple sliders leading to the screened lanai with tranquil views where you can enjoy watching gorgeous sunsets. Chefs’ kitchen with 42-inch wood cabinets, quartz counters, Large Breakfast Island, GE stainless steel appliances, subway tile backsplash, large pantry, Spacious dining room with peaceful views of the lake. The king-sized primary suite boasts a large walk-in closet, a beautiful glass walk-in shower, dual sink vanity with quartz counters and private water closet. Separate guest area accommodates 2 bedrooms and a bath that allows privacy. The home has high Wind Impact windows and doors, Smart Storm electric roll-down shutter on the lanai, Plank tile throughout the home, window treatments, inside laundry has ample storage, 1 car garage with sealed brick paver driveway for additional parking. Fantastic open floor plan, perfect for entertaining! Amazing Amenity Campus has state-of-the-art clubhouse, 2 full-service restaurants, coffee lounge with TV’s-internet-library and pool side “Tiki Bar” to watch your favorite sports. “Dragonflies” on site Spa for facials and massage, well-appointed fitness center, 2 separate rooms for instructed classes, Resort style swimming pool, lap pool, water aerobics, tennis, pickle ball, bocce ball, playground, 2 dog parks and managed events for entertainment! Sarasota National is located close to the Atlanta Braves Spring training facility, Wellen Park for shopping and restaurants, historical downtown Venice and beautiful beaches. Call today for your private appointment to view this exceptional home!
Sold for $425,000
$425,000
10213 STAGGERBUSH DRIVE #202, VENICE, FL 34293
3beds
1,998sqft
Condominium
Built in 2022
-- sqft lot
$423,000 Zestimate®
$213/sqft
$2,879 Estimated rent
Home value
$423,000
$385,000 - $465,000
$2,879/mo
Zestimate® history
Owner options
List your home for rent
$2,879/mo
Rent Zestimate®
Find your next renter with Zillow Rental Manager. Plus, with online applications, you can quickly screen prospective tenants – for free.
$2,879/mo
Rent Zestimate®
Refinance and save
$3,587/mo
Est. payment
Refinancing to a lower rate could help reduce your monthly payments and save thousands over the life of the loan.
$3,587/mo
Est. payment
Explore your selling options
Work with a Zillow partner agent
Leverage their expertise and Zillow's premium Showcase listings to get your home seen by more buyers.
Get startedList with your own agent
Get your home in front of millions of buyers by listing it on Zillow.
Learn how to do itSell it yourself
Take full control of how buyers see your home on Zillow by listing For Sale by Owner (FSBO).
List your homeWhat's special
Large breakfast islandLarge pantryQuartz countersHigh ceilingsFantastic open floor planWaterfront and tropical viewsSpacious great room
Zillow last checked:
Listing updated:
Listed by:
Jessica Marsh 941-525-0373,
COLDWELL BANKER REALTY 941-493-1000
Bought with:
Alex Knoll, 3402451
REALTY ONE GROUP MVP
Source: Stellar MLS,MLS#: N6141045 Originating MLS: Venice
Originating MLS: Venice
Facts & features
Interior
Bedrooms & bathrooms
- Bedrooms: 3
- Bathrooms: 2
- Full bathrooms: 2
Rooms
- Room types: Dining Room, Great Room, Utility Room
Primary bedroom
- Features: Ceiling Fan(s), Walk-In Closet(s)
- Level: Second
- Area: 195 Square Feet
- Dimensions: 15x13
Bedroom 2
- Features: Ceiling Fan(s), Dual Closets
- Level: Second
- Area: 156 Square Feet
- Dimensions: 13x12
Bathroom 3
- Features: Ceiling Fan(s), Walk-In Closet(s)
- Level: Second
- Area: 144 Square Feet
- Dimensions: 12x12
Balcony porch lanai
- Features: Ceiling Fan(s)
- Level: Second
- Area: 171 Square Feet
- Dimensions: 19x9
Dining room
- Level: Second
- Area: 121 Square Feet
- Dimensions: 11x11
Great room
- Features: Ceiling Fan(s)
- Level: Second
- Area: 415.84 Square Feet
- Dimensions: 22.6x18.4
Kitchen
- Level: Second
- Area: 150 Square Feet
- Dimensions: 15x10
Laundry
- Level: Second
- Area: 48 Square Feet
- Dimensions: 8x6
Heating
- Central, Electric
Cooling
- Central Air
Appliances
- Included: Dishwasher, Disposal, Dryer, Electric Water Heater, Microwave, Range, Refrigerator, Washer
- Laundry: Inside, Laundry Room
Features
- Ceiling Fan(s), Crown Molding, High Ceilings, Kitchen/Family Room Combo, Open Floorplan, Solid Surface Counters, Solid Wood Cabinets, Split Bedroom, Tray Ceiling(s), Walk-In Closet(s)
- Flooring: Carpet, Ceramic Tile
- Windows: Blinds, Storm Window(s), Window Treatments, Hurricane Shutters/Windows
- Has fireplace: Yes
- Fireplace features: Electric
Interior area
- Total structure area: 2,448
- Total interior livable area: 1,998 sqft
Property
Parking
- Total spaces: 1
- Parking features: Garage - Attached
- Attached garage spaces: 1
- Details: Garage Dimensions: 21x11
Features
- Levels: Two
- Stories: 2
- Patio & porch: Enclosed, Screened
- Exterior features: Lighting, Rain Gutters, Sidewalk
- Pool features: Chlorine Free, Gunite, Heated, In Ground, Infinity, Lap, Lighting
- Has spa: Yes
- Spa features: Heated, In Ground
- Has view: Yes
- View description: Water, Lake
- Has water view: Yes
- Water view: Water,Lake
- Waterfront features: Lake Front, Lake Privileges
Lot
- Features: Above Flood Plain
- Residential vegetation: Trees/Landscaped
Details
- Parcel number: 0463152011
- Zoning: RE1
- Special conditions: None
Construction
Type & style
- Home type: Condo
- Architectural style: Contemporary
- Property subtype: Condominium
Materials
- Block, Stucco
- Foundation: Slab
- Roof: Tile
Condition
- New construction: No
- Year built: 2022
Utilities & green energy
- Sewer: Public Sewer
- Water: Canal/Lake For Irrigation, Public
- Utilities for property: BB/HS Internet Available, Cable Connected, Electricity Connected, Fiber Optics, Public, Sewer Connected, Sprinkler Recycled, Street Lights, Underground Utilities, Water Connected
Green energy
- Water conservation: Irrigation-Reclaimed Water
Community & HOA
Community
- Features: Fishing, Association Recreation - Owned, Clubhouse, Community Mailbox, Deed Restrictions, Dog Park, Fitness Center, Gated Community - Guard, Gated Community - No Guard, Golf, Irrigation-Reclaimed Water, Park, Playground, Pool, Restaurant, Sidewalks, Tennis Court(s), Wheelchair Access
- Security: Gated Community, Fire/Smoke Detection Integration
- Pet fee: $0 monthly
- Subdivision: SARASOTA NATIONAL
HOA
- Has HOA: Yes
- Amenities included: Cable TV, Clubhouse, Fitness Center, Gated, Maintenance, Park, Pickleball Court(s), Playground, Pool, Recreation Facilities, Security, Spa/Hot Tub, Tennis Court(s)
- Services included: 24-Hour Guard, Cable TV, Common Area Taxes, Community Pool, Reserve Fund, Insurance, Maintenance Structure, Maintenance Grounds, Maintenance Repairs, Manager, Pest Control, Pool Maintenance, Private Road, Recreational Facilities, Security, Sewer, Trash, Water
- HOA fee: $834 monthly
- HOA name: Lisa Lemmon
- HOA phone: 941-758-9454
- Second HOA name: Sarasota Narional
- Second HOA phone: 941-244-4810
Location
- Region: Venice
Financial & listing details
- Price per square foot: $213/sqft
- Tax assessed value: $315,100
- Annual tax amount: $5,533
- Date on market: 11/8/2025
- Cumulative days on market: 112 days
- Listing terms: Cash,Conventional,FHA,VA Loan
- Ownership: Condominium
- Total actual rent: 0
- Electric utility on property: Yes
- Road surface type: Asphalt
Price history
| Date | Event | Price |
|---|---|---|
| 3/27/2026 | Sold | $425,000-5.3%$213/sqft |
Source:  Stellar MLS #N6141045 Report a problem Stellar MLS #N6141045 Report a problem | ||
| 2/28/2026 | Pending sale | $449,000$225/sqft |
Source: Stellar MLS #N6141045 Report a problem | ||
| 11/8/2025 | Listed for sale | $449,000-5.5%$225/sqft |
Source: Stellar MLS #N6141045 Report a problem | ||
| 7/26/2025 | Listing removed | $475,000$238/sqft |
Source: Stellar MLS #N6139136 Report a problem | ||
| 6/2/2025 | Listed for sale | $475,000$238/sqft |
Source: Stellar MLS #N6139136 Report a problem | ||
Public tax history
| Year | Property taxes | Tax assessment |
|---|---|---|
| 2025 | $5,420 -2% | $315,100 -4.6% |
| 2024 | $5,533 +3.9% | $330,400 +2.1% |
| 2023 | $5,324 | $323,500 |
| 2022 | -- | -- |
Find assessor info on the county website
Neighborhood: 34293
Nearby homes
- $419,9002 bd2 ba1.9k sqft10205 Staggerbush Dr UNIT 201, Venice, FL 34293Sold

- $400,0002 bd2 ba1.8k sqft10200 Staggerbush Dr UNIT 201, Venice, FL 34293Sold
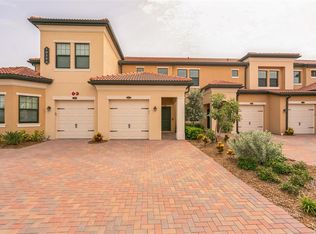
- $299,0002 bd2 ba1.3k sqft10209 Staggerbush Dr UNIT 102, Venice, FL 34293Off Market
- $299,0002 bd2 ba1.3k sqft10204 Staggerbush Dr UNIT 102, Venice, FL 34293Off Market
- $362,1003 bd2 ba1.9k sqft10204 Staggerbush Dr UNIT 202, Venice, FL 34293Off Market
- $362,1003 bd2 ba1.9k sqft10212 Staggerbush Dr UNIT 202, Venice, FL 34293Off Market
- $298,1002 bd2 ba1.3k sqft10201 Staggerbush Dr UNIT 102, Venice, FL 34293Off Market
- $336,0002 bd2 ba1.5k sqft10205 Staggerbush Dr UNIT 101, Venice, FL 34293Off Market
Nearby schools
GreatSchools rating
- 9/10Taylor Ranch Elementary SchoolGrades: PK-5Distance: 1.2 mi
- 7/10Venice Middle SchoolGrades: 6-8Distance: 3.1 mi
- 7/10Venice Senior High SchoolGrades: 9-12Distance: 5.6 mi
Schools provided by the listing agent
- Elementary: Taylor Ranch Elementary
- Middle: Venice Area Middle
- High: Venice Senior High
Source: Stellar MLS. This data may not be complete. We recommend contacting the local school district to confirm school assignments for this home.
Get a cash offer in 3 minutes
Find out how much your home could sell for in as little as 3 minutes with a no-obligation cash offer.
Estimated market value
$423,000
Get a cash offer in 3 minutes
Find out how much your home could sell for in as little as 3 minutes with a no-obligation cash offer.
Estimated market value
$423,000
- Florida
- Sarasota County
- Venice
- 34293
- 10213 STAGGERBUSH DRIVE Unit 202
