This impeccably designed custom home offers the perfect blend of luxury, comfort, and functionality. From the moment you step inside, you're welcomed by a grand living room featuring soaring vaulted ceilings, a cozy fireplace, and custom built-in shelving that showcases the home's exceptional craftsmanship and attention to detail. The thoughtfully designed main level features two spacious guest bedrooms and an elegant primary suite complete with a large walk-in closet and custom built-in cabinetry, providing both luxury and organization. Designed with entertaining in mind, the gourmet kitchen is a chef's dream, complete with a spacious island, premium Viking range, additional wall oven, and warming drawer. The lower level offers an array of impressive amenities, including a dedicated movie room, a stunning temperature-controlled wine cellar with capacity for approximately 1,250 bottles, a utility room with an industrial sink, and an additional storage room. Step outside to your own private retreat, where two expansive patios provide the perfect setting for relaxing, dining, and entertaining. The backyard is equally impressive, featuring an infinity-edge saltwater pool overlooking beautifully landscaped, park-like grounds complete with an outdoor shower, raised garden beds, winding pathways, and owned solar. Every detail has been thoughtfully curated to create a true sanctuary. Nestled on a quiet cul-de-sac just minutes from downtown Auburn, this extraordinary property offers both privacy and convenient access to shopping, dining, recreation, and all that the area has to offer.
Pending
$1,325,000
10205 Sunrise Vis, Auburn, CA 95603
4beds
3,875sqft
Single Family Residence
Built in 2007
0.77 Acres Lot
$1,305,300 Zestimate®
$342/sqft
$82/mo HOA
What's special
Cozy fireplaceGourmet kitchenPremium viking rangeQuiet cul-de-sacWinding pathwaysSpacious islandElegant primary suite
- 20 days |
- 968 |
- 53 |
Zillow last checked:
Listing updated:
Listed by:
Lisa Colridge DRE #01837394 916-217-9344,
Foundation Real Estate
Source: MetroList Services of CA,MLS#: 226080555Originating MLS: MetroList Services, Inc.
Facts & features
Interior
Bedrooms & bathrooms
- Bedrooms: 4
- Bathrooms: 3
- Full bathrooms: 3
Primary bedroom
- Features: Walk-In Closet, Outside Access, Sitting Area
Primary bathroom
- Features: Shower Stall(s), Tile, Tub, Window
Dining room
- Features: Formal Room
Kitchen
- Features: Breakfast Area, Granite Counters, Island w/Sink
Heating
- Central, Fireplace(s)
Cooling
- Ceiling Fan(s), Central Air
Appliances
- Included: Built-In Gas Range, Dishwasher, Disposal
- Laundry: Cabinets, Inside Room
Features
- Flooring: Carpet, Concrete, Laminate, Tile
- Number of fireplaces: 1
- Fireplace features: Living Room, Gas Log
Interior area
- Total structure area: 0
- Total interior livable area: 3,875 sqft
Video & virtual tour
Property
Parking
- Total spaces: 3
- Parking features: Attached, Garage Door Opener
- Attached garage spaces: 3
Features
- Has private pool: Yes
- Pool features: In Ground, On Lot, Salt Water
- Fencing: Back Yard
Lot
- Size: 0.77 Acres
- Features: Auto Sprinkler F&R, Landscape Back, Landscape Front
- Topography: Downslope,Downslope
Details
- Parcel number: 042401022000
- Zoning: R
- Special conditions: Standard
Construction
Type & style
- Home type: SingleFamily
- Property subtype: Single Family Residence
Materials
- Stucco, Wood
- Foundation: Raised, Slab
- Roof: Tile
Condition
- Year built: 2007
Utilities & green energy
- Electric: 220 Volts in Laundry
- Sewer: Public Sewer
- Water: Public
- Utilities for property: Sewer In & Connected, Solar
Green energy
- Energy generation: Solar
Community & HOA
HOA
- Has HOA: Yes
- Amenities included: None
- Services included: Common Areas, Management
- HOA fee: $247 quarterly
Location
- Region: Auburn
Financial & listing details
- Price per square foot: $342/sqft
- Tax assessed value: $677,275
- Annual tax amount: $8,652
- Price range: $1.3M - $1.3M
- Date on market: 7/2/2026
- Road surface type: Paved
Estimated market value
$1,305,300
$1.24M - $1.37M
$5,422/mo
Price history
| Date | Event | Price |
|---|---|---|
| 7/20/2026 | Pending sale | $1,325,000$342/sqft |
Source: MetroList Services of CA #226080555 Report a problem | ||
| 7/15/2026 | Listed for sale | $1,325,000$342/sqft |
Source: MetroList Services of CA #226080555 Report a problem | ||
| 7/10/2026 | Pending sale | $1,325,000$342/sqft |
Source: MetroList Services of CA #226080555 Report a problem | ||
| 7/2/2026 | Listed for sale | $1,325,000+1.9%$342/sqft |
Source: MetroList Services of CA #226080555 Report a problem | ||
| 3/14/2025 | Sold | $1,300,000+2%$335/sqft |
Source: MetroList Services of CA #225015498 Report a problem | ||
| 2/20/2025 | Pending sale | $1,275,000$329/sqft |
Source: MetroList Services of CA #225015498 Report a problem | ||
| 2/13/2025 | Listed for sale | $1,275,000+131.8%$329/sqft |
Source: MetroList Services of CA #225015498 Report a problem | ||
| 10/19/2012 | Sold | $550,000+96.4%$142/sqft |
Source: MetroList Services of CA #12025276 Report a problem | ||
| 7/22/2005 | Sold | $280,000+78.3%$72/sqft |
Source: Public Record Report a problem | ||
| 1/28/2003 | Sold | $157,000$41/sqft |
Source: Public Record Report a problem | ||
Public tax history
| Year | Property taxes | Tax assessment |
|---|---|---|
| 2025 | $8,652 +0.7% | $677,275 +2% |
| 2024 | $8,591 +1% | $663,996 +2% |
| 2023 | $8,510 +0.6% | $650,978 +2% |
| 2022 | $8,463 +3.1% | $638,214 +2% |
| 2021 | $8,209 +0.7% | $625,701 +1% |
| 2020 | $8,154 | $619,286 +2% |
| 2019 | $8,154 +6.3% | $607,144 +2% |
| 2018 | $7,668 +2.3% | $595,240 +2% |
| 2017 | $7,498 +2.5% | $583,569 +2% |
| 2016 | $7,314 +2.8% | $572,128 +1.5% |
| 2015 | $7,117 +2% | $563,535 +2% |
| 2014 | $6,975 | $552,497 +0.5% |
| 2013 | -- | $550,000 -0.5% |
| 2012 | -- | $553,000 -10.5% |
| 2011 | -- | $618,000 -1.9% |
| 2010 | -- | $629,999 |
| 2009 | -- | $629,999 -12.1% |
| 2008 | -- | $716,874 +43.7% |
| 2007 | -- | $498,780 +78.1% |
| 2006 | -- | $280,000 +71.9% |
| 2005 | -- | $162,869 +2% |
| 2004 | -- | $159,676 +755.9% |
| 2002 | -- | $18,657 |
Find assessor info on the county website
Monthly payment
Est. payment
Payment breakdown
Explore the cost of this home by adjusting the details. Changes won't be saved.Climate risks
Neighborhood: 95603
Getting around
0 / 100
Car-DependentNearby schools
GreatSchools rating
- 6/10Skyridge Elementary SchoolGrades: K-8Distance: 1.7 mi
- 8/10Placer High SchoolGrades: 9-12Distance: 2.7 mi
- 6/10EV Cain MiddleGrades: K-8Distance: 3 mi
- $1,227,8003 bd4 ba3.5k sqft10209 Sunrise Vis, Auburn, CA 95603Off Market

- $1,652,7007 bd5 ba5.5k sqft618 Lakeridge Dr, Auburn, CA 95603Off Market
- $1,525,0004 bd5 ba4.2k sqft622 Lakeridge Dr, Auburn, CA 95603Sold
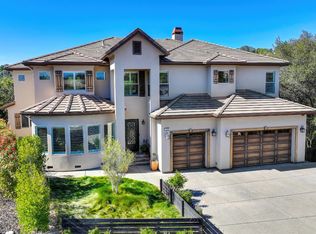
- $1,239,2004 bd4 ba4.6k sqft10213 Sunrise Vis, Auburn, CA 95603Off Market

- $1,192,2004 bd4 ba3.8k sqft10210 Sunrise Vis, Auburn, CA 95603Off Market
- $1,387,5005 bd4 ba3.7k sqft10210 Sunrise Vista, Auburn, CA 95603Off Market
- $70,3320.5 Acres10206 Sunrise Vis, Auburn, CA 95603Off Market
- $1,243,4004 bd4 ba3.4k sqft612 Lakeridge Dr, Auburn, CA 95603Off Market
A local agent can set up tours, give advice and negotiate with sellers.
Similar homes
- $1,895,0004 bd5 ba4.6k sqft640 Lakeridge Dr, Auburn, CA 95603For Sale
 MLS ID #226041566, Debbie Olson. MetroList Services of CA
 - $1,150,0005 bd3 ba3.4k sqft10917 Sunrise Ridge Cir, Auburn, CA 95603For Sale
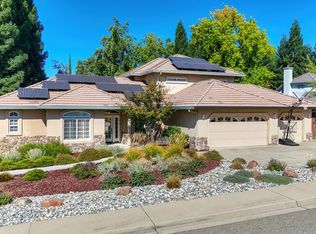 MLS ID #226028299, Randall Ortiz. MetroList Services of CA
 - $1,679,0004 bd4 ba3.6k sqft2233 Toscana Pl, Auburn, CA 95603For Sale
 MLS ID #226071802, George Abrahamsen. MetroList Services of CA
 - $1,600,0004 bd5 ba4.5k sqft1950 Vista Cielo Dr, Newcastle, CA 95658For Sale
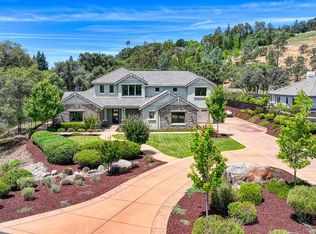 MLS ID #226073710, Laura Eklund. MetroList Services of CA
 - $1,295,0003 bd3 ba3.4k sqft7357 Ridge Rd, Newcastle, CA 95658For SaleMLS ID #226056033, Shannon Cash. MetroList Services of CA
- $1,299,0004 bd4 ba4k sqft1580 Vista Ridge Way, Roseville, CA 95661For SaleMLS ID #226091490, Mercedeh Sheik. MetroList Services of CA
- $1,249,0004 bd4 ba4k sqft4554 Cross Creek Rd, Cool, CA 95614For SaleMLS ID #226067670, Chris Firenze. MetroList Services of CA
- $699,0004 bd2 ba2.1k sqft528 Oakhurst Ter, Auburn, CA 95603For SaleMLS ID #226072848, Sue Thompson. MetroList Services of CA
- $1,317,4004 bd3 ba4k sqft6036 Penela Way, El Dorado Hills, CA 95762For SaleMLS ID #226089325, Sharon Kulbacki. MetroList Services of CA
- $1,335,0004 bd3 ba3.3k sqft3500 Amer Way, El Dorado Hills, CA 95762For SaleMLS ID #226077434, Elizabeth Harvey. MetroList Services of CA
- $1,349,9994 bd3 ba3.2k sqft3033 Ridgeline Dr, Rescue, CA 95672For SaleMLS ID #226074530, Sergey Surenkov. MetroList Services of CA
- $1,275,0004 bd4 ba3.4k sqft4661 Ravine Crossing Ct, Rocklin, CA 95677For SaleMLS ID #226063278, Shelly Orlando. MetroList Services of CA
- $1,085,0004 bd4 ba3.1k sqft11409 Fawn Creek Ct, Auburn, CA 95602For SaleMLS ID #226072911, Marissa Leahy. MetroList Services of CA
- $1,350,0005 bd4 ba5.2k sqft3800 Monteverde Dr, Lincoln, CA 95648For SaleMLS ID #226019006, Shanna Praggastis. MetroList Services of CA
- $1,199,9994 bd3 ba3.3k sqft3135 Weymouth Way, Rescue, CA 95672For SaleMLS ID #226085220, Trish Bist. MetroList Services of CA
- $899,0004 bd3 ba3.2k sqft2599 Vaquero Vista Dr, Auburn, CA 95603For SaleMLS ID #226071794, Kary Smiley. MetroList Services of CA
- $1,299,0004 bd3 ba2.8k sqft7143 Cedar Oaks Dr, Granite Bay, CA 95746For SaleMLS ID #226069692, Amy Mackenzie. MetroList Services of CA
- $1,499,0004 bd4 ba3.8k sqft1109 Holly Leaf Ln, Meadow Vista, CA 95722For SaleMLS ID #226075927, Marlease Sewell. MetroList Services of CA
- $1,195,0004 bd4 ba3.4k sqft4062 Albert Cir, El Dorado Hills, CA 95762For SaleMLS ID #226082578, Tiegen Boberg. MetroList Services of CA
- $1,280,0004 bd4 ba3.2k sqft691 Lefevre Dr, Folsom, CA 95630For SaleMLS ID #226086512, Alison Warren. MetroList Services of CA
Local buyer's agents are ready to help
