Welcome to this exquisite property that feels like you're living in your own private treehouse canopy in Granite Bay Vista. This home is gracefully nestled among majestic oak trees, offering 4200 square feet with 4 bedrooms, Office, Large Loft, 3 full baths + 2 half baths, this exceptional residence blends timeless elegance with thoughtfully designed spaces for elevated living and seamless entertaining. Vaulted ceilings, a beautiful interior fireplace creates an inviting focal point for cozy evenings, the dramatic windows anchor the family room, flooding the space with natural light and framing the private, oak-studded backyard. A short staircase leads to the gorgeous built-in pool, with multiple areas to enjoy the incredible outdoor space. The main level offers a private guest suite that is connected to a breathtaking indoor-outdoor screened in room, allowing you to fully enjoy the outdoors rain or shine overlooking the breathtaking view. This home is ideal for guests or multigenerational living. At the heart of the home is a true chef's kitchen designed to entertain, a custom statement hood, high-end stainless steel gas range, double dishwashers, wine storage, custom cabinets, backsplash, a stunning blend of quartz and granite countertops create both beauty and function. The kitchen overlooks the backyard, keeping you connected to guests whether dining indoors or gathering in the private backyard. French oak engineered flooring runs throughout, adding warmth and sophistication. Upstairs: The primary retreat offers a sitting area, large walk-in closet, private deck with more treetop views, and a spa-like bath complete with a soaking tub. Two more spacious bedrooms, an office and a beautifully appointed bathroom. Large loft area for workout equipment, game room or secondary family room. The spacious laundry room with custom cabinetry and a utility sink thoughtfully designed for everyday ease. This isn't just a home, it's a lifestyle immersed in nature, privacy, and elevated comfort. Come experience it in person. 3 car garage with ample storage, pool has solar and there is a Generac Generator for peace of mind. All this and only minutes to Downtown Auburn with dinning and shopping. Close to American River Confluence, extensive hiking trails and local wineries. Less than 15 minutes to Costco, and extensive shopping. Within 5 minutes to freeway, a short drive to the Sacramento International airport.
Closed
$1,525,000
622 Lakeridge Dr, Auburn, CA 95603
4beds
4,210sqft
Single Family Residence
Built in 2014
0.47 Acres Lot
$1,541,900 Zestimate®
$362/sqft
$7,081 Estimated rent
Home value
$1,541,900
$1.43M - $1.67M
$7,081/mo
Zestimate® history
Owner options
List your home for rent
$7,081/mo
Rent Zestimate®
Find your next renter with Zillow Rental Manager. Plus, with online applications, you can quickly screen prospective tenants – for free.
$7,081/mo
Rent Zestimate®
Refinance and save
$9,788/mo
Est. payment
Refinancing to a lower rate could help reduce your monthly payments and save thousands over the life of the loan.
$9,788/mo
Est. payment
Explore your selling options
Work with a Zillow partner agent
Leverage their expertise and Zillow's premium Showcase listings to get your home seen by more buyers.
Get startedList with your own agent
Get your home in front of millions of buyers by listing it on Zillow.
Learn how to do itSell it yourself
Take full control of how buyers see your home on Zillow by listing For Sale by Owner (FSBO).
List your homeWhat's special
Pool has solarLarge loftBeautiful interior fireplacePrivate oak-studded backyardWine storagePrivate guest suiteGorgeous built-in pool
Zillow last checked:
Listing updated:
Listed by:
Michele Colombo DRE #01483985 916-276-2360,
eXp Realty of Northern California, Inc.
Bought with:
Victoria Witham, DRE #01456452
Witham Real Estate
Source: MetroList Services of CA,MLS#: 226026093Originating MLS: MetroList Services, Inc.
Facts & features
Interior
Bedrooms & bathrooms
- Bedrooms: 4
- Bathrooms: 5
- Full bathrooms: 3
- Partial bathrooms: 2
Rooms
- Room types: Loft, Master Bathroom, Master Bedroom, Office, Dining Room, Family Room, Guest Quarters, Sun Room, Laundry, Living Room
Primary bedroom
- Features: Balcony, Closet, Walk-In Closet, Sitting Area
Primary bathroom
- Features: Shower Stall(s), Double Vanity, Soaking Tub, Granite Counters
Dining room
- Features: Breakfast Nook, Formal Room, Bar, Space in Kitchen
Kitchen
- Features: Pantry Closet, Quartz Counter, Granite Counters, Slab Counter, Kitchen Island, Stone Counters, Island w/Sink, Kitchen/Family Combo
Heating
- Central, Fireplace(s)
Cooling
- Ceiling Fan(s), Central Air
Appliances
- Included: Free-Standing Gas Range, Range Hood, Dishwasher, Disposal, Microwave, Self Cleaning Oven, Tankless Water Heater
- Laundry: Laundry Room, Cabinets, Sink, Hookups Only, Inside, Inside Room
Features
- Flooring: Carpet, Tile, Wood
- Number of fireplaces: 1
- Fireplace features: Living Room, Family Room, Gas Log
Interior area
- Total interior livable area: 4,210 sqft
Property
Parking
- Total spaces: 3
- Parking features: Attached, Level Driveway/Sidewalks
- Attached garage spaces: 3
Features
- Exterior features: Balcony
- Has private pool: Yes
- Pool features: In Ground, On Lot, Pool Sweep, Fenced
- Fencing: Back Yard
Lot
- Size: 0.47 Acres
- Features: Auto Sprinkler F&R, Cul-De-Sac, Landscape Back, Landscape Front
Details
- Additional structures: Gazebo
- Parcel number: 042401020000
- Zoning description: SFR
- Special conditions: Standard
Construction
Type & style
- Home type: SingleFamily
- Architectural style: Traditional
- Property subtype: Single Family Residence
Materials
- Stucco
- Foundation: Raised
- Roof: Tile
Condition
- Year built: 2014
Utilities & green energy
- Sewer: Public Sewer
- Water: Public
- Utilities for property: Cable Available, Public, Sewer In & Connected, Internet Available, Natural Gas Available
Community & HOA
HOA
- Has HOA: Yes
- Amenities included: None
- Services included: Common Areas, Management
- HOA fee: $83 monthly
Location
- Region: Auburn
Financial & listing details
- Price per square foot: $362/sqft
- Tax assessed value: $1,064,226
- Date on market: 3/5/2026
Price history
| Date | Event | Price |
|---|---|---|
| 4/13/2026 | Sold | $1,525,000+1.7%$362/sqft |
Source: MetroList Services of CA #226026093 Report a problem | ||
| 3/17/2026 | Pending sale | $1,499,950$356/sqft |
Source: MetroList Services of CA #226026093 Report a problem | ||
| 3/5/2026 | Listed for sale | $1,499,950+66.8%$356/sqft |
Source: MetroList Services of CA #226026093 Report a problem | ||
| 6/29/2017 | Sold | $899,000$214/sqft |
Source: MetroList Services of CA #16062485 Report a problem | ||
| 5/30/2017 | Pending sale | $899,000$214/sqft |
Source: Coldwell Banker Residential Brokerage - Roseville-Granite Bay #16062485 Report a problem | ||
| 2/16/2017 | Price change | $899,000-2.8%$214/sqft |
Source: Coldwell Banker Residential Brokerage - Roseville-Granite Bay #16062485 Report a problem | ||
| 2/10/2017 | Price change | $925,000-1.1%$220/sqft |
Source: Coldwell Banker Residential Brokerage - Roseville-Granite Bay #16062485 Report a problem | ||
| 10/1/2016 | Listed for sale | $935,000+35.3%$222/sqft |
Source: Coldwell Banker Residential Brokerage - Roseville-Granite Bay #16062485 Report a problem | ||
| 11/6/2014 | Sold | $691,000+7500.9%$164/sqft |
Source: MetroList Services of CA #14060161 Report a problem | ||
| 5/9/2014 | Sold | $9,091-87.9%$2/sqft |
Source: Public Record Report a problem | ||
| 5/17/2013 | Sold | $75,000-85.4%$18/sqft |
Source: Public Record Report a problem | ||
| 1/25/2013 | Price change | $513,601+2.7%$122/sqft |
Source: Lyon Real Estate Report a problem | ||
| 1/8/2013 | Price change | $499,995-2.6%$119/sqft |
Source: Lyon Real Estate Report a problem | ||
| 9/5/2012 | Listed for sale | $513,601+217%$122/sqft |
Source: Lyon Real Estate Report a problem | ||
| 11/21/2003 | Sold | $162,000$38/sqft |
Source: Public Record Report a problem | ||
Public tax history
| Year | Property taxes | Tax assessment |
|---|---|---|
| 2026 | -- | $1,064,226 +2% |
| 2025 | $13,820 +11.9% | $1,043,360 +2% |
| 2024 | $12,352 +1% | $1,022,903 +2% |
| 2023 | $12,234 +0.5% | $1,002,847 +2% |
| 2022 | $12,168 +3.3% | $983,185 +2% |
| 2021 | $11,781 +0.7% | $963,908 +1% |
| 2020 | $11,702 | $954,025 +2% |
| 2019 | $11,702 +6.8% | $935,319 +2% |
| 2018 | $10,962 +21.5% | $916,980 +25.2% |
| 2017 | $9,024 +2.5% | $732,397 +2% |
| 2016 | $8,808 +4.7% | $718,037 +3.9% |
| 2015 | $8,411 +107% | $691,000 +163.4% |
| 2014 | $4,063 | $262,340 +40.3% |
| 2013 | -- | $187,040 +2% |
| 2012 | -- | $183,373 +2% |
| 2011 | -- | $179,778 +0.8% |
| 2010 | -- | $178,435 -0.2% |
| 2009 | -- | $178,859 +2% |
| 2008 | -- | $175,352 +2% |
| 2007 | -- | $171,914 +2% |
| 2006 | -- | $168,544 +2% |
| 2005 | -- | $165,240 +752.4% |
| 2004 | -- | $19,385 +1.9% |
| 2003 | -- | $19,030 +2% |
| 2002 | -- | $18,657 |
Find assessor info on the county website
Neighborhood: 95603
Nearby homes
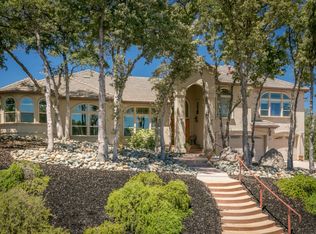
- $1,237,7005 bd4 ba4k sqft626 Lakeridge Dr, Auburn, CA 95603Off Market
- $1,629,9007 bd5 ba5.5k sqft618 Lakeridge Dr, Auburn, CA 95603Off Market
- $1,275,0004 bd3 ba3.8k sqft10205 Sunrise Vis, Auburn, CA 95603Sold
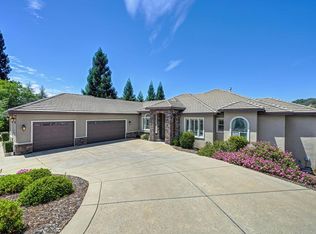
- $1,491,9004 bd4 ba5.1k sqft623 Lakeridge Dr, Auburn, CA 95603Off Market
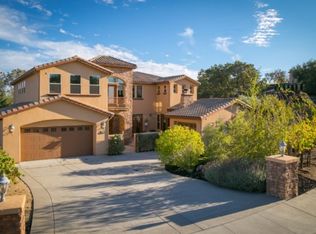
- $1,395,0004 bd5 ba3.5k sqft630 Lakeridge Dr, Auburn, CA 95603Pending
- $1,548,5005 bd4 ba4.2k sqft627 Lakeridge Dr, Auburn, CA 95603Off Market
- $1,203,0003 bd4 ba3.5k sqft10209 Sunrise Vis, Auburn, CA 95603Off Market
- $1,355,7005 bd4 ba4.1k sqft617 Lakeridge Dr, Auburn, CA 95603Off Market
Nearby schools
GreatSchools rating
- 6/10Skyridge Elementary SchoolGrades: K-8Distance: 1.7 mi
- 8/10Placer High SchoolGrades: 9-12Distance: 2.7 mi
Get a cash offer in 3 minutes
Find out how much your home could sell for in as little as 3 minutes with a no-obligation cash offer.
Estimated market value
$1,541,900
Get a cash offer in 3 minutes
Find out how much your home could sell for in as little as 3 minutes with a no-obligation cash offer.
Estimated market value
$1,541,900
- California
- Placer County
- Newcastle
- 95603
- 622 Lakeridge Dr
