Skip main navigation
Off market
  • $849,500

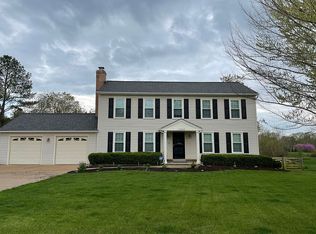
    10206 McKean Ct, Great Falls, VA 22066

    4beds
    2,708sqft
    SingleFamily
    Built in 1984
    10,018 Square Feet Lot
    $849,500 Zestimate®
    $314/sqft
    $4,168 Estimated rent

    Home value

    $849,500

    $807,000 - $892,000

    $4,168/mo

    Zestimate® history
    Loading
    Loading...

    Owner options

    List your home for rent

    $4,168/mo

    Rent Zestimate®

    Find your next renter with Zillow Rental Manager. Plus, with online applications, you can quickly screen prospective tenants – for free.

    Learn more

    $4,168/mo

    Rent Zestimate®

    Refinance and save

    $5,156/mo

    Est. payment

    Refinancing to a lower rate could help reduce your monthly payments and save thousands over the life of the loan.

    See today's rates

    $5,156/mo

    Est. payment

    Explore your selling options

    Work with a Zillow partner agent

    Leverage their expertise and Zillow's premium Showcase listings to get your home seen by more buyers.

    Get started

    List with your own agent

    Get your home in front of millions of buyers by listing it on Zillow.

    Learn how to do it

    Sell it yourself

    Take full control of how buyers see your home on Zillow by listing For Sale by Owner (FSBO).

    List your home

    What's special

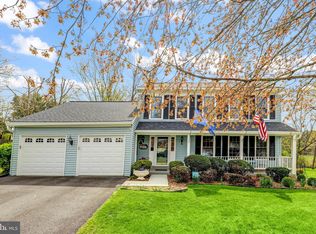
    Gorgeous Chesapeake Model in Popular Great Falls Forest with 2 Car Garage * Gourmet Kitchen with Extra Tall Cherry Cabinets, Granite Counters, Eat-In Counter Space, Gas Cooking, GE Monogram Advantium Convection Microwave, & Stainless Steel GE Monogram Appliances * Additional Pantry Storage in Clever & Space Saving Fold-Out Cabinets in Laundry Room * Formal Separate Dining Room * Large Owners Suite with Walk-In Closet + Updated & Expanded Private Bath ~ Granite Double Vanities & Large Shower * Hardwood Floors on Main & Upper Levels * Fabulous Cul-De-Sac Location * Backs to Open Common Land & Trees * Large Flat Yard * Large Deck with New Floorboards + New Patio & Front Walkway * Main Level Family Room with Cozy Gas Fireplace * New Carpet in Finished Basement * Generous-Sized Rooms * New Roof will be Installed Prior to Settlement * Seller will Refinish Floors on Upper Level to Color of Buyer's Choice * OPEN HOUSE SUNDAY Aug 16th from 1-4 PM

    This property is off market, which means it's not currently listed for sale or rent on Zillow. This may be different from what's available on other websites or public sources.
    Facts & features

    Interior

    Bedrooms & bathrooms
    • Bedrooms: 4
    • Bathrooms: 3
    • Full bathrooms: 2
    • 1/2 bathrooms: 1
    Heating
    • Forced air
    Cooling
    • Central
    Appliances
    • Included: Dishwasher, Dryer, Microwave, Refrigerator, Washer
    Features
    • Walk-In Closet(s), Eat-in Kitchen, Formal/Separate Dining Room, Breakfast Area, Kitchen - Gourmet, Primary Bath(s)
    • Basement: Finished
    • Has fireplace: Yes
    Interior area
    • Total interior livable area: 2,708 sqft
    • Finished area below ground: 740

    Property

    Parking
    • Total spaces: 2
    • Parking features: Garage - Attached
    Features
    • Exterior features: Vinyl
    Lot
    • Size: 10,018 Square Feet
    Details
    • Parcel number: 007284039000
    • Special conditions: Standard

    Construction

    Type & style
    • Home type: SingleFamily
    • Architectural style: Colonial
    Materials
    • Metal
    • Foundation: Concrete
    • Roof: Asphalt
    Condition
    • Year built: 1984

    Community & HOA

    HOA
    • Has HOA: Yes
    • HOA fee: $10 monthly
    Location
    • Region: Great Falls

    Financial & listing details

    • Price per square foot: $314/sqft
    • Tax assessed value: $765,290
    • Annual tax amount: $6,161

    Price history

    DateEventPrice
    10/6/2020Sold$613,000+2.2%$226/sqft
    Source: Long & Foster Broker Feed #VALO417904_100 Report a problem
    8/18/2020Pending sale$599,999$222/sqft
    Source: Long & Foster Real Estate, Inc. #VALO417904 Report a problem
    8/14/2020Listed for sale$599,999+84.6%$222/sqft
    Source: Long & Foster Real Estate, Inc. #VALO417904 Report a problem
    1/30/2009Sold$325,000-5.2%$120/sqft
    Source: Public Record Report a problem
    1/13/2009Price change$342,900-5%$127/sqft
    Source: Long and Foster Real Estate #LO6910208 Report a problem
    11/30/2008Listed for sale$360,900+12.1%$133/sqft
    Source: Long and Foster Real Estate #LO6910208 Report a problem
    11/19/2008Sold$322,000-15.2%$119/sqft
    Source: Agent Provided Report a problem
    10/30/2008Price change$379,900-4.8%$140/sqft
    Source: Long and Foster Real Estate #LO6910208 Report a problem
    9/20/2008Price change$399,000-3.6%$147/sqft
    Source: Long and Foster Real Estate #LO6778964 Report a problem
    8/27/2008Price change$414,000-5.7%$153/sqft
    Source: Long and Foster Real Estate #LO6778964 Report a problem
    7/17/2008Price change$439,000-6.4%$162/sqft
    Source: Long and Foster Real Estate #LO6778964 Report a problem
    7/2/2008Price change$469,000-6%$173/sqft
    Source: Long and Foster Real Estate #LO6778964 Report a problem
    6/18/2008Listed for sale$499,000+23.8%$184/sqft
    Source: Long and Foster Real Estate #LO6778964 Report a problem
    7/21/2003Sold$403,000$149/sqft
    Source: Agent Provided Report a problem

    Public tax history

    YearProperty taxesTax assessment
    2025$6,161 +3.1%$765,290 +10.8%
    2024$5,977 -1.3%$690,930 -0.2%
    2023$6,055 -1%$692,000 +0.7%
    2022$6,113 +2.7%$686,900 +13.1%
    2021$5,952 +13.1%$607,360 +19.4%
    2020$5,263 +0.1%$508,550 +1.1%
    2019$5,259 -1.2%$503,260 +2.5%
    2018$5,325 -3.7%$490,790 -0.2%
    2017$5,530 +0.4%$491,550 +1%
    2016$5,507 $486,750 +67.4%
    2015$5,507 +3.4%$290,790 +9%
    2014$5,326 +4.5%$266,690 -0.5%
    2013$5,096 $268,090
    2012-- --
    2011-- --
    2010-- --
    2009-- $429,700 -10%
    2008-- $477,500 -6.8%
    2007-- $512,300 -3%
    2006-- $528,400 +17.4%
    2005-- $449,900
    2004-- $449,900 +40.7%
    2003-- $319,700 +7.9%
    2002-- $296,300 +19.4%
    2001-- $248,200
    Find assessor info on the county website

    Neighborhood: 22066

    Nearby schools

    GreatSchools rating
    Schools provided by the listing agent
    • Elementary: LOWES ISLAND
    • Middle: SENECA RIDGE
    • High: DOMINION
    • District: LOUDOUN COUNTY PUBLIC SCHOOLS

    Source: The MLS. This data may not be complete. We recommend contacting the local school district to confirm school assignments for this home.

    Get a cash offer in 3 minutes
    Find out how much your home could sell for in as little as 3 minutes with a no-obligation cash offer.
    Estimated market value
    $849,500
    Get a cash offer in 3 minutes
    Find out how much your home could sell for in as little as 3 minutes with a no-obligation cash offer.
    Estimated market value
    $849,500