Presenting a lovingly maintained and recently updated classic colonial in the bucolic community of Great Falls Forest, in Loudoun County (lower taxes). This 1/3 acre lot is ideally situated on a no through street. The backyard is surrounded by lush vegetation and trees, and backs to a trickling stream that attracts and nurtures the local flora and fauna. Look at our photos to see the variety of local visitors that come to visit this backyard oasis. Great Falls Forest is a friendly, well-kept community, with quiet streets, friendly neighbors, and a very low HOA fee. Recent updates to the home include: New roof and gutters with leaf guards 2024. All new whole house paint April 2024. New carpet April 2024. Remodeled Master Bath. New garage doors and motors 2022. Front porch floor resurfaced 2021. Back patio extended 2021. Guest bathtub refinished 2021. Main floor maple hardwoods refinished 2020. Entire front of the house repainted 2020. Replaced front porch posts 2020. Replaced main sewer line to street 2020. New attic heat pump and air handler 2019. New hot water heater in 2019. New gas furnace and AC 2018. Driveway resurfaced 2018. 2017 Chimney ceramic interior recoat. Rear additon 2006. Dual zone HVAC, gas heat on first two levels, separate heat pump/AC for upper level. This house is so cozy and inviting, with a delightful full front porch, and a pastoral backyard. The main level features gleaming maple hardwoods, an expansive dining room, an open floorplan with peaceful views of the backyard, a sunny breakfast area, cozy den/library with wood fireplace, and year-round sunroom overlooking the backyard. The open kitchen features granite counters, all new appliances, ample cabinetry, a pantry, and built-ins for storage. The upper-level Master Bedroom has a huge walk-in closet and looks out over the back yard trees. The en-suite Master Bath has an oversized glass stall shower and classic style bathtub, with His and Her sinks. Shed and Gazebo convey. The Great Falls shopping center is just down the street, with a grocery store, drug store, restaurants, and other shops. It's also a bus stop for the Loudoun County commuter buses - so convenient! The kids in Great Falls Forest attend Lowes Island Elementary School. Welcome Home! Offers will be presented as they arrive. Seller may ratify an exceptional offer at any time.
Sold for $845,000
$845,000
10208 McKean Ct, Great Falls, VA 22066
4beds
2,952sqft
Single Family Residence
Built in 1984
0.29 Acres Lot
$933,300 Zestimate®
$286/sqft
$4,350 Estimated rent
Home value
$933,300
$887,000 - $980,000
$4,350/mo
Zestimate® history
Owner options
List your home for rent
$4,350/mo
Rent Zestimate®
Find your next renter with Zillow Rental Manager. Plus, with online applications, you can quickly screen prospective tenants – for free.
$4,350/mo
Rent Zestimate®
Refinance and save
$5,240/mo
Est. payment
Refinancing to a lower rate could help reduce your monthly payments and save thousands over the life of the loan.
$5,240/mo
Est. payment
Explore your selling options
Work with a Zillow partner agent
Leverage their expertise and Zillow's premium Showcase listings to get your home seen by more buyers.
Get startedList with your own agent
Get your home in front of millions of buyers by listing it on Zillow.
Learn how to do itSell it yourself
Take full control of how buyers see your home on Zillow by listing For Sale by Owner (FSBO).
List your homeWhat's special
Zillow last checked:
Listing updated:
Listed by:
Tom Moffett 571-239-5328,
Redfin Corporation,
Co-Listing Agent: Paramjit K Bhamrah 703-627-1963,
Redfin Corporation
Bought with:
Kaaren Lofgren, 0225184482
Corcoran McEnearney
Source: Bright MLS,MLS#: VALO2068664
Facts & features
Interior
Bedrooms & bathrooms
- Bedrooms: 4
- Bathrooms: 3
- Full bathrooms: 2
- 1/2 bathrooms: 1
- Main level bathrooms: 1
Basement
- Description: Percent Finished: 50.0
- Area: 300
Heating
- Heat Pump, Forced Air, Natural Gas, Electric
Cooling
- Central Air, Zoned, Electric
Appliances
- Included: Microwave, Dryer, Washer, Dishwasher, Disposal, Refrigerator, Ice Maker, Cooktop, Gas Water Heater
- Laundry: Has Laundry
Features
- Dining Area, Family Room Off Kitchen, Floor Plan - Traditional, Kitchen Island, Ceiling Fan(s), Breakfast Area, Built-in Features, Open Floorplan, Formal/Separate Dining Room, Soaking Tub, Bathroom - Stall Shower, Bathroom - Tub Shower
- Flooring: Carpet, Ceramic Tile, Hardwood
- Basement: Partially Finished,Workshop,Interior Entry
- Number of fireplaces: 1
- Fireplace features: Wood Burning, Screen, Mantel(s)
Interior area
- Total structure area: 3,252
- Total interior livable area: 2,952 sqft
- Finished area above ground: 2,652
- Finished area below ground: 300
Property
Parking
- Total spaces: 6
- Parking features: Garage Faces Front, Garage Door Opener, Inside Entrance, Asphalt, Attached, Driveway
- Attached garage spaces: 2
- Uncovered spaces: 4
Accessibility
- Accessibility features: None
Features
- Levels: Three
- Stories: 3
- Patio & porch: Patio
- Exterior features: Rain Gutters, Sidewalks
- Pool features: None
- Has view: Yes
- View description: Creek/Stream
- Has water view: Yes
- Water view: Creek/Stream
Lot
- Size: 0.29 Acres
- Features: Backs to Trees, Front Yard, Level, No Thru Street, Rear Yard, Private, SideYard(s), Stream/Creek
Details
- Additional structures: Above Grade, Below Grade
- Parcel number: 007285138000
- Zoning: R2
- Special conditions: Standard
Construction
Type & style
- Home type: SingleFamily
- Architectural style: Colonial
- Property subtype: Single Family Residence
Materials
- Vinyl Siding
- Foundation: Permanent
- Roof: Architectural Shingle
Condition
- Excellent
- New construction: No
- Year built: 1984
- Major remodel year: 2006
Utilities & green energy
- Sewer: Public Sewer
- Water: Public
Community & HOA
Community
- Subdivision: Great Falls Forest
HOA
- Has HOA: Yes
- Amenities included: Common Grounds, Tot Lots/Playground
- Services included: Common Area Maintenance
- HOA fee: $110 annually
- HOA name: GREAT FALLS HOA
Location
- Region: Great Falls
Financial & listing details
- Price per square foot: $286/sqft
- Tax assessed value: $690,330
- Annual tax amount: $6,040
- Date on market: 4/30/2024
- Listing agreement: Exclusive Right To Sell
- Exclusions: Window Treatment Hardware, Some Plants And Bushes
- Ownership: Fee Simple
Price history
| Date | Event | Price |
|---|---|---|
| 6/28/2024 | Sold | $845,000-0.6%$286/sqft |
Source:  Bright MLS #VALO2068664 Report a problem Bright MLS #VALO2068664 Report a problem | ||
| 5/31/2024 | Pending sale | $849,950$288/sqft |
Source: Bright MLS #VALO2068664 Report a problem | ||
| 4/30/2024 | Listed for sale | $849,950+327.1%$288/sqft |
Source: Bright MLS #VALO2068664 Report a problem | ||
| 8/7/1995 | Sold | $199,000$67/sqft |
Source: Public Record Report a problem | ||
Public tax history
| Year | Property taxes | Tax assessment |
|---|---|---|
| 2025 | $6,978 +11.4% | $866,840 +19.7% |
| 2024 | $6,265 +3.7% | $724,220 +4.9% |
| 2023 | $6,040 -0.5% | $690,330 +1.2% |
| 2022 | $6,070 +3.9% | $682,010 +14.4% |
| 2021 | $5,842 +5.8% | $596,100 +11.7% |
| 2020 | $5,521 +0.3% | $533,430 +1.3% |
| 2019 | $5,505 -1.4% | $526,830 +2.4% |
| 2018 | $5,583 -3.7% | $514,550 -0.2% |
| 2017 | $5,798 +0.1% | $515,360 +1% |
| 2016 | $5,792 | $510,210 +62.4% |
| 2015 | $5,792 +3.6% | $314,140 +9% |
| 2014 | $5,594 +4.1% | $288,110 -0.8% |
| 2013 | $5,373 | $290,500 |
| 2012 | -- | -- |
| 2011 | -- | -- |
| 2010 | -- | -- |
| 2009 | -- | $458,100 -8.8% |
| 2008 | -- | $502,300 -6.5% |
| 2007 | -- | $537,100 +4.7% |
| 2006 | -- | $513,000 +17.7% |
| 2005 | -- | $435,800 |
| 2004 | -- | $435,800 +41.5% |
| 2003 | -- | $308,000 +8.1% |
| 2002 | -- | $284,900 +19.2% |
| 2001 | -- | $239,000 |
Find assessor info on the county website
Neighborhood: 22066
Nearby homes
- $820,700-- bd2 ba1.9k sqft10210 McKean Ct, Great Falls, VA 22066Off Market
- $847,7004 bd3 ba2.7k sqft10206 McKean Ct, Great Falls, VA 22066Off Market
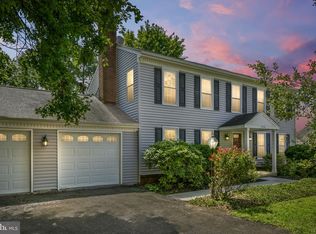
- $771,5004 bd3 ba2k sqft10209 McKean Ct, Great Falls, VA 22066Off Market
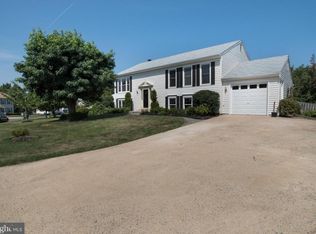
- $677,000-- bd2 ba1k sqft10203 McKean Ct, Great Falls, VA 22066Off Market
- $790,300-- bd2 ba1.9k sqft10212 McKean Ct, Great Falls, VA 22066Off Market
- $934,6004 bd3 ba3k sqft10204 McKean Ct, Great Falls, VA 22066Off Market
- $797,200-- bd2 ba1.9k sqft10211 McKean Ct, Great Falls, VA 22066Off Market
- $642,6003 bd2 ba1k sqft10202 McKean Ct, Great Falls, VA 22066Off Market
Nearby schools
GreatSchools rating
- 9/10Lowes Island Elementary SchoolGrades: PK-5Distance: 0.7 mi
- 5/10Seneca Ridge Middle SchoolGrades: 6-8Distance: 1.1 mi
- 6/10Dominion High SchoolGrades: PK-12Distance: 1.1 mi
Schools provided by the listing agent
- Elementary: Lowes Island
- Middle: Seneca Ridge
- High: Dominion
- District: Loudoun County Public Schools
Source: Bright MLS. This data may not be complete. We recommend contacting the local school district to confirm school assignments for this home.
Get a cash offer in 3 minutes
Find out how much your home could sell for in as little as 3 minutes with a no-obligation cash offer.
Estimated market value
$933,300
Get a cash offer in 3 minutes
Find out how much your home could sell for in as little as 3 minutes with a no-obligation cash offer.
Estimated market value
$933,300
- Virginia
- Loudoun County
- Great Falls
- 22066
- 10208 McKean Ct
Nearby cities
Nearby zip codes
Other Great Falls Topics
