Skip main navigation
Sold
  • $390,000

    10206 Tybalt Dr, Fishers, IN 46038

    4beds
    1,942sqft
    Residential, Single Family Residence
    Built in 1999
    8,712 Square Feet Lot
    $394,300 Zestimate®
    $201/sqft
    $2,344 Estimated rent

    Home value

    $394,300

    $375,000 - $414,000

    $2,344/mo

    Zestimate® history
    Loading
    Loading...

    Owner options

    List your home for rent

    $2,344/mo

    Rent Zestimate®

    Find your next renter with Zillow Rental Manager. Plus, with online applications, you can quickly screen prospective tenants – for free.

    Learn more

    $2,344/mo

    Rent Zestimate®

    Refinance and save

    $2,862/mo

    Est. payment

    Refinancing to a lower rate could help reduce your monthly payments and save thousands over the life of the loan.

    See today's rates

    $2,862/mo

    Est. payment

    Explore your selling options

    Work with a Zillow partner agent

    Leverage their expertise and Zillow's premium Showcase listings to get your home seen by more buyers.

    Get started

    List with your own agent

    Get your home in front of millions of buyers by listing it on Zillow.

    Learn how to do it

    Sell it yourself

    Take full control of how buyers see your home on Zillow by listing For Sale by Owner (FSBO).

    List your home

    What's special

    Community poolSeparate home officeUpdated flooringFront porchChair moldingsVaulted ceilingBright kitchen
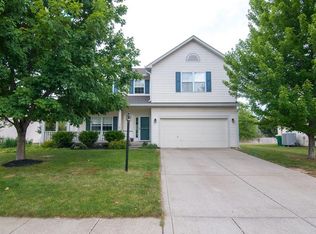
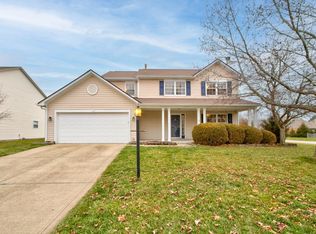
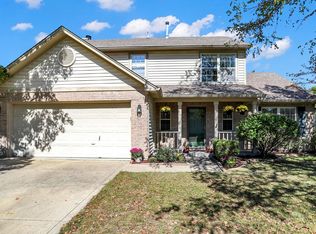
    Be prepared for the WOW factor of this flawlessly updated AND maintained 4 bed, 2.5 bath home located in Fishers with a 2 minute walk to the park, pool or playground. Welcoming curb appeal & front porch beckons you to enter, greeted with a 2 story entry & chair moldings. The bright kitchen is open to the family rm or out to the back patio/pergola. Kitchen has ample granite counter space, updated flooring & lighting. The separate home office, dining rm or play rm has plenty of natural light. Owners suite has a vaulted ceiling and updated bath. Community pool & playground! Convenient to restaurants and HTC. Sellers have added gas, HVAC 2020, roof 2017 and updated hardware throughout.

    Zillow last checked:

    Listing updated:

    Listing Provided by:

    Kelly Dather 317-496-9308,

    Keller Williams Indy Metro NE,

    Stephanie Cook 317-652-3136

    Bought with:

    Patrick Tumbarello

    F.C. Tucker Company

    Gene Tumbarello

    F.C. Tucker Company

    Source: MIBOR as distributed by MLS GRID,MLS#: 21925767MLS Logo

    Facts & features

    Interior

    Bedrooms & bathrooms
    • Bedrooms: 4
    • Bathrooms: 3
    • Full bathrooms: 2
    • 1/2 bathrooms: 1
    • Main level bathrooms: 1
    Primary bedroom
    • Level: Upper
    • Area: 208 Square Feet
    • Dimensions: 16x13
    Bedroom 2
    • Level: Upper
    • Area: 120 Square Feet
    • Dimensions: 12x10
    Bedroom 3
    • Level: Upper
    • Area: 120 Square Feet
    • Dimensions: 12x10
    Bedroom 4
    • Level: Upper
    • Area: 132 Square Feet
    • Dimensions: 12x11
    Other
    • Features: Laminate
    • Level: Main
    • Area: 36 Square Feet
    • Dimensions: 6x6
    Dining room
    • Level: Main
    • Area: 165 Square Feet
    • Dimensions: 11x15
    Family room
    • Level: Main
    • Area: 240 Square Feet
    • Dimensions: 15x16
    Kitchen
    • Features: Laminate Hardwood
    • Level: Main
    • Area: 308 Square Feet
    • Dimensions: 14x22
    Living room
    • Level: Main
    • Area: 210 Square Feet
    • Dimensions: 14x15
    Heating
    • Forced Air, Other
    Cooling
    • Heat Pump
    Appliances
    • Included: Dishwasher, Electric Water Heater, Disposal, MicroHood, Electric Oven, Refrigerator, Water Softener Owned
    • Laundry: Main Level
    Features
    • Walk-In Closet(s), Double Vanity, Eat-in Kitchen, Entrance Foyer, Kitchen Island
    • Windows: Screens Some, Windows Vinyl, Wood Work Painted
    • Has basement: No
    • Number of fireplaces: 1
    • Fireplace features: Family Room, Wood Burning
    Interior area
    • Total structure area: 1,942
    • Total interior livable area: 1,942 sqft
    • Finished area below ground: 0

    Property

    Parking
    • Total spaces: 2
    • Parking features: Attached, Concrete
    • Attached garage spaces: 2
    Features
    • Levels: Two
    • Stories: 2
    • Patio & porch: Covered
    • Pool features: Association
    Lot
    • Size: 8,712 sqft
    • Features: Curbs, Sidewalks, Storm Sewer, Mature Trees
    Details
    • Parcel number: 291129011002000020

    Construction

    Type & style
    • Home type: SingleFamily
    • Property subtype: Residential, Single Family Residence
    Materials
    • Vinyl Siding
    • Foundation: Slab
    Condition
    • New construction: No
    • Year built: 1999

    Utilities & green energy

    • Water: Municipal/City

    Community & neighborhood

    Community
    • Community features: Playground, Pool, Tennis Court(s)
    Location
    • Region: Fishers
    • Subdivision: Sweet Briar

    HOA & financial

    HOA
    • Has HOA: Yes
    • HOA fee: $450 annually
    • Amenities included: Playground, Pool, Tennis Court(s)
    • Services included: Maintenance, Nature Area, ParkPlayground

    Price history

    DateEventPrice
    7/13/2023Sold$390,000+4%$201/sqft
    Source: MIBOR as distributed by MLS GRID #21925767 Report a problem
    6/12/2023Pending sale$375,000$193/sqft
    Source: MIBOR as distributed by MLS GRID #21925767 Report a problem
    6/8/2023Listed for sale$375,000+72.8%$193/sqft
    Source: MIBOR as distributed by MLS GRID #21925767 Report a problem
    7/24/2017Sold$217,000+0.9%$112/sqft
    Source: Agent Provided Report a problem
    6/12/2017Pending sale$215,000$111/sqft
    Source: RE/MAX Ability Plus #21491163 Report a problem
    6/10/2017Listed for sale$215,000$111/sqft
    Source: RE/MAX Ability Plus #21491163 Report a problem

    Public tax history

    YearProperty taxesTax assessment
    2025$3,602 +13.1%$300,600 -4.3%
    2024$3,185 +4.9%$314,100 +7.2%
    2023$3,037 +19%$293,000 +12.7%
    2022$2,552 +3%$260,000 +17.2%
    2021$2,478 +4.8%$221,900 +2.8%
    2020$2,364 +11.7%$215,900 +4%
    2019$2,116 +13.9%$207,500 +8.7%
    2018$1,857 +5.2%$190,900 +12%
    2017$1,765 +16.6%$170,400 +3.3%
    2016$1,514 +5.3%$164,900 +7.6%
    2014$1,438 +6.1%$153,300 +5%
    2013$1,356 -4.3%$146,000 -1.8%
    2012$1,417 +4.4%$148,700 -1.1%
    2011$1,357 -2.2%$150,300 -4.5%
    2010$1,387 +3.6%$157,400
    2009$1,339 -7%$157,400
    2007$1,441 -13%$157,400 +3.1%
    2006$1,656 $152,700 +17.8%
    2005-- $129,600

    Find assessor info on the county website

    Neighborhood: 46038

    Nearby schools

    GreatSchools rating
    Schools provided by the listing agent
    • Elementary: Cumberland Road Elem School
    • High: Fishers High School

    Source: MIBOR as distributed by MLS GRID. This data may not be complete. We recommend contacting the local school district to confirm school assignments for this home.

    Get a cash offer in 3 minutes
    Find out how much your home could sell for in as little as 3 minutes with a no-obligation cash offer.
    Estimated market value
    $394,300
    Get a cash offer in 3 minutes
    Find out how much your home could sell for in as little as 3 minutes with a no-obligation cash offer.
    Estimated market value
    $394,300