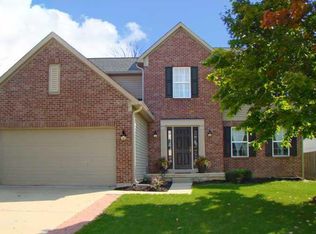
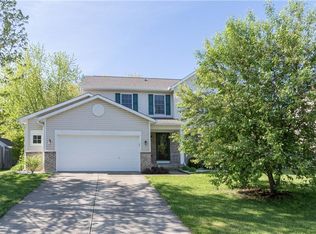
This is the one you've been waiting for in Sweet Briar. Tucked into one of Fishers' most sought-after neighborhoods, this 4-bedroom home blends thoughtful updates, functional space, and a backyard setting that's hard to find. Step inside to a freshly painted interior and brand-new carpet throughout the entire second level, creating a clean, move-in-ready feel from the start. The fully updated kitchen stands out with granite countertops, a brand-new stainless steel refrigerator, and a stylish decorative backsplash, all designed to balance everyday function with a modern look. Upstairs, you'll find four generously sized bedrooms, each with walk-in closets, along with two beautifully updated bathrooms that reflect the same attention to detail seen throughout the home. The real standout is out back. With no neighbors directly behind, the private backyard offers a rare sense of openness and serenity, backing up to a scenic horse farm for a truly unique and peaceful setting. A stamped concrete patio creates the perfect space for entertaining or unwinding, while a storage shed adds convenience for tools and equipment. The unfinished basement provides a blank canvas for future living space, storage, or recreation. Additional peace of mind comes with a newer HVAC system, just 3 years old. Well cared for and thoughtfully updated, this home is ready for its next chapter. Opportunities like this in Sweet Briar don't last, schedule your showing today.
Sold
Zillow last checked:
Listing updated:
Bought with:
Brian Sanders
CENTURY 21 Scheetz
Source: MIBOR as distributed by MLS GRID,MLS#: 22104846
Price history
| Date | Event | Price |
|---|---|---|
| 8/14/2026 | Sold | $405,000-1%$136/sqft |
Source:  MIBOR as distributed by MLS GRID #22104846 Report a problem MIBOR as distributed by MLS GRID #22104846 Report a problem | ||
| 6/27/2026 | Pending sale | $409,000$137/sqft |
Source: MIBOR as distributed by MLS GRID #22104846 Report a problem | ||
| 6/18/2026 | Price change | $409,000-1.2%$137/sqft |
Source: MIBOR as distributed by MLS GRID #22104846 Report a problem | ||
| 5/29/2026 | Listed for sale | $414,000+76.2%$139/sqft |
Source: MIBOR as distributed by MLS GRID #22104846 Report a problem | ||
| 6/29/2018 | Sold | $235,000-4%$79/sqft |
Source: MIBOR as distributed by MLS GRID #21562302 Report a problem | ||
| 5/1/2018 | Pending sale | $244,900$82/sqft |
Source: CENTURY 21 Scheetz #21562302 Report a problem | ||
| 4/27/2018 | Listed for sale | $244,900+40%$82/sqft |
Source: CENTURY 21 Scheetz #21562302 Report a problem | ||
| 2/4/2012 | Listing removed | $174,900$59/sqft |
Source: F.C. Tucker Company, Realtors #21123598 Report a problem | ||
| 7/13/2011 | Sold | $174,900$59/sqft |
Source: MIBOR as distributed by MLS GRID #21123598 Report a problem | ||
| 5/24/2011 | Listed for sale | $174,900$59/sqft |
Source: F. C. Tucker Company, Inc #21123598 Report a problem | ||

Get a cash offer in 3 minutes
Find out how much your home could sell for in as little as 3 minutes with a no-obligation cash offer.
Estimated market value
$405,600
