Skip main navigation
Off market
  • $397,900

    10206 Willow Mist Ct, Oakton, VA 22124

    2beds
    2baths
    1,189sqft
    Condo
    Built in 1985
    -- sqft lot
    $397,900 Zestimate®
    $335/sqft
    $2,571 Estimated rent

    Home value

    $397,900

    $378,000 - $418,000

    $2,571/mo

    Zestimate® history
    Loading
    Loading...

    Owner options

    List your home for rent

    $2,571/mo

    Rent Zestimate®

    Find your next renter with Zillow Rental Manager. Plus, with online applications, you can quickly screen prospective tenants – for free.

    Learn more

    $2,571/mo

    Rent Zestimate®

    Refinance and save

    $2,487/mo

    Est. payment

    Refinancing to a lower rate could help reduce your monthly payments and save thousands over the life of the loan.

    See today's rates

    $2,487/mo

    Est. payment

    Explore your selling options

    Work with a Zillow partner agent

    Leverage their expertise and Zillow's premium Showcase listings to get your home seen by more buyers.

    Get started

    List with your own agent

    Get your home in front of millions of buyers by listing it on Zillow.

    Learn how to do it

    Sell it yourself

    Take full control of how buyers see your home on Zillow by listing For Sale by Owner (FSBO).

    List your home

    What's special

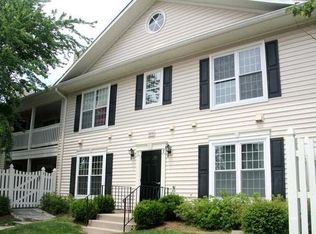
    Convenient location in a lovely community! This spacious two bedrooms, two full bathroom condo (2BR, 2BA) with large walk in closets is situated within walking distance to metro bus stop is about 1.7 miles (5 minutes car ride) to the Vienna Metro Station. Located near the intersection of Chain Bridge Road (route 123) and Blake Lane. It is within a short distance to restaurants and grocery stores in Fairfax, Fairfax City, George Mason University (GMU), Vienna and Oakton. Has quick access to I-66, I-495, Route 50, Route 29 and Tysons Corners. Located in a sought after Fairfax County Public School district -- Oakton Elementary School/Sunrise Valley Elementary (AAP), Thoreau Middle School/Jackson Middle School (AAP) and Oakton High School. *First floor unit *Private fenced patio (additional 133 sq ft) *Unit is painted in neutral, cream color *Fireplace *Built in shelves *TWO good size bedrooms *TWO spacious walk in closets *TWO full sized renovated bathrooms with bathtubs in both bathrooms *Upgraded hardwood floor (there's no carpet in unit) *Remodeled kitchen (less than a year old) with beautiful white cabinets and countertop *Remodeled bathrooms with marble tiles *Upgraded stainless steel dishwasher and appliances *ONE reserved parking (plenty of parking spaces in the complex) *Separate laundry closet (stackable washer and dryer) in unit *Central air *Custom window treatments Minimum lease - 1 year with 1 month security deposit for applicants with GOOD employment, financial and credit scores. Income and credit checks will be conducted as part of the application process. Additional security deposit may be considered when applicant lacks credit. Serious inquiries to this pet free and smoke free property. Please respond with your (1) name, (2) telephone number, (3) desired occupancy date, (4) number of people moving in, (5) household annual income and whether occupants have good credit, (6) confirm that no pets will be inside unit, (7) desired lease term (1 or 2 years) and (8) all occupants are non-smokers. Inquiries without the requested information may not be responded to avoid spam. If the ad is up, the unit is available ;) Rent includes water, trash and one reserved parking space. Tenant is responsible for electric utility.

    This property is off market, which means it's not currently listed for sale or rent on Zillow. This may be different from what's available on other websites or public sources.
    Facts & features

    Interior

    Bedrooms & bathrooms
    • Bedrooms: 2
    • Bathrooms: 2
    Heating
    • Forced air
    Cooling
    • Other
    Appliances
    • Included: Dishwasher, Dryer, Garbage disposal, Range / Oven, Refrigerator, Washer
    • Laundry: In Unit
    Features
    • Flooring: Hardwood
    • Has fireplace: Yes
    Interior area
    • Total interior livable area: 1,189 sqft

    Property

    Parking
    • Parking features: Off-street

    Construction

    Type & style
    • Home type: Condo
    Condition
    • Year built: 1985

    Community & HOA

    Location
    • Region: Oakton

    Financial & listing details

    • Price per square foot: $335/sqft

    Price history

    DateEventPrice
    6/26/2024Listing removed--
    Source: Zillow Rentals Report a problem
    6/16/2024Listed for rent$2,600+33.3%$2/sqft
    Source: Zillow Rentals Report a problem
    3/5/2021Listing removed--
    Source: Owner Report a problem
    5/23/2020Listing removed$1,950$2/sqft
    Source: Owner Report a problem
    4/16/2020Price change$1,950+2.6%$2/sqft
    Source: Owner Report a problem
    4/2/2020Listed for rent$1,900+8.6%$2/sqft
    Source: Owner Report a problem
    2/12/2015Listing removed$1,750$1/sqft
    Source: Urbana Real Estate Report a problem
    11/15/2014Listed for rent$1,750$1/sqft
    Source: Urbana Real Estate Report a problem

    Public tax history

    Tax history is unavailable.

    Neighborhood: 22124

    Nearby schools

    GreatSchools rating
    Get a cash offer in 3 minutes
    Find out how much your home could sell for in as little as 3 minutes with a no-obligation cash offer.
    Estimated market value
    $397,900
    Get a cash offer in 3 minutes
    Find out how much your home could sell for in as little as 3 minutes with a no-obligation cash offer.
    Estimated market value
    $397,900