Discover effortless living at Rockwood Square in this beautifully designed Jenkins townhome offering 4 bedrooms, 3 full baths, 1 half bath, and thoughtfully crafted spaces that fit the way you live today. Nestled in one of Midlothian's newest communities, this home combines modern style, everyday functionality, and inviting indoor-outdoor living.
Step inside to find a bright, open layout designed for comfort and convenience. The heart of the home features a stunning kitchen with elegant Linen cabinetry, sleek black hardware, a coordinating black faucet, and designer lighting for a sophisticated, modern feel. The spacious island is perfect for casual meals, entertaining, or gathering with family and friends, while abundant storage and workspace make everyday living a breeze.
With four bedrooms spread across multiple levels, this home offers incredible flexibility for guests, a home office, fitness space, or growing households. Three full baths and a convenient powder room provide privacy and convenience for busy mornings and overnight guests. Step outside to enjoy one of this home's standout features: a generous 10' x 18' deck, perfect for entertaining, dining al fresco, or relaxing with your morning coffee. This outdoor living space extends your home beyond its walls.
The spacious owner's suite offers a peaceful escape with a private bath and ample closet space, while additional bedrooms provide versatility. A 2-car garage adds convenience and storage. Located within Rockwood Square, residents will enjoy planned amenities including walking trails, a clubhouse, outdoor gathering spaces, and a dog park. Plus, you'll love being close to Rockwood Park, local dining, shopping, and everyday conveniences.
Stylish finishes, flexible living spaces, a spacious outdoor deck, and an exceptional Midlothian location make this Jenkins townhome an opportunity you won't want to miss.
Pending
Price cut: $28K (8/22)
$374,440
10207 Albatross Ave, Midlothian, VA 23112
4beds
1,934sqft
Townhouse
Built in 2026
-- sqft lot
$-- Zestimate®
$194/sqft
$55/mo HOA
What's special
Private bathSleek black hardwareStylish finishesCoordinating black faucetBright open layoutFlexible living spacesStunning kitchen
- 9 days
- 3
- 0
Zillow last checked:
Listing updated:
Listed by:
Danielle Wallace 571-999-7039,
SM Brokerage LLC 804-506-3287
Source: CVRMLS,MLS#: 2623098 Originating MLS: Central Virginia Regional MLS
Originating MLS: Central Virginia Regional MLSFacts & features
Interior
Bedrooms & bathrooms
- Bedrooms: 4
- Bathrooms: 4
- Full bathrooms: 3
- 1/2 bathrooms: 1
Primary bedroom
- Level: Third
- Dimensions: 0 x 0
Bedroom 2
- Level: Third
- Dimensions: 0 x 0
Bedroom 3
- Level: Third
- Dimensions: 0 x 0
Bedroom 4
- Level: Second
- Dimensions: 0 x 0
Other
- Description: Tub & Shower
- Level: Third
Half bath
- Level: Second
Kitchen
- Level: Second
- Dimensions: 0 x 0
Living room
- Level: Second
- Dimensions: 0 x 0
Heating
- Electric
Cooling
- Central Air
Appliances
- Included: Built-In Oven, Double Oven, Dishwasher, Exhaust Fan, Electric Cooking, Disposal, Microwave, Refrigerator, Range Hood, Smooth Cooktop
- Laundry: Washer Hookup, Dryer Hookup
Features
- Dining Area, Double Vanity, Fireplace, High Ceilings, Kitchen Island, Bath in Primary Bedroom, Pantry, Recessed Lighting, Solid Surface Counters, Walk-In Closet(s)
- Flooring: Ceramic Tile, Partially Carpeted, Vinyl
- Doors: Insulated Doors, Sliding Doors
- Windows: Screens
- Has basement: No
- Attic: None
- Has fireplace: Yes
Interior area
- Total interior livable area: 1,934 sqft
- Finished area above ground: 1,934
- Finished area below ground: 0
Property
Parking
- Total spaces: 2
- Parking features: Attached, Direct Access, Driveway, Garage, Garage Door Opener, Off Street, Paved, Garage Faces Rear, Garage Faces Side
- Attached garage spaces: 2
- Has uncovered spaces: Yes
Features
- Levels: Three Or More
- Stories: 3
- Patio & porch: Balcony, Rear Porch, Deck
- Exterior features: Deck, Paved Driveway
- Pool features: None
Details
- Parcel number: N/A
- Special conditions: Corporate Listing
Construction
Type & style
- Home type: Townhouse
- Architectural style: Contemporary
- Property subtype: Townhouse
- Attached to another structure: Yes
Materials
- Brick, Frame, Vinyl Siding
- Roof: Shingle
Condition
- New Construction
- New construction: Yes
- Year built: 2026
Utilities & green energy
- Sewer: Public Sewer
- Water: Public
Community & HOA
Community
- Security: Smoke Detector(s)
- Subdivision: Rockwood Square Townhomes
HOA
- Has HOA: Yes
- Services included: Common Areas, Snow Removal, Trash
- HOA fee: $55 monthly
Location
- Region: Midlothian
Financial & listing details
- Price per square foot: $194/sqft
- Date on market: 9/15/2026
- Ownership: Corporate
- Ownership type: Corporation
Estimated market value
Not available
Estimated sales range
Not available
Not available
Price history
| Date | Event | Price |
|---|---|---|
| 8/28/2026 | Pending sale | $374,440$194/sqft |
Source:  CVRMLS #2623098 Report a problem CVRMLS #2623098 Report a problem | ||
| 8/22/2026 | Price change | $374,440-7%$194/sqft |
Source:  Stanley Martin Homes Report a problem Stanley Martin Homes Report a problem | ||
| 8/7/2026 | Price change | $402,440-2.4%$208/sqft |
Source: Stanley Martin Homes Report a problem | ||
| 6/5/2026 | Listed for sale | $412,440$213/sqft |
Source: Stanley Martin Homes Report a problem | ||
Public tax history
Tax history is unavailable.
Monthly payment
Est. payment
Payment breakdown
Explore the cost of this home by adjusting the details. Changes won't be saved.Climate risks
Neighborhood: 23112
Nearby schools
Schools provided by the listing agent
- Elementary: Providence
- Middle: Bailey Bridge
- High: Clover Hill
Source: CVRMLS. This data may not be complete. We recommend contacting the local school district to confirm school assignments for this home.
- $319,9902 bd3 ba1.5k sqft10109 Five Iron Run, Midlothian, VA 23112Pending

- $374,9003 bd3 ba2.4k sqft10129 Five Iron Run, Midlothian, VA 23112New Construction
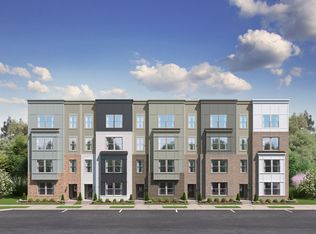
- $383,3303 bd3 ba2.4k sqft10113 Five Iron Run, Midlothian, VA 23112New Construction
- $329,2402 bd3 ba1.5k sqft10117 Five Iron Run, Midlothian, VA 23112Pending
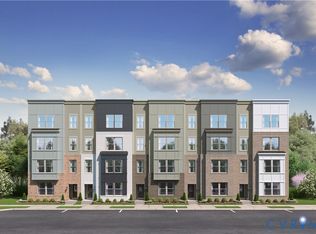
Similar homes
- $383,3303 bd3 ba2.4k sqft10113 Five Iron Run, Midlothian, VA 23112New ConstructionStanley Martin Homes
- $374,9003 bd3 ba2.4k sqft10129 Five Iron Run, Midlothian, VA 23112New ConstructionStanley Martin Homes
- $423,9354 bd4 ba1.9k sqft10219 Albatross Ave, Midlothian, VA 23112New Construction
 CVRMLS
 - $403,4353 bd4 ba1.9k sqft10213 Albatross Ave, Midlothian, VA 23112New ConstructionCVRMLS
