Skip main navigation
Sold for $980,000
  • $980,000

    10208 Summit Ave, Kensington, MD 20895

    4beds
    2,250sqft
    Single Family Residence
    Built in 1948
    7,559 Square Feet Lot
    $982,700 Zestimate®
    $436/sqft
    $3,790 Estimated rent

    Home value

    $982,700

    $904,000 - $1.07M

    $3,790/mo

    Zestimate® history
    Loading
    Loading...

    Owner options

    List your home for rent

    $3,790/mo

    Rent Zestimate®

    Find your next renter with Zillow Rental Manager. Plus, with online applications, you can quickly screen prospective tenants – for free.

    Learn more

    $3,790/mo

    Rent Zestimate®

    Refinance and save

    $5,903/mo

    Est. payment

    Refinancing to a lower rate could help reduce your monthly payments and save thousands over the life of the loan.

    See today's rates

    $5,903/mo

    Est. payment

    Explore your selling options

    Work with a Zillow partner agent

    Leverage their expertise and Zillow's premium Showcase listings to get your home seen by more buyers.

    Get started

    List with your own agent

    Get your home in front of millions of buyers by listing it on Zillow.

    Learn how to do it

    Sell it yourself

    Take full control of how buyers see your home on Zillow by listing For Sale by Owner (FSBO).

    List your home

    What's special

    Large renovated eat-in kitchenSun-drenched main levelBuilt-in deskFresh paintNewly refinished hardwood floorsBathed in natural lightFour-bedroom residence
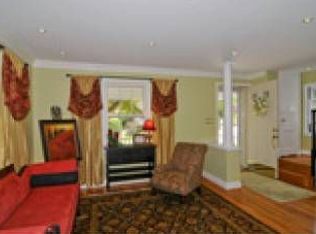
    Welcome to this beautifully renovated home perfectly positioned in one of Montgomery County's most beloved and convenient communities. Tucked into the charming town of Kensington, this four-bedroom residence offers the rare combination of neighborhood warmth, outdoor access, and unbeatable proximity to everything the area has to offer. Step inside and you'll immediately feel the difference that fresh paint and newly refinished hardwood floors make — this home is truly move-in ready, allowing a new buyer to arrive and start living from day one. The sun-drenched main level is designed for the way people actually live. A gracious formal living room flows into a generous family room, both bathed in natural light. A practical mudroom with built-ins off the side entry keeps the day-to-day beautifully organized. The heart of the home is the large, renovated eat-in kitchen, outfitted with white quartz countertops, abundant counter space, gas cooking, a wine refrigerator, and a built-in desk — a chef's dream. The kitchen opens seamlessly into a formal dining room, making everything from casual family dinners to elegant entertaining effortless. Sliding doors off the dining room open to a wraparound porch overlooking the large, private rear yard, complete with a swing set already in place — the perfect backdrop for summer evenings and weekend afternoons. A renovated full bathroom and bedroom rounds out the main level. Upstairs, three well-proportioned bedrooms share a full bath with a linen closet conveniently nearby. The primary suite features a walk-in closet, and one of the secondary bedrooms offers a thoughtfully designed built-in bed with storage underneath — a clever and functional feature. The lower level provides fantastic flex space, perfectly suited for movie nights, a playroom, or a home gym. A large laundry room with ample room for built-in storage adds everyday practicality that busy households will appreciate. Kensington's vibrant Old Town District offers antique shops, bookstores, consignment, jewelry, home décor and gifts while the weekly Kensington Farmers' Market takes place every Saturday. Bethesda Row — with its mix of open-air boutiques and shops, restaurants, salons, spas, and the Landmark Theatre — is just minutes away, offering a sophisticated urban experience without leaving the suburbs. Commuting into the District is equally effortless, with Connecticut Avenue and multiple Metro access points making downtown DC easily reachable. Rock Creek Park — one of the largest urban parks in the country — is practically at your doorstep, offering miles of hiking and biking trails, picnic areas, and a nature center for year-round outdoor adventure. Whether you're a trail runner, a weekend cyclist, or simply someone who loves a morning walk through the woods, this location delivers.

    Zillow last checked:

    Listing updated:

    Listed by:

    Eric Broermann 202-643-1480,

    Compass

    Bought with:

    Jean-Rodolphe de La Haye, 681142

    Compass

    Toby Lim, 0225218653

    Compass

    Source: Bright MLS,MLS#: MDMC2226860MLS Logo

    Facts & features

    Interior

    Bedrooms & bathrooms
    • Bedrooms: 4
    • Bathrooms: 2
    • Full bathrooms: 2
    • Main level bathrooms: 1
    • Main level bedrooms: 1
    Basement
    • Area: 595
    Heating
    • Forced Air, Natural Gas
    Cooling
    • Central Air, Electric
    Appliances
    • Included: Cooktop, Microwave, Refrigerator, Ice Maker, Dishwasher, Disposal, Washer, Dryer, Oven/Range - Gas, Water Heater, Stainless Steel Appliance(s), Gas Water Heater
    • Laundry: In Basement, Dryer In Unit, Has Laundry, Washer In Unit
    Features
    • Family Room Off Kitchen, Eat-in Kitchen, Kitchen Island, Attic, Bathroom - Tub Shower, Built-in Features, Ceiling Fan(s), Combination Kitchen/Dining, Dining Area, Entry Level Bedroom, Floor Plan - Traditional, Formal/Separate Dining Room, Kitchen - Gourmet, Recessed Lighting, Walk-In Closet(s), Dry Wall, Plaster Walls
    • Flooring: Hardwood, Carpet, Ceramic Tile, Wood
    • Doors: French Doors
    • Windows: Double Pane Windows, Low Emissivity Windows, Screens, Window Treatments
    • Basement: Connecting Stairway,Partially Finished,Windows
    • Has fireplace: No
    Interior area
    • Total structure area: 2,523
    • Total interior livable area: 2,250 sqft
    • Finished area above ground: 1,928
    • Finished area below ground: 322

    Property

    Parking
    • Total spaces: 2
    • Parking features: Driveway
    • Uncovered spaces: 2
    Accessibility
    • Accessibility features: None
    Features
    • Levels: Three
    • Stories: 3
    • Patio & porch: Deck
    • Exterior features: Rain Gutters, Play Area
    • Pool features: None
    • Fencing: Back Yard,Wood
    • Has view: Yes
    • View description: Garden
    Lot
    • Size: 7,559 Square Feet
    • Features: Front Yard, Landscaped, Rear Yard, SideYard(s), Wooded
    Details
    • Additional structures: Above Grade, Below Grade
    • Parcel number: 161301203117
    • Zoning: R60
    • Special conditions: Standard

    Construction

    Type & style
    • Home type: SingleFamily
    • Architectural style: Colonial
    • Property subtype: Single Family Residence
    Materials
    • Brick
    • Foundation: Other
    • Roof: Shingle,Composition
    Condition
    • New construction: No
    • Year built: 1948

    Utilities & green energy

    • Sewer: Public Sewer
    • Water: Public

    Community & HOA

    Community
    • Subdivision: Kensington Estates
    HOA
    • Has HOA: No
    Location
    • Region: Kensington

    Financial & listing details

    • Price per square foot: $436/sqft
    • Tax assessed value: $900,467
    • Annual tax amount: $10,234
    • Date on market: 4/23/2026
    • Listing agreement: Exclusive Right To Sell
    • Listing terms: Cash,Conventional
    • Ownership: Fee Simple

    Price history

    DateEventPrice
    5/15/2026Sold$980,000+3.2%$436/sqft
    Source: Bright MLS #MDMC2226860 Report a problem
    4/29/2026Pending sale$950,000$422/sqft
    Source: Bright MLS #MDMC2226860 Report a problem
    4/23/2026Listed for sale$950,000+30.2%$422/sqft
    Source: Bright MLS #MDMC2226860 Report a problem
    8/16/2017Sold$729,900$324/sqft
    Source: Public Record Report a problem
    7/9/2017Pending sale$729,900$324/sqft
    Source: McEnearney Associates, Inc. #MC9915864 Report a problem
    6/22/2017Price change$729,900-0.7%$324/sqft
    Source: McEnearney Associates, Inc. #MC9915864 Report a problem
    5/31/2017Price change$735,000-2%$327/sqft
    Source: McEnearney Associates, Inc. #MC9915864 Report a problem
    5/16/2017Price change$750,000-3.2%$333/sqft
    Source: McEnearney Associates, Inc. #MC9915864 Report a problem
    5/2/2017Price change$775,000-3%$344/sqft
    Source: McEnearney Associates, Inc. #MC9915864 Report a problem
    4/13/2017Listed for sale$799,000+39%$355/sqft
    Source: McEnearney Associates, Inc. #MC9915864 Report a problem
    7/6/2006Sold$575,000+173.8%$256/sqft
    Source: Public Record Report a problem
    12/23/1997Sold$210,000+2.4%$93/sqft
    Source: Public Record Report a problem
    2/27/1996Sold$205,000$91/sqft
    Source: Public Record Report a problem

    Public tax history

    YearProperty taxesTax assessment
    2025$9,439 +11.5%$817,933 +11.2%
    2024$8,466 -0.1%$735,400
    2023$8,473 +4.4%$735,400
    2022$8,115 -1.3%$735,400 -1.4%
    2021$8,220 +11.1%$745,600 +11.2%
    2020$7,398 +28.9%$670,633 +28.8%
    2019$5,742 -0.2%$520,700
    2018$5,752 -0.7%$520,700 +2.1%
    2017$5,794 +6.7%$509,767 +2.2%
    2016$5,433 $498,833 +2.2%
    2015$5,433 $487,900
    2014$5,433 $487,900
    2013-- $487,900 -8%
    2012-- $530,500
    2011-- $530,500
    2010-- $530,500 -10.5%
    2009-- $592,650 +9.7%
    2008-- $540,026 +10.8%
    2007-- $487,403 +12.1%
    2006-- $434,780 +13.8%
    2005-- $382,202 +16%
    2004-- $329,626 +19%
    2003-- $277,050 +3.3%
    2002-- $268,190
    2001-- $268,190
    Find assessor info on the county website

    Neighborhood: South Kensington

    Nearby schools

    GreatSchools rating
    Schools provided by the listing agent
    • Elementary: Kensington Parkwood
    • Middle: North Bethesda
    • High: Walter Johnson
    • District: Montgomery County Public Schools

    Source: Bright MLS. This data may not be complete. We recommend contacting the local school district to confirm school assignments for this home.

    Get a cash offer in 3 minutes
    Find out how much your home could sell for in as little as 3 minutes with a no-obligation cash offer.
    Estimated market value
    $982,700
    Get a cash offer in 3 minutes
    Find out how much your home could sell for in as little as 3 minutes with a no-obligation cash offer.
    Estimated market value
    $982,700