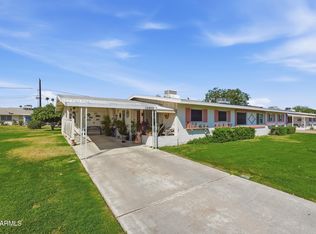
Well-Kept A25 Model Gemini Twin Home Located Directly On The Sun City Country Club Golf Course In Sun City, Arizona. This Golf Course Lot Home Has Been In The Same Family For 35 Years And Offers A Comfortable Floor Plan, Generous Living Spaces, And Beautiful Unobstructed Golf Course Views. The Large Galley Kitchen Features Abundant Cabinet Space, A Pantry, And Plenty Of Countertop Space For Cooking And Entertaining. A Window Above The Kitchen Sink Overlooks The Inviting Front Courtyard. Just Around The Corner Is A Cozy Breakfast Nook, Followed By A Separate Dining Area Off The Living Room. The Back Patio Has Been Enclosed And Is Heated And Cooled, Creating Additional Year-Round Living Space. The Indoor Laundry Room Is Exceptionally Spacious And Offers Enough Room For An Office, Hobby Area, Craft Room, Or Additional Storage. With No Above-Ground Power Lines Behind The Home, The Golf Course Views Are Incredible. This A25 Gemini Twin Home Is A Wonderful Opportunity For Buyers Searching For A Golf Course Property In Sun City, Arizona, This Is A Must-See Sun City, AZ Home. Please Stop By And See It Soon!
Accepting backups
$209,900
10208 W MOUNTAIN VIEW Road, Sun City, AZ 85351
2beds
1,756sqft
Single Family Residence
Built in 1968
-- sqft lot
$-- Zestimate®
$120/sqft
$225/mo HOA
What's special
Golf course lot homeGenerous living spacesComfortable floor planLarge galley kitchenCozy breakfast nookAbundant cabinet space
- 13 days
- 865
- 73
Zillow last checked:
Listing updated:
Listed by:
Amy Nixon 602-824-8787,
My Home Group Real Estate,
Timothy Nixon 623-219-7149,
My Home Group Real Estate
Source: ARMLS,MLS#: 7079285
Facts & features
Interior
Bedrooms & bathrooms
- Bedrooms: 2
- Bathrooms: 2
- Full bathrooms: 2
Heating
- Electric
Cooling
- Central Air
Appliances
- Included: Dryer, Washer, Refrigerator, Dishwasher, Disposal, Electric Cooktop
- Laundry: Inside
Features
- High Speed Internet, Eat-in Kitchen, No Interior Steps, Pantry, 3/4 Bath Master Bdrm
- Flooring: Carpet, Laminate, Tile
- Windows: Double Pane Windows
- Has basement: No
- Has fireplace: No
- Common walls with other units/homes: 1 Common Wall
Interior area
- Total structure area: 1,756
- Total interior livable area: 1,756 sqft
Property
Parking
- Total spaces: 2
- Parking features: Garage Door Opener, Direct Access
- Garage spaces: 2
Accessibility
- Accessibility features: Zero-Grade Entry
Features
- Stories: 1
- Patio & porch: Covered, Patio
- Spa features: None
- Fencing: None
Lot
- Size: 291 Square Feet
- Features: North/South Exposure, Desert Back, Desert Front
Details
- Parcel number: 14284775
- Special conditions: Age Restricted (See Remarks)
Construction
Type & style
- Home type: MultiFamily
- Architectural style: Ranch
- Property subtype: Single Family Residence
- Attached to another structure: Yes
Materials
- Wood Frame, Painted
- Foundation: Slab
- Roof: Composition
Condition
- Year built: 1968
Details
- Builder name: Del Webb
Utilities & green energy
- Sewer: Private Sewer
- Water: Pvt Water Company
Green energy
- Energy efficient items: Solar Panels
Community & HOA
Community
- Features: Pool, Racquetball, Golf, Pickleball, Community Spa, Community Spa Htd, Community Media Room, Tennis Court(s), Biking/Walking Path, Fitness Center
- Senior community: Yes
- Subdivision: SUN CITY UNIT 8A REPLAT
HOA
- Has HOA: Yes
- Services included: Pest Control, Maintenance Grounds, Front Yard Maint, Trash, Water, Maintenance Exterior
- HOA fee: $225 monthly
- HOA name: Cosmos
- HOA phone: 602-300-6971
Location
- Region: Sun City
Financial & listing details
- Price per square foot: $120/sqft
- Tax assessed value: $250,000
- Annual tax amount: $631
- Date on market: 9/11/2026
- Cumulative days on market: 14 days
- Listing terms: Cash,Conventional,FHA,VA Loan
- Ownership: Fee Simple
Estimated market value
Not available
Estimated sales range
Not available
Not available
Price history
| Date | Event | Price |
|---|---|---|
| 9/11/2026 | Listed for sale | $209,900$120/sqft |
Source:  ARMLS #7079285 Report a problem ARMLS #7079285 Report a problem | ||
Public tax history
| Year | Property taxes | Tax assessment |
|---|---|---|
| 2025 | $223 +4.2% | $25,000 -8% |
| 2024 | $214 +3.4% | $27,160 +139.3% |
| 2023 | $207 -60.4% | $11,348 -42.6% |
| 2022 | $523 +3.9% | $19,770 +12.1% |
| 2021 | $503 +2.4% | $17,630 +12.4% |
| 2020 | $491 +5.9% | $15,680 +2% |
| 2019 | $464 | $15,380 +17.4% |
| 2018 | $464 +6.9% | $13,100 +10.1% |
| 2017 | $434 +18.7% | $11,900 +14.1% |
| 2016 | $365 +0.3% | $10,430 +10.8% |
| 2015 | $364 | $9,410 +20.5% |
| 2014 | -- | $7,810 +17.4% |
| 2013 | -- | $6,650 -21.8% |
| 2012 | -- | $8,500 -23.1% |
| 2011 | -- | $11,050 +44.4% |
| 2010 | -- | $7,650 |
| 2009 | -- | $7,650 |
| 2008 | -- | $7,650 |
| 2007 | -- | $7,650 |
| 2006 | -- | $7,650 |
| 2005 | -- | $7,650 |
| 2004 | -- | $7,650 |
| 2003 | -- | $7,650 -4.4% |
| 2002 | -- | $8,000 |
Find assessor info on the county website
Monthly payment
Est. payment
Payment breakdown
Explore the cost of this home by adjusting the details. Changes won't be saved.Climate risks
Neighborhood: 85351
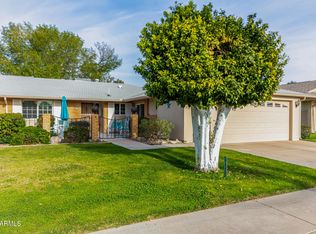
- $264,0002 bd2 ba1.7k sqft10202 W Mountain View Rd, Sun City, AZ 85351Sold
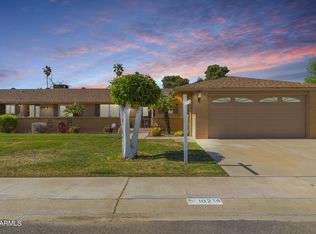
- $257,3002 bd2 ba1.7k sqft10214 W Mountain View Rd, Sun City, AZ 85351Off Market
- $244,800-- bd2 ba1.8k sqft10218 W Mountain View Rd, Sun City, AZ 85351Off Market
- $264,0002 bd2 ba1.9k sqft10144 W Mountain View Rd, Sun City, AZ 85351Off Market
Similar homes
- $195,0002 bd2 ba1.2k sqft10411 W CLAIR Drive, Sun City, AZ 85351For Sale
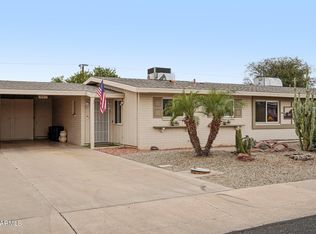 MLS ID #7077547, Arvid Peterson, eXp Realty. ARMLS
 - $212,7752 bd2 ba1.2k sqft10869 W CLAIR Drive, Sun City, AZ 85351For Sale
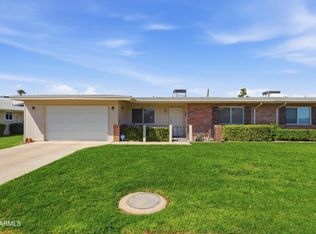 MLS ID #7058248, Maryann Goldrick, Coldwell Banker Realty. ARMLS
 - $205,0002 bd2 ba1.3k sqft11031 W TONADA Drive, Sun City, AZ 85351For Sale
 MLS ID #7072967, Patti Moore-McClane, Arizona Premier Realty Homes & Land, LLC. ARMLS
 - $199,9952 bd2 ba1.3k sqft10402 N 105TH Avenue, Sun City, AZ 85351For Sale
 MLS ID #6998623, Deniz Bayramoglu, Berkshire Hathaway HomeServices Arizona Properties. ARMLS
