Skip main navigation
Off market
  • Price Unknown

    10209 95th St, Clairmont, AB T0H 5G7

    3beds
    1,505sqft
    Single Family Residence
    Built in 2003
    7,840 Square Feet Lot
    $-- Zestimate®
    C$--/sqft
    C$2,147 Estimated rent

    Home value

    Not available

    Estimated sales range

    Not available

    Not available

    Loading
    Loading...

    Owner options

    List your home for rent

    C$2,147/mo

    Rent Zestimate®

    Find your next renter with Zillow Rental Manager. Plus, with online applications, you can quickly screen prospective tenants – for free.

    Learn more

    C$2,147/mo

    Rent Zestimate®

    Refinance and save

    Refinancing to a lower rate could help reduce your monthly payments and save thousands over the life of the loan.

    See today's rates

    Explore your selling options

    Work with a Zillow partner agent

    Leverage their expertise and Zillow's premium Showcase listings to get your home seen by more buyers.

    Get started

    List with your own agent

    Get your home in front of millions of buyers by listing it on Zillow.

    Learn how to do it

    Sell it yourself

    Take full control of how buyers see your home on Zillow by listing For Sale by Owner (FSBO).

    List your home

    What's special

    Updated vinyl plank flooringFresh airy paintModern light fixturesCozy gas fireplaceWell-sized bedroomsFull ensuite bathroomWalk-in closet

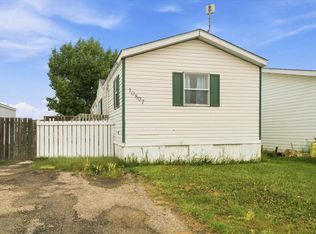
    Looking for affordability that has it all, and then some? This sizable home is just that, presenting a country feel retreat. Stepping inside, you'll be greeted by a spacious single-level living area, tastefully appointed with updated vinyl plank flooring, fresh airy paint, and modern light fixtures. The living room, anchored by a cozy gas fireplace, offers a warm and inviting space for relaxation and social gatherings. The home comprises three well-sized bedrooms, and two full bathrooms, with the master suite boasting a full ensuite bathroom and a walk-in closet, providing a private haven for the homeowner. The heart of the home is the open kitchen, complete with a central island, pantry, hutch with generous storage options, and updated stainless appliances. The adjoining dining area makes for seamless entertaining and family meals. Deck access here or through the laundry room. Outdoors, the expansive yard, backing onto a serene backdrop of trees, captures the essence of country acreage living within a fully fenced perimeter. The long deck, featuring a partially covered area, is perfect for alfresco dining and enjoying the peaceful surroundings. Moreover, the property includes a finished and heated drive-through garage, an extended front driveway, a shed, and a lean-to at the back for additional covered storage. An abundance of parking spaces, and no rear neighbors, this property is a true gem for those seeking a rural lifestyle with all the conveniences of modern living. Whether you're a growing family, a couple, or a single professional, this house promises to be a cherished home for years to come. Shingles replaced in 2024

    This property is off market, which means it's not currently listed for sale or rent on Zillow. This may be different from what's available on other websites or public sources.

    Zillow last checked:

    Source: Century 21 Canada,MLS®#: A2221294MLS Logo

    Facts & features

    Interior

    Bedrooms & bathrooms
    • Bedrooms: 3
    • Bathrooms: 2
    • Full bathrooms: 2
    Heating
    • Has Heating (Unspecified Type)
    Features
    • Basement: yes
    • Has fireplace: Yes
    Interior area
    • Total structure area: 1,505
    • Total interior livable area: 1,505 sqft

    Property

    Parking
    • Parking features: SINGLE GARAGE DETACHED
    • Has garage: Yes
    Lot
    • Size: 7,840 Square Feet

    Construction

    Type & style
    • Home type: SingleFamily
    • Property subtype: Single Family Residence
    Condition
    • Year built: 2003

    Community & HOA

    Location
    • Region: Clairmont

    Financial & listing details

    • Date on market: 5/25/2025
    • Lease term: Contact For Details

    Price history

    Price history is unavailable.

    Public tax history

    Tax history is unavailable.

    Neighborhood: T8X

    Nearby schools

    GreatSchools rating

    No schools nearby

    We couldn't find any schools near this home.