Why pay lot rent when you can own both your home and the land? This like-new 2002 Winalta Home is situated on its own lot in the desirable Wynngate Estates of Clairmont, offering affordable home ownership with no monthly lot fees. Located on a quiet cul-de-sac, this exceptionally well-maintained home has seen numerous updates and upgrades, making it truly move-in ready. Inside, you'll find a bright and inviting floor plan featuring three spacious bedrooms, two full bathrooms, a large kitchen with plenty of cabinetry and workspace, and a comfortable living room that's perfect for relaxing or entertaining. Step outside onto the huge deck overlooking the freshly re-landscaped, fully fenced yard—an ideal space for summer barbecues, children, or pets. An 8' x 20' powered storage shed provides excellent space for tools, hobbies, or additional storage. Additional features include air conditioning for those warm summer days and a cozy wood stove to keep you warm during the winter months. If you're looking for an affordable property that offers outstanding value without sacrificing comfort or quality, this beautifully maintained home deserves a look. Clean, updated, and ready for its new owners—simply move in and enjoy!
For sale
C$295,000
9507 S 108b Ave, Grande Prairie County No. 1, AB T8X 5B5
3beds
1,440sqft
Single Family Residence
Built in 2002
5,227 Square Feet Lot
$-- Zestimate®
C$205/sqft
C$-- HOA
What's special
Three spacious bedroomsFully fenced yard
- 12 days |
- 1 |
- 1 |
Zillow last checked:
Listing updated:
Listed by:
Duayne Peterson, Associate,
Re/Max Grande Prairie
Source: courtesy of Pillar9 System,MLS®#: A2332070 Originating MLS®#: Grande Prairie
Originating MLS®#: Grande PrairieFacts & features
Interior
Bedrooms & bathrooms
- Bedrooms: 3
- Bathrooms: 2
- Full bathrooms: 2
Other
- Level: Main
- Dimensions: 12`8" x 13`3"
Bedroom
- Level: Main
- Dimensions: 9`1" x 12`11"
Bedroom
- Level: Main
- Dimensions: 9`4" x 13`2"
Other
- Level: Main
- Dimensions: 7`11" x 7`8"
Other
- Level: Main
- Dimensions: 5`0" x 10`5"
Other
- Level: Main
- Dimensions: 18`8" x 10`9"
Laundry
- Level: Main
- Dimensions: 9`8" x 8`7"
Living room
- Level: Main
- Dimensions: 18`8" x 14`3"
Walk in closet
- Level: Main
- Dimensions: 5`1" x 4`11"
Walk in closet
- Level: Main
- Dimensions: 5`0" x 4`9"
Heating
- Forced Air, Natural Gas
Cooling
- Window Unit(s)
Appliances
- Included: Dishwasher, Dryer, Electric Stove, Freezer, Refrigerator, Washer
- Laundry: Main Level
Features
- See Remarks
- Flooring: Linoleum
- Windows: Window Coverings
- Basement: None
- Number of fireplaces: 1
- Fireplace features: Living Room, Wood Burning Stove
Interior area
- Total interior livable area: 1,440 sqft
Property
Parking
- Total spaces: 3
- Parking features: Off Street
Features
- Levels: One
- Stories: 1
- Patio & porch: Deck
- Exterior features: Other
- Fencing: Fenced
- Frontage length: 13.41M 44`0"
Lot
- Size: 5,227 Square Feet
- Features: Back Lane, Landscaped, Lawn
Details
- Additional structures: Shed(s)
- Parcel number: 113642978
- Zoning: RR-4
Construction
Type & style
- Home type: SingleFamily
- Property subtype: Single Family Residence
Materials
- See Remarks
- Foundation: Piling(s)
- Roof: Asphalt Shingle
Condition
- New construction: No
- Year built: 2002
Community & HOA
Community
- Features: None
- Subdivision: N/A
HOA
- Has HOA: No
Location
- Region: Grande Prairie County No 1
Financial & listing details
- Price per square foot: C$205/sqft
- Date on market: 7/24/2026
- Inclusions: shed
D
Duayne Peterson, Associate
(780) 402-9083
By pressing Contact Agent, you agree that the real estate professional identified above may call/text you about your search, which may involve use of automated means and pre-recorded/artificial voices. You don't need to consent as a condition of buying any property, goods, or services. Message/data rates may apply. You also agree to our Terms of Use. Zillow does not endorse any real estate professionals. We may share information about your recent and future site activity with your agent to help them understand what you're looking for in a home.
Price history
Price history is unavailable.
Public tax history
Tax history is unavailable.
Climate risks
Neighborhood: T8X
Nearby schools
GreatSchools rating
No schools nearby
We couldn't find any schools near this home.
- C$599,0002 bd2 ba1.3k sqft60037 W Township Road 725, Grande Prairie County No. 1, AB T8X5B9For Sale

- C$279,9003 bd2 ba1.2k sqft10915 W 96a St, Clairmont, AB T0H5B7For Sale

- C$210,0003 bd2 ba1.1k sqft10807 W 97th St, Clairmont, AB T0H5E4For Sale
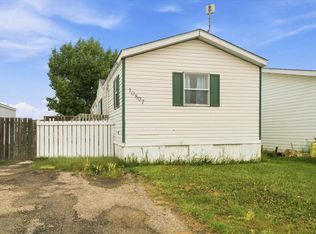
- C$3,590,000-- bd-- ba10k sqft9503 112th Ave, Grande Prairie County No. 1, AB T8X5C8For Sale
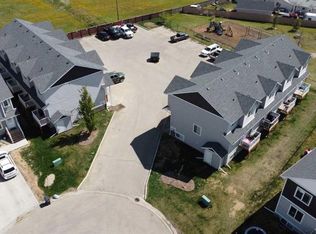
- C$319,9003 bd2 ba1.1k sqft9519 D N 112th Ave, Grande Prairie County No. 1, AB T8X5C8For Sale
- C$1,7003 bd3 ba1.1k sqft9503 112th Ave #1-203A, Grande Prairie County No. 1, AB T8X5C8For Rent
- C$1,4002 bd1 ba600 sqft9503 112th Ave #1-101B, Grande Prairie County No. 1, AB T8X5C8For Rent
- C$1,7003 bd3 ba1.1k sqft9503 112th Ave #1-100A, Grande Prairie County No. 1, AB T8X5C8For Rent
Similar homes
- C$279,9003 bd2 ba1.2k sqft10915 W 96a St, Clairmont, AB T0H 5B7For SaleMLS ID #A2328740, Jason Meashaw, Associate, Sutton Group Grande Prairie Professionals. courtesy of Pillar9 System
- C$254,9003 bd2 ba1.1k sqft9709 N 107th Ave, Grande Prairie County No. 1, AB T8X 5E5For Sale
 MLS ID #A2332263, Jon Sanchez, Associate, Exp Realty. courtesy of Pillar9 System
 - C$235,0003 bd2 ba1.2k sqft9705 N 108th Ave, Grande Prairie County No. 1, AB T8X 5E4For Sale
 MLS ID #A2332546, Cory Pelchat, Associate, Grassroots Realty Group Ltd.. courtesy of Pillar9 System
 - C$229,9003 bd2 ba1.2k sqft9709 N 110th Ave, Grande Prairie County No. 1, AB T8X 5E1For Sale
 MLS ID #A2317500, Ruben Marin, Associate, Grassroots Realty Group Ltd.. courtesy of Pillar9 System
 - C$214,9003 bd2 ba1.2k sqft10826 E 98th St, Grande Prairie County No. 1, AB T8X 5E2For SaleMLS ID #A2331439, Taj Johnson, Associate, Grassroots Realty Group Ltd.. courtesy of Pillar9 System
- C$299,9004 bd2 ba1.5k sqft8803 N 86th Ave, Grande Prairie, AB T8X 0C5For SaleMLS ID #A2332185, Adrienne Chase, Associate, Re/Max Grande Prairie. courtesy of Pillar9 System
- C$319,9003 bd2 ba1.1k sqft9519 D N 112th Ave, Grande Prairie County No. 1, AB T8X 5C8For SaleMLS ID #A2324422, Sukhu Babrah, Associate, Grassroots Realty Group Ltd.. courtesy of Pillar9 System
- C$229,9003 bd2 ba1.2k sqft12128 E 98th St, Grande Prairie, AB T8V 7J2For SaleMLS ID #A2333393, Alexander Beatty, Associate, Grassroots Realty Group Ltd.. courtesy of Pillar9 System
- C$247,0003 bd2 ba1.2k sqft8505 90a St, Grande Prairie, AB T8X 0A8For SaleCentury 21 Canada
- C$299,9003 bd2 ba1.5k sqft8823 W 88c St, Grande Prairie, AB T8X 0G2For SaleMLS ID #A2328358, Robert Hart-Moore, Associate, Grassroots Realty Group Ltd.. courtesy of Pillar9 System
- C$311,8005 bd2 ba1.1k sqft9606 S 115th Ave, Grande Prairie, AB T8V 3M1For SaleMLS ID #A2328325, Shane Zeyha, Associate, Re/Max Grande Prairie. courtesy of Pillar9 System
- C$329,9004 bd2 ba992 sqft12830 N 94th St, Grande Prairie, AB T8X 1R2For SaleMLS ID #A2332269, Joshua Boyne, Associate, Re/Max Grande Prairie. courtesy of Pillar9 System
- C$350,0004 bd2 ba960 sqft9626 S 108th Ave, Grande Prairie, AB T8V 1N3For SaleMLS ID #A2334513, Katie Good, Associate, Century 21 Grande Prairie Realty Inc.. courtesy of Pillar9 System
- C$249,9903 bd1 ba760 sqft10115 N 110th Ave, Grande Prairie, AB T8V 1S5For SaleMLS ID #A2334429, Matt Yesmaniski, Associate, Sutton Group Grande Prairie Professionals. courtesy of Pillar9 System
- C$247,0003 bd2 ba1.2k sqft8505 W 90a St, Grande Prairie, AB T8X 0A8For SaleMLS ID #A2332712, Cheryl Schindel, Broker, Century 21 Grande Prairie Realty Inc.. courtesy of Pillar9 System
- C$380,0003 bd3 ba1k sqft12136 S 94a St, Grande Prairie, AB T8V 5C3For SaleMLS ID #A2334731, Helen Harder, Associate Broker, Re/Max Grande Prairie. courtesy of Pillar9 System
- C$289,9004 bd2 ba942 sqft9413 N 123rd Ave, Grande Prairie, AB T8V 5Y4For SaleMLS ID #A2331459, Brock Tokar, Broker, Henry Adam Realty. courtesy of Pillar9 System
- C$225,0003 bd2 ba1.2k sqft9717 N 121st Ave, Grande Prairie, AB T8V 7J2For SaleMLS ID #A2328429, Morgan Maclean, Associate, Grassroots Realty Group Ltd.. courtesy of Pillar9 System
- C$299,9993 bd1 ba1k sqft10415 N 111th Ave, Grande Prairie, AB T8V 1T9For SaleMLS ID #A2324626, Keannah Robitaille, Associate, Grassroots Realty Group Ltd.. courtesy of Pillar9 System
- C$295,0003 bd3 ba1.1k sqft11220 S 69th Ave, Grande Prairie, AB T8W 0E1For SaleMLS ID #A2333456, Taj Johnson, Associate, Grassroots Realty Group Ltd.. courtesy of Pillar9 System
