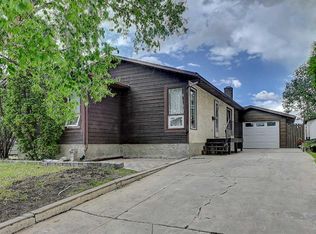
Bright, updated, and move-in ready! This 4-bedroom, 2-bathroom bungalow offers a fantastic combination of comfort, functionality, and value. Step inside to a sunny, south-facing living room filled with natural light. The updated galley-style kitchen features updated cabinets, bamboo countertops, stainless steel appliances, and a dining area with patio doors leading to a covered deck overlooking the backyard. The main floor offers three comfortable bedrooms and a full 4-piece bathroom, while the finished basement expands your living space with a large family room, an additional bathroom, and a fourth bedroom (window may not meet current egress requirements), making it ideal for guests, teens, or a home office. You'll appreciate the many important updates, including garage shingles (2026), house shingles (approximately 2020), an updated electrical panel (approximately 2023), and an updated furnace. Outside, the double detached garage, fenced yard, covered deck, and convenient back alley access complete this package. Whether you're searching for your first home, a place to grow your family, or an investment opportunity, this bungalow checks all the boxes!
For sale
C$350,000
9626 S 108th Ave, Grande Prairie, AB T8V 1N3
4beds
960sqft
Single Family Residence
Built in 1960
6,969 Square Feet Lot
$-- Zestimate®
C$365/sqft
C$-- HOA
What's special
Updated galley-style kitchenUpdated cabinetsBamboo countertopsStainless steel appliancesDouble detached garageFenced yardConvenient back alley access
- 19 hours |
- 13 |
- 1 |
Zillow last checked:
Listing updated:
Listed by:
Katie Good, Associate,
Century 21 Grande Prairie Realty Inc.
Source: courtesy of Pillar9 System,MLS®#: A2334513 Originating MLS®#: Grande Prairie
Originating MLS®#: Grande PrairieFacts & features
Interior
Bedrooms & bathrooms
- Bedrooms: 4
- Bathrooms: 2
- Full bathrooms: 2
Other
- Level: Main
- Dimensions: 10`0" x 12`2"
Bedroom
- Level: Main
- Dimensions: 10`0" x 7`8"
Bedroom
- Level: Main
- Dimensions: 10`5" x 8`5"
Bedroom
- Level: Lower
- Dimensions: 10`5" x 15`6"
Other
- Level: Main
- Dimensions: 5`0" x 7`0"
Other
- Level: Lower
- Dimensions: 10`6" x 11`4"
Heating
- Forced Air
Cooling
- None
Appliances
- Included: See Remarks
- Laundry: In Basement
Features
- Flooring: Laminate, Tile
- Windows: Vinyl Windows
- Basement: Full
- Has fireplace: No
Interior area
- Total interior livable area: 960 sqft
Property
Parking
- Total spaces: 3
- Parking features: Double Garage Detached
- Garage spaces: 2
Features
- Levels: One
- Stories: 1
- Patio & porch: Deck
- Exterior features: Other
- Fencing: Fenced
- Frontage length: 18.30M 60`0"
Lot
- Size: 6,969 Square Feet
- Features: Back Lane, Landscaped
Details
- Parcel number: 112607285
- Zoning: RG
Construction
Type & style
- Home type: SingleFamily
- Architectural style: Bungalow
- Property subtype: Single Family Residence
Materials
- Stucco
- Foundation: Concrete Perimeter
- Roof: Asphalt Shingle
Condition
- New construction: No
- Year built: 1960
Community & HOA
Community
- Features: Playground
- Subdivision: Mountview
HOA
- Has HOA: No
Location
- Region: Grande Prairie
Financial & listing details
- Price per square foot: C$365/sqft
- Date on market: 8/4/2026
- Inclusions: fridge, stove, washer, dryer, dishwasher, microwave rangehood
Katie Good, Associate
Katie Good, Associate
(780) 512-4212
By pressing Contact Agent, you agree that the real estate professional identified above may call/text you about your search, which may involve use of automated means and pre-recorded/artificial voices. You don't need to consent as a condition of buying any property, goods, or services. Message/data rates may apply. You also agree to our Terms of Use. Zillow does not endorse any real estate professionals. We may share information about your recent and future site activity with your agent to help them understand what you're looking for in a home.
Price history
Price history is unavailable.
Public tax history
Tax history is unavailable.
Climate risks
Neighborhood: Mountview
Nearby schools
GreatSchools rating
No schools nearby
We couldn't find any schools near this home.
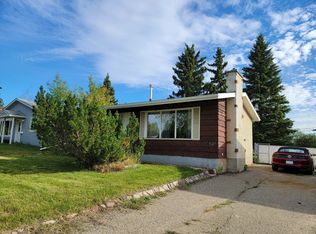
- C$--2 bd1 ba-- sqft9625 108th Ave, Grande Prairie, AB T8V1N2Off Market
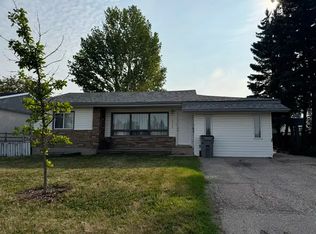
- C$--3 bd2 ba-- sqft10703 97th St, Grande Prairie, AB T8V2B8Off Market
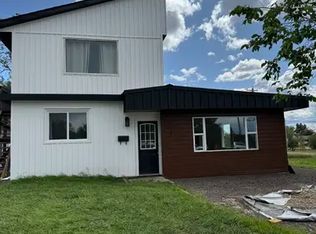
- C$--3 bd2 ba-- sqft9513 108th Ave #1A, Grande Prairie, AB T8V1N1Off Market
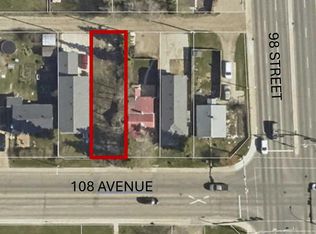
- C$95,0003,920.4 Square Feet9810 108th Ave, Grande Prairie, AB T8V1N6Lot/Land
- C$1,2091 bd1 ba657 sqft9807 108th Ave #309, Grande Prairie, AB T8V1N5For Rent
- C$1,2591 bd1 ba657 sqft9807 108th Ave #307, Grande Prairie, AB T8V1N5For Rent
- C$--2 bd1 ba-- sqft9506 107th Ave #1A, Grande Prairie, AB T8V1K8Off Market
- C$161,5002 bd1 ba736 sqft10408 E 96th St, Grande Prairie, AB T8V1Z9For Sale
Similar homes
- C$380,0003 bd3 ba1k sqft12136 S 94a St, Grande Prairie, AB T8V 5C3For Sale
 MLS ID #A2334731, Helen Harder, Associate Broker, Re/Max Grande Prairie. courtesy of Pillar9 System
 - C$347,0005 bd2 ba1k sqft9205 N 111th Ave, Grande Prairie, AB T8V 3L7For Sale
 MLS ID #A2325220, Shekhar Sahdev, Associate, Re/Max Grande Prairie. courtesy of Pillar9 System
 - C$329,9004 bd3 ba1.1k sqft11421 W 96b St, Grande Prairie, AB T8V 3M8For Sale
 MLS ID #A2299904, Shawn Allison, Associate, Grassroots Realty Group Ltd.. courtesy of Pillar9 System
 - C$249,9903 bd1 ba760 sqft10115 N 110th Ave, Grande Prairie, AB T8V 1S5For Sale
 MLS ID #A2334429, Matt Yesmaniski, Associate, Sutton Group Grande Prairie Professionals. courtesy of Pillar9 System
 - C$311,8005 bd2 ba1.1k sqft9606 S 115th Ave, Grande Prairie, AB T8V 3M1For SaleMLS ID #A2328325, Shane Zeyha, Associate, Re/Max Grande Prairie. courtesy of Pillar9 System
- C$385,0004 bd2 ba934 sqft11709 NE 95th St, Grande Prairie, AB T8V 4N9For SaleMLS ID #A2331162, Katey Klaus, Associate, Royal Lepage - The Realty Group. courtesy of Pillar9 System
- C$374,9005 bd2 ba1k sqft13005 W 90th St, Grande Prairie, AB T8X 0A9For SaleMLS ID #A2330975, Gaylynn Soriano, Associate, Real Broker. courtesy of Pillar9 System
- C$264,9003 bd1 ba960 sqft11448 SE 97th St, Grande Prairie, AB T8V 3N2For SaleMLS ID #A2300954, Ruben Marin, Associate, Grassroots Realty Group Ltd.. courtesy of Pillar9 System
- C$329,9004 bd2 ba992 sqft12830 N 94th St, Grande Prairie, AB T8X 1R2For SaleMLS ID #A2332269, Joshua Boyne, Associate, Re/Max Grande Prairie. courtesy of Pillar9 System
- C$339,9003 bd3 ba1.2k sqft9335 NW 73rd Ave, Grande Prairie, AB T8V 6E7For SaleMLS ID #A2328437, Morgan Maclean, Associate, Grassroots Realty Group Ltd.. courtesy of Pillar9 System
- C$339,9004 bd2 ba960 sqft9616 S 91b Ave, Grande Prairie, AB T8V 0H2For SaleMLS ID #A2301945, Casey Boyne, Associate, Re/Max Grande Prairie. courtesy of Pillar9 System
- C$349,9004 bd2 ba849 sqft12305 W 103rd St, Grande Prairie, AB T8V 2L4For SaleMLS ID #A2332231, Ruben Marin, Associate, Grassroots Realty Group Ltd.. courtesy of Pillar9 System
- C$449,9005 bd2 ba1.2k sqft9708 SE 77th Ave, Grande Prairie, AB T8V 3Y8For SaleMLS ID #A2333886, Brooklyn Meashaw, Associate, Sutton Group Grande Prairie Professionals. courtesy of Pillar9 System
- C$319,9002 bd1 ba1.1k sqft10122 S 106th Ave, Grande Prairie, AB T8V 1J8For SaleMLS ID #A2325882, Heather Coney, Associate, Grassroots Realty Group Ltd.. courtesy of Pillar9 System
- C$312,5004 bd1 ba927 sqft8803 W 98th St, Grande Prairie, AB T8V 2C9For SaleMLS ID #A2329295, Daniel Cram, Associate, Sutton Group Grande Prairie Professionals. courtesy of Pillar9 System
- C$245,0002 bd1 ba756 sqft9324 W 101st Ave, Grande Prairie, AB T8V 0W6For SaleMLS ID #A2333673, Sam Mccolman, Associate, Royal Lepage - The Realty Group. courtesy of Pillar9 System
- C$334,9004 bd2 ba1k sqft9410 S 70th Ave, Grande Prairie, AB T8V 5W8For SaleMLS ID #A2324167, Kate Pieper, Associate, Exp Realty. courtesy of Pillar9 System
- C$419,9005 bd2 ba960 sqft11320 E 97th St, Grande Prairie, AB T8V 3M9For SaleMLS ID #A2305472, Casey Boyne, Associate, Re/Max Grande Prairie. courtesy of Pillar9 System
- C$450,0003 bd2 ba1.2k sqft10108 S 106th Ave, Grande Prairie, AB T8V 1J8For SaleMLS ID #A2326148, Kim Lissoway, Associate, Re/Max Grande Prairie. courtesy of Pillar9 System
- C$259,9003 bd2 ba744 sqft9624 E Hillcrest Dr, Grande Prairie, AB T8V 1A8For SaleMLS ID #A2313389, Chelsea Scott, Associate, Grassroots Realty Group Ltd.. courtesy of Pillar9 System
