You will not find another home like this massive 2 Storey character home situated in the heart of Grande Prairie in VLA on a 0.23 acre lot! Blustering a separate suite at the front of the home with its own entrance including own kitchen, bedroom, and bathroom. Kitchen + dining is located on its own level, giving it adequate cabinet + counter space and dining allows for table of any shape or size. Going up a few stairs you will find the incredible master bedroom with numerous windows, and vaulted wood ship lap ceiling with full en-suite, remainder of this level is completed with two more bedrooms , full bathroom with unique red tub/shower combo. Third level you will find half bathroom great for guests visiting, living room with fireplace great for our longer winters, and elegant sunroom or workshop/art room. Last level welcomes you with a fourth bedroom, full bathroom, second living room, utility room, and partially finished bedroom. Back yard is gigantic with no lack of space for whatever your heart desires whether is gardening, second garage/shop, or basketball court and complimented by a shed for storage. Attached double car garage is excellent for winter parking. Book your viewing today as homes like this close to several amenities , boasting the sheer size of over 3000sq-ft of living space, on an oversized lot do not come up very often.
For sale
C$459,900
9816 S 105th Ave, Grande Prairie, AB T8V 1G8
6beds
2,377sqft
Single Family Residence
Built in 1958
10,018 Square Feet Lot
$-- Zestimate®
C$193/sqft
C$-- HOA
What's special
Two more bedroomsFourth bedroomUtility roomPartially finished bedroomOversized lot
- 6 days
- 19
- 3
Zillow last checked:
Listing updated:
Listed by:
Casey Boyne, Associate,
Re/Max Grande Prairie
Source: courtesy of Pillar9 System,MLS®#: A2351469 Originating MLS®#: Grande Prairie
Originating MLS®#: Grande PrairieFacts & features
Interior
Bedrooms & bathrooms
- Bedrooms: 6
- Bathrooms: 5
- Full bathrooms: 4
- 1/2 bathrooms: 1
Other
- Level: Second
- Dimensions: 17`10" x 11`3"
Bedroom
- Level: Second
- Dimensions: 9`2" x 13`3"
Bedroom
- Level: Second
- Dimensions: 8`4" x 10`11"
Bedroom
- Level: Second
- Dimensions: 8`1" x 13`4"
Bedroom
- Level: Main
- Dimensions: 10`5" x 10`11"
Bedroom
- Level: Lower
- Dimensions: 9`0" x 11`3"
Other
- Level: Main
- Dimensions: 6`9" x 2`8"
Other
- Level: Second
- Dimensions: 4`10" x 8`2"
Other
- Level: Main
- Dimensions: 7`10" x 8`9"
Other
- Level: Lower
- Dimensions: 6`3" x 10`3"
Other
- Level: Second
- Dimensions: 5`8" x 7`11"
Heating
- Forced Air, Natural Gas
Cooling
- None
Appliances
- Included: Dishwasher, Dryer, Electric Stove, Microwave, Refrigerator, Washer
- Laundry: Laundry Room
Features
- See Remarks
- Flooring: Laminate, Linoleum
- Basement: Full
- Has fireplace: No
Interior area
- Total interior livable area: 2,377 sqft
Property
Parking
- Total spaces: 6
- Parking features: Double Garage Attached
- Attached garage spaces: 2
Features
- Levels: Two,2 Storey
- Stories: 1
- Patio & porch: Deck
- Exterior features: Other
- Fencing: Fenced
- Frontage length: 26.82M 88`0"
Lot
- Size: 10,018 Square Feet
- Features: Back Yard, Front Yard, Landscaped, Lawn
Details
- Parcel number: 112160902
- Zoning: RR
Construction
Type & style
- Home type: SingleFamily
- Property subtype: Single Family Residence
Materials
- Mixed
- Foundation: Concrete Perimeter
- Roof: Asphalt Shingle
Condition
- New construction: No
- Year built: 1958
Community & HOA
Community
- Features: Park, Street Lights
- Subdivision: VLA Montrose
HOA
- Has HOA: No
Location
- Region: Grande Prairie
Financial & listing details
- Price per square foot: C$193/sqft
- Date on market: 10/9/2026
- Inclusions: N/A
Price history
Price history is unavailable.
Public tax history
Tax history is unavailable.
Climate risks
Neighborhood: VLA Montrose
Nearby schools
GreatSchools rating
No schools nearby
We couldn't find any schools near this home.
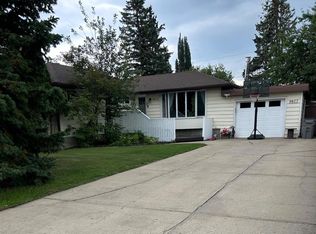
- C$479,9003 bd2 ba1.3k sqft9827 N 105th Ave, Grande Prairie, AB T8V1G7For Sale
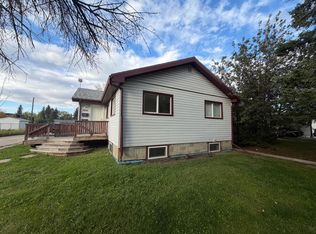
- C$279,5005 bd2 ba1k sqft9856 S 104th Ave, Grande Prairie, AB T8V1E4For Sale
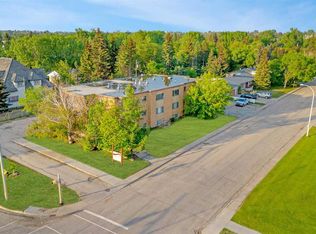
- C$1,279-- bd1 ba490 sqft9926 105th Ave #302, Grande Prairie, AB T8V1G9For Rent
- C$1,269-- bd1 ba490 sqft9932 105th Ave #306, Grande Prairie, AB T8V1G9For Rent
Similar homes
- C$475,0004 bd3 ba1.8k sqft9821 N 76a Ave, Grande Prairie, AB T8V 3Y5For Sale
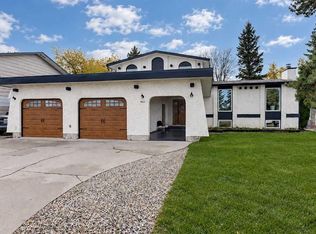 MLS ID #A2351567, Samantha Gagnon, Associate, Grassroots Realty Group Ltd.. courtesy of Pillar9 System
 - C$509,9003 bd3 ba1.7k sqft11313 N 94a St, Grande Prairie, AB T8V 6T6For Sale
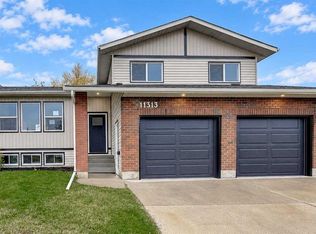 MLS ID #A2352026, Jason Scott, Broker, Sutton Group Grande Prairie Professionals. courtesy of Pillar9 System
 - C$479,9003 bd2 ba1.3k sqft9827 N 105th Ave, Grande Prairie, AB T8V 1G7For SaleMLS ID #A2335748, Clayton Pankiw, Associate, Sutton Group Grande Prairie Professionals. courtesy of Pillar9 System
- C$488,6005 bd3 ba2.2k sqft10531 N 104th Ave, Grande Prairie, AB T8V 1G2For Sale
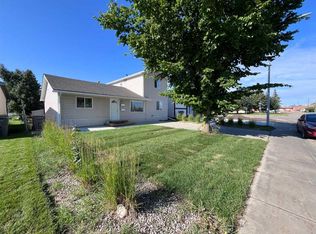 MLS ID #A2301345, Michelle Plach, Broker, Honestdoor Inc.. courtesy of Pillar9 System
