Click brochure link for more details** Investor Alert!! One-of-a-kind Investment Property. Well maintained Legal Duplex Located in Bear Creek, College Park subdivision with walking distance to Polytechnic college, new hospital and Muskoseepi park. Built in 1962 and converted into a Legal Duplex in 2017. This property has a unique floor plan that needs to be seen to be fully appreciated. The upper level is a 2 bedroom, 1 bath, 812 sq foot completely self-contained legal unit complete with private entrance, SS fridge, stove, dishwasher and in unit washer & dryer. The main level is 1443 sq ft and is ideal for households that prefer two living spaces such as a couple with a best friend or family member, a family with an older teenager or young adult living at home or multi generational families with an aging parent. Each living space, has one living room, one full bathroom and separate laundry areas. One area has 2 bedrooms, a full kitchen with a stove, fridge, dishwasher and a large pantry. The other area has 1 bedroom, a kitchenette with a microwave, fridge and dishwasher. There is double access to a large south facing back deck. SS appliances throughout. Built in vacuum. A 26’x11’ cement parking pad at the front and a 33’x26’ cement parking pad at the back. For storage, there is one small shed and one large shed in the backyard. Updates include asphalt shingles replaced in 2025, hot water tank in 2023 and the sewer line was replaced in 2020. Front landscaping redone in 2021 and refreshed in 2025. Current monthly income $4700. Upper legal unit has lease in place till June 30th, 2026 and main floor unit has lease in place till August 31, 2026.
For sale
C$493,900
10531 N 104th Ave, Grande Prairie, AB T8V 1G2
5beds
2,255sqft
Single Family Residence
Built in 1962
6,098 Square Feet Lot
$-- Zestimate®
C$219/sqft
C$-- HOA
What's special
Private entranceSs appliances throughoutBuilt in vacuum
- 98 days |
- 8 |
- 4 |
Zillow last checked:
Listing updated:
Listed by:
Michelle Plach, Broker,
Honestdoor Inc.
Source: courtesy of Pillar9 System,MLS®#: A2301345 Originating MLS®#: Calgary
Originating MLS®#: CalgaryFacts & features
Interior
Bedrooms & bathrooms
- Bedrooms: 5
- Bathrooms: 3
- Full bathrooms: 3
Bedroom
- Level: Main
- Dimensions: 7`6" x 10`0"
Other
- Level: Main
- Dimensions: 12`6" x 9`4"
Bedroom
- Level: Main
- Dimensions: 13`0" x 9`6"
Bedroom
- Level: Upper
- Dimensions: 15`0" x 13`6"
Bedroom
- Level: Upper
- Dimensions: 12`6" x 13`5"
Other
- Level: Main
Other
- Level: Main
Other
- Level: Upper
Family room
- Level: Main
- Dimensions: 12`6" x 13`6"
Kitchen
- Level: Main
- Dimensions: 12`6" x 9`6"
Living room
- Level: Main
- Dimensions: 12`0" x 20`0"
Other
- Level: Upper
- Dimensions: 18`6" x 13`6"
Heating
- Forced Air, Natural Gas
Cooling
- None
Appliances
- Included: Dishwasher, Dryer, Electric Stove, Microwave, Refrigerator, See Remarks, Washer
- Laundry: Main Level, Upper Level
Features
- Ceiling Fan(s), Central Vacuum, Kitchen Island, Pantry, Separate Entrance
- Basement: None
- Has fireplace: No
Interior area
- Total interior livable area: 2,255 sqft
- Finished area above ground: 2,255
Property
Parking
- Total spaces: 4
- Parking features: Off Street, On Street, Parking Pad
- Has uncovered spaces: Yes
Features
- Levels: Two,2 Storey
- Stories: 1
- Patio & porch: Deck, Patio
- Exterior features: Lighting, Private Entrance, Private Yard
- Fencing: Partial
- Frontage length: 15.24M 50`0"
Lot
- Size: 6,098 Square Feet
- Features: Back Lane, Landscaped, Level, Street Lighting
Details
- Parcel number: 102199593
- Zoning: RT
Construction
Type & style
- Home type: SingleFamily
- Property subtype: Single Family Residence
Materials
- Wood Siding
- Foundation: Concrete Perimeter
- Roof: Asphalt Shingle
Condition
- New construction: No
- Year built: 1962
Community & HOA
Community
- Features: Sidewalks, Street Lights
- Subdivision: College Park
HOA
- Has HOA: No
Location
- Region: Grande Prairie
Financial & listing details
- Price per square foot: C$219/sqft
- Date on market: 4/15/2026
- Inclusions: Call Seller Directly
Michelle Plach, Broker
Michelle Plach, Broker
By pressing Contact Agent, you agree that the real estate professional identified above may call/text you about your search, which may involve use of automated means and pre-recorded/artificial voices. You don't need to consent as a condition of buying any property, goods, or services. Message/data rates may apply. You also agree to our Terms of Use. Zillow does not endorse any real estate professionals. We may share information about your recent and future site activity with your agent to help them understand what you're looking for in a home.
Price history
Price history is unavailable.
Public tax history
Tax history is unavailable.
Climate risks
Neighborhood: College Park
Nearby schools
GreatSchools rating
No schools nearby
We couldn't find any schools near this home.
- C$--3 bd1 ba1k sqft10525 103rd Ave #1A, Grande Prairie, AB T8V1C6Off Market
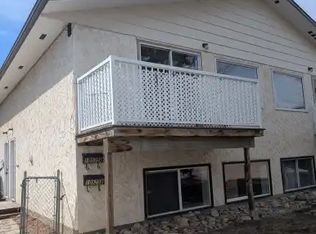
- C$--1 bd1 ba701 sqft10511 103rd Ave, Grande Prairie, AB T8V1C6Off Market

- C$--1 bd1 ba870 sqft10420 100th Ave #302, Grande Prairie, AB T8V2Z5Off Market
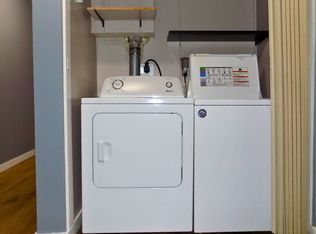
- C$--2 bd1 ba1k sqft10420 100th Ave #2-BEDROOM, Grande Prairie, AB T8V2Z5Off Market
- C$--1 bd1 ba870 sqft10420 100th Ave #1-BEDROOM, Grande Prairie, AB T8V2Z5Off Market
- C$--2 bd1 ba1k sqft10420 100th Ave #840615EBD, Grande Prairie, AB T8V2Z5Off Market
- C$--1 bd1 ba870 sqft10420 100th Ave #A-503-201, Grande Prairie, AB T8V2Z5Off Market
- C$1,2501 bd1 ba573 sqft10327 107th Ave #303, Grande Prairie, AB T8V1M4For Rent
Similar homes
- C$459,9004 bd3 ba1.2k sqft10309 74th Ave, Grande Prairie, AB T8W 2M6For Sale
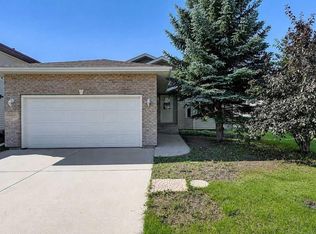 Century 21 Canada
 - C$490,0005 bd3 ba1.1k sqft7613 SW 114th St, Grande Prairie, AB T8W 0G3For Sale
 MLS ID #A2325489, Brenna Morissette, Associate, Grassroots Realty Group Ltd.. courtesy of Pillar9 System
 - C$499,0005 bd3 ba1.3k sqft6409 W 94a St, Grande Prairie, AB T8W 1B8For Sale
 MLS ID #A2325116, Laurie Rode, Associate, Re/Max Grande Prairie. courtesy of Pillar9 System
 - C$369,9005 bd2 ba2.1k sqft10021 N 106th Ave, Grande Prairie, AB T8V 1J6For Sale
 MLS ID #A2290881, Casey Boyne, Associate, Re/Max Grande Prairie. courtesy of Pillar9 System
 - C$449,9004 bd3 ba1.1k sqft10410 S 119th Ave, Grande Prairie, AB T8V 7L8For SaleMLS ID #A2327547, Andrew Dyck, Associate, Re/Max Grande Prairie. courtesy of Pillar9 System
- C$429,9005 bd4 ba1.5k sqft83 W Pinnacle Lake Dr, Grande Prairie, AB T8W 0A9For SaleMLS ID #A2330993, Juliane Roy, Associate, Re/Max Grande Prairie. courtesy of Pillar9 System
- C$394,9004 bd3 ba1.1k sqft10449 N 122nd Ave, Grande Prairie, AB T8V 8C5For SaleMLS ID #A2331106, Casey Boyne, Associate, Re/Max Grande Prairie. courtesy of Pillar9 System
- C$519,0006 bd3 ba1.8k sqft9105 NE Crystal Lake Dr, Grande Prairie, AB T8X 1J3For SaleMLS ID #A2326671, Anjenette Timblique, Associate, Royal Lepage - The Realty Group. courtesy of Pillar9 System
- C$529,0004 bd4 ba1.7k sqft12601 W 105th St, Grande Prairie, AB T8V 2N3For SaleMLS ID #A2322736, Chris Moore, Associate, Exp Realty. courtesy of Pillar9 System
- C$464,9004 bd3 ba1.7k sqft8002 E 103rd St, Grande Prairie, AB T8W 2A3For SaleMLS ID #A2315647, Robert Hart-Moore, Associate, Grassroots Realty Group Ltd.. courtesy of Pillar9 System
- C$499,9005 bd3 ba1.2k sqft11218 S 76th Ave, Grande Prairie, AB T8W 0G4For SaleMLS ID #A2316804, Stephen Barley, Associate, Royal Lepage - The Realty Group. courtesy of Pillar9 System
- C$479,9004 bd3 ba1.6k sqft10261 SW 85th St, Grande Prairie, AB T8X 0K3For SaleMLS ID #A2328292, Laura Sikorski, Associate, Real Broker. courtesy of Pillar9 System
- C$469,9004 bd3 ba1.2k sqft10230 S 71st Ave, Grande Prairie, AB T8W 2Y3For SaleMLS ID #A2324305, Mitch Koll, Associate, Royal Lepage - The Realty Group. courtesy of Pillar9 System
- C$489,9004 bd3 ba1.1k sqft11046 S 66th Ave, Grande Prairie, AB T8W 2Y8For SaleMLS ID #A2309882, Jason Roche, Associate, Royal Lepage - The Realty Group. courtesy of Pillar9 System
- C$524,9003 bd4 ba1.4k sqft11325 N 106a Ave, Grande Prairie, AB T8V 5X5For SaleMLS ID #A2325571, Karen Mcgriskin, Associate, Century 21 Grande Prairie Realty Inc.. courtesy of Pillar9 System
- C$464,9005 bd3 ba1.4k sqft8821 N Lakeland Dr, Grande Prairie, AB T8X 1V8For SaleMLS ID #A2301921, Brock Tokar, Broker, Henry Adam Realty. courtesy of Pillar9 System
- C$474,9003 bd3 ba1.3k sqft8113 W 103rd St, Grande Prairie, AB T8W 2A6For SaleMLS ID #A2319766, Casey Boyne, Associate, Re/Max Grande Prairie. courtesy of Pillar9 System
- C$485,0004 bd3 ba1.2k sqft8842 S 115th Ave, Grande Prairie, AB T8X 0A7For SaleMLS ID #A2325702, Dianna Robertson, Associate, Royal Lepage - The Realty Group. courtesy of Pillar9 System
- C$489,9005 bd3 ba1.2k sqft9302 S 100th Ave #A & B, Grande Prairie, AB T8V 0S7For SaleMLS ID #A2323617, Brett Shillington, Associate, Grassroots Realty Group Ltd.. courtesy of Pillar9 System
- C$494,9004 bd3 ba1.1k sqft7018 E 90th St, Grande Prairie, AB T8X 0C1For SaleMLS ID #A2323880, Casey Boyne, Associate, Re/Max Grande Prairie. courtesy of Pillar9 System
