**TURNKEY INVESTMENT OPPORTUNITY IN GRANDE PRAIRIE!** Add a strong income-producing asset to your portfolio with this well-maintained up/down duplex offering 5 bedrooms, 3 bathrooms, and reliable rental income in one of Grande Prairie's most active rental markets. Ideally situated close to schools, parks, playgrounds, shopping, and public transit, this property appeals to a wide range of tenants and offers excellent long-term investment potential. The upper suite features over 1,100 sq. ft. of bright, functional living space with vaulted ceilings, large south-facing windows, and an open-concept layout. The spacious living room flows seamlessly into the dining area and well-appointed kitchen, complete with modern black appliances, attractive tile backsplash, corner pantry, and ample cabinetry. Three generously sized bedrooms include a primary retreat with a walk-in closet and full ensuite bathroom. A second full bathroom, linen storage, and conveniently located in-suite laundry complete the upper level. Residents can enjoy both the sunny south-facing front entrance and the east-facing rear deck. The lower suite offers an inviting and spacious design highlighted by extra-high ceilings and oversized windows that fill the home with natural light. The kitchen mirrors the quality finishes found upstairs, featuring rich cabinetry, tile flooring, stylish backsplash, and a practical pantry. The primary bedroom is thoughtfully positioned at the rear of the suite for added privacy, while the second bedroom and full bathroom are located toward the front of the home. Additional features include in-suite laundry, a dedicated furnace room, and convenient linen storage. Situated on a large lot, the property offers a substantial concrete parking pad and dedicated sidewalks leading to each private entrance, enhancing accessibility and tenant convenience. With stable tenants already in place and strong rental demand in Grande Prairie, this property presents an excellent opportunity for investors seeking immediate cash flow and long-term appreciation. Contact your REALTOR® today for additional information or to schedule a private viewing.
For sale
C$489,900
9302 S 100th Ave #A & B, Grande Prairie, AB T8V 0S7
5beds
1,215sqft
Duplex
Built in 2014
-- sqft lot
$-- Zestimate®
C$403/sqft
C$-- HOA
What's special
Vaulted ceilingsLarge south-facing windowsOpen-concept layoutWell-appointed kitchenModern black appliancesAttractive tile backsplashCorner pantry
- 72 days
- 7
- 1
Zillow last checked:
Listing updated:
Listed by:
Brett Shillington, Associate,
Grassroots Realty Group Ltd.
Source: courtesy of Pillar9 System,MLS®#: A2323617 Originating MLS®#: Grande Prairie
Originating MLS®#: Grande PrairieFacts & features
Interior
Bedrooms & bathrooms
- Bedrooms: 5
- Bathrooms: 3
- Full bathrooms: 3
Bedroom
- Level: Main
- Dimensions: 10`9" x 11`7"
Bedroom
- Level: Main
- Dimensions: 8`10" x 9`1"
Other
- Level: Main
- Dimensions: 12`0" x 11`8"
Bedroom
- Level: Basement
- Dimensions: 9`1" x 12`6"
Bedroom
- Level: Basement
- Dimensions: 11`2" x 13`4"
Other
- Level: Main
- Dimensions: 10`3" x 4`11"
Other
- Level: Basement
- Dimensions: 4`11" x 8`4"
Other
- Level: Main
- Dimensions: 5`0" x 7`7"
Dining room
- Level: Main
- Dimensions: 10`9" x 11`1"
Other
- Level: Basement
- Dimensions: 8`5" x 7`7"
Other
- Level: Basement
- Dimensions: 8`5" x 8`5"
Kitchen
- Level: Main
- Dimensions: 12`4" x 13`1"
Kitchen
- Level: Basement
- Dimensions: 12`4" x 13`0"
Living room
- Level: Main
- Dimensions: 13`11" x 11`11"
Living room
- Level: Basement
- Dimensions: 24`9" x 13`0"
Heating
- Central, Natural Gas
Cooling
- None
Appliances
- Included: Dishwasher, Refrigerator, Stove(s), Washer/Dryer
- Laundry: Multiple Locations
Features
- Ceiling Fan(s), Closet Organizers, Open Floorplan, Pantry, Separate Entrance, Vaulted Ceiling(s)
- Flooring: Carpet, Ceramic Tile, Laminate
- Basement: Full
- Has fireplace: No
- Common walls with other units/homes: No Common Walls
Interior area
- Total interior livable area: 1,215 sqft
Property
Parking
- Total spaces: 2
- Parking features: Parking Pad
- Has uncovered spaces: Yes
Features
- Levels: One,Bi-Level
- Stories: 1
- Patio & porch: Balcony(s), Patio
- Exterior features: Private Entrance
- Fencing: None
- Frontage length: 15.24M 50`0"
Lot
- Size: 6,098 Square Feet
- Features: Back Lane, City Lot, Corner Lot
Details
- Parcel number: 112708160
- Zoning: RT
Construction
Type & style
- Home type: MultiFamily
- Property subtype: Duplex
- Attached to another structure: Yes
Materials
- Concrete, Stone, Vinyl Siding
- Foundation: Concrete Perimeter
- Roof: Asphalt Shingle
Condition
- New construction: No
- Year built: 2014
Community & HOA
Community
- Features: Park, Playground, Sidewalks, Street Lights
- Subdivision: Hillside
HOA
- Has HOA: No
Location
- Region: Grande Prairie
Financial & listing details
- Price per square foot: C$403/sqft
- Date on market: 6/24/2026
- Inclusions: N/A
Price history
Price history is unavailable.
Public tax history
Tax history is unavailable.
Climate risks
Neighborhood: Hillside
Nearby schools
GreatSchools rating
No schools nearby
We couldn't find any schools near this home.


Similar homes
- C$480,0005 bd2 ba1.1k sqft8876 A S 75th Ave #A & B, Grande Prairie, AB T8X 0H8For Sale
 MLS ID #A2321725, John Krol, Associate, Royal Lepage - The Realty Group. courtesy of Pillar9 System
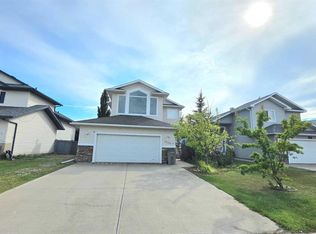
 - C$499,9004 bd4 ba1.7k sqft9209 N 129th Ave, Grande Prairie, AB T8X 1R5For Sale
 MLS ID #A2342029, Ben Zhang, Associate, Re/Max Grande Prairie. courtesy of Pillar9 System
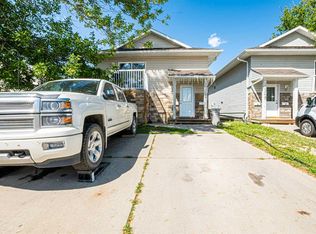
 - C$429,0006 bd4 ba1.4k sqft10028 N 104th Ave, Grande Prairie, AB T8V 1E6For Sale
 MLS ID #A2336151, Andrew Dyck, Associate, Re/Max Grande Prairie. courtesy of Pillar9 System
 - C$484,9995 bd2 ba1.5k sqft11212 A S 75a Ave, Grande Prairie, AB T8W 0G5For Sale
 MLS ID #A2316971, Garth Vion, Associate, Grassroots Realty Group Ltd.. courtesy of Pillar9 System
