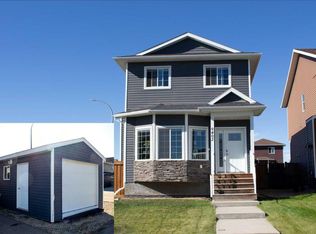
Welcome to modern convenience in the heart of Grande Prairie! Nestled in Swanavon neighbourhood - one of the most desired locations in the city! This spacious home offers 6 bedrooms and 2.5 bathrooms, providing plenty of room for a growing family, multi-generational living, or those looking for income opportunity! The functional layout offers flexibility to suit a variety of lifestyles. The main floor provides a front living room with gas fireplace, a dining area with patio door to deck and fenced back yard and garage, a kitchen, 2 bedrooms, a full bathroom, plus a primary bedroom with 2pc ensuite and walk in closet. There are 3 more bedrooms and a 3pc bathroom in the basement. Step outside and enjoy the large side deck, the perfect spot for summer BBQs, morning coffee, or relaxing after a long day. The detached garage at the back provides secure parking, additional storage, and space for hobbies and projects, while the yard offers room to enjoy the outdoors. Located in a well-established central neighbourhood, you'll appreciate being just minutes from downtown, shopping, restaurants, schools, parks, public transit, and Grande Prairie's extensive trail system. Whether you're looking for a family home or an investment opportunity with plenty of space, this property combines comfort, convenience, and an unbeatable location.
For sale
C$399,900
10022 S 96th Ave, Grande Prairie, AB T8V 0M3
6beds
1,035sqft
Single Family Residence
Built in 2007
5,227 Square Feet Lot
$-- Zestimate®
C$386/sqft
C$-- HOA
What's special
Functional layout offers flexibilityLarge side deckAdditional storage
- 58 days
- 3
- 0
Zillow last checked:
Listing updated:
Listed by:
Kim Lissoway, Associate,
Re/Max Grande Prairie
Source: courtesy of Pillar9 System,MLS®#: A2326127 Originating MLS®#: Grande Prairie
Originating MLS®#: Grande PrairieFacts & features
Interior
Bedrooms & bathrooms
- Bedrooms: 6
- Bathrooms: 3
- Full bathrooms: 2
- 1/2 bathrooms: 1
Other
- Level: Main
- Dimensions: 11`5" x 10`11"
Bedroom
- Level: Main
- Dimensions: 8`11" x 10`0"
Bedroom
- Level: Main
- Dimensions: 8`10" x 9`2"
Bedroom
- Level: Lower
- Dimensions: 13`5" x 11`7"
Bedroom
- Level: Lower
- Dimensions: 11`11" x 14`7"
Bedroom
- Level: Lower
- Dimensions: 13`11" x 7`9"
Other
- Level: Lower
- Dimensions: 0`0" x 0`0"
Other
- Level: Main
- Dimensions: 0`0" x 0`0"
Other
- Level: Main
- Dimensions: 0`0" x 0`0"
Heating
- Forced Air
Cooling
- None
Appliances
- Included: Microwave Hood Fan, Oven, Refrigerator, Washer/Dryer
- Laundry: In Basement
Features
- See Remarks
- Basement: Full
- Number of fireplaces: 1
- Fireplace features: Gas
Interior area
- Total interior livable area: 1,035 sqft
Property
Parking
- Total spaces: 4
- Parking features: Double Garage Detached, Off Street
- Garage spaces: 2
Features
- Levels: Two,Modified Bi-Level
- Stories: 1
- Patio & porch: Deck
- Exterior features: None
- Fencing: Fenced
- Frontage length: 3.83M 12`7"
Lot
- Size: 5,227 Square Feet
- Features: See Remarks
Details
- Parcel number: 112586021
- Zoning: RR
Construction
Type & style
- Home type: SingleFamily
- Property subtype: Single Family Residence
Materials
- Vinyl Siding
- Foundation: Concrete Perimeter
- Roof: Asphalt Shingle
Condition
- New construction: No
- Year built: 2007
Community & HOA
Community
- Features: None
- Subdivision: Swanavon
HOA
- Has HOA: No
Location
- Region: Grande Prairie
Financial & listing details
- Price per square foot: C$386/sqft
- Date on market: 7/28/2026
- Inclusions: n/a
Price history
Price history is unavailable.
Public tax history
Tax history is unavailable.
Climate risks
Neighborhood: Swanavon
Nearby schools
GreatSchools rating
No schools nearby
We couldn't find any schools near this home.
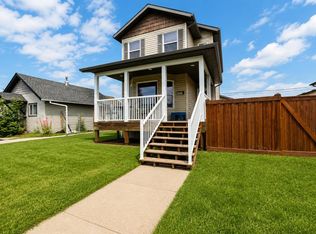
- C$399,9005 bd4 ba1.2k sqft10024 S 96th Ave, Grande Prairie, AB T8V0M3For Sale
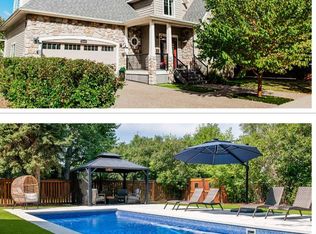
- C$875,0004 bd4 ba2k sqft10108 S 95th Ave, Grande Prairie, AB T8V0L4For Sale
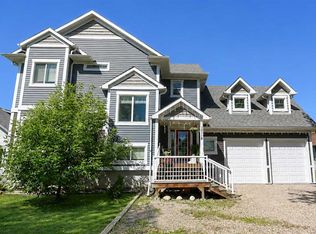
- C$649,9004 bd4 ba2.1k sqft10118 S 96th Ave, Grande Prairie, AB T8V0M6For Sale
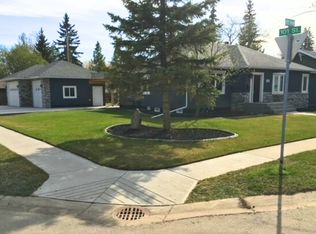
- C$--4 bd3 ba2.6k sqft10103 95th Ave, Grande Prairie, AB T8V0L5Off Market
Similar homes
- C$399,9005 bd4 ba1.2k sqft10024 S 96th Ave, Grande Prairie, AB T8V 0M3For SaleMLS ID #A2326132, Kim Lissoway, Associate, Re/Max Grande Prairie. courtesy of Pillar9 System
- C$395,0003 bd3 ba1.3k sqft9402 E 88th St, Grande Prairie, AB T8X 0H2For Sale
 MLS ID #A2347894, Pamela Gault, Associate, First Place Realty. courtesy of Pillar9 System
 - C$399,0005 bd3 ba1k sqft108 NE Pinnacle Blvd, Grande Prairie, AB T8W 2V7For Sale
 MLS ID #A2341627, John Krol, Associate, Royal Lepage - The Realty Group. courtesy of Pillar9 System
 - C$360,0005 bd3 ba1.1k sqft9630 S 91b Ave, Grande Prairie, AB T8V 0H2For Sale
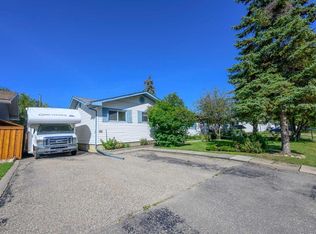 MLS ID #A2340407, Kenneth Anderson, Associate, Sutton Group Grande Prairie Professionals. courtesy of Pillar9 System
