Room to grow in a great Crystal Heights location! With 4 bedrooms and an additional basement bedroom nearly ready, this home offers the space growing families are looking for. The basement has been drywalled and taped, providing a fantastic blank canvas for additional living space, a bedroom, rec room, home office or whatever works best for your family. Outside, you’ll enjoy a quiet location at the end of Crystal Heights, while still being just minutes from schools, parks, shopping and other amenities. If you’re looking for a home with space, flexibility and an opportunity to create something that fits your family, this one deserves a look!
For sale
C$379,000
8806 S 112th Ave, Grande Prairie, AB T8X 1P9
4beds
1,108sqft
Single Family Residence
Built in 2003
5,662 Square Feet Lot
$-- Zestimate®
C$342/sqft
C$-- HOA
What's special
- 2 days
- 22
- 1
Zillow last checked:
Listing updated:
Listed by:
Curtis Valentine, Associate,
Exp Realty
Source: courtesy of Pillar9 System,MLS®#: A2340433 Originating MLS®#: Grande Prairie
Originating MLS®#: Grande PrairieFacts & features
Interior
Bedrooms & bathrooms
- Bedrooms: 4
- Bathrooms: 3
- Full bathrooms: 2
- 1/2 bathrooms: 1
Other
- Level: Basement
- Dimensions: 12`3" x 9`11"
Bedroom
- Level: Main
- Dimensions: 10`1" x 10`0"
Bedroom
- Level: Main
- Dimensions: 9`0" x 9`0"
Bedroom
- Level: Basement
- Dimensions: 10`11" x 9`11"
Other
- Level: Main
- Dimensions: 9`1" x 4`11"
Other
- Level: Basement
- Dimensions: 10`1" x 5`0"
Other
- Level: Main
- Dimensions: 9`1" x 5`2"
Heating
- Forced Air
Cooling
- None
Appliances
- Included: Dishwasher, Electric Stove, Refrigerator, Washer/Dryer
- Laundry: In Basement
Features
- Ceiling Fan(s)
- Flooring: Laminate, Linoleum
- Basement: Full
- Has fireplace: No
Interior area
- Total interior livable area: 1,108 sqft
Property
Parking
- Total spaces: 4
- Parking features: Double Garage Attached
- Attached garage spaces: 2
Features
- Levels: Bi-Level
- Stories: 1
- Patio & porch: Deck
- Exterior features: None
- Fencing: Fenced
- Frontage length: 14.32M 47`0"
Lot
- Size: 5,662 Square Feet
- Features: Back Yard, Backs on to Park/Green Space
Details
- Parcel number: 112586112
- Zoning: RS
Construction
Type & style
- Home type: SingleFamily
- Property subtype: Single Family Residence
Materials
- Vinyl Siding
- Foundation: Concrete Perimeter
- Roof: Asphalt Shingle
Condition
- New construction: No
- Year built: 2003
Community & HOA
Community
- Features: Park, Playground, Sidewalks, Street Lights
- Subdivision: Crystal Heights
HOA
- Has HOA: No
Location
- Region: Grande Prairie
Financial & listing details
- Price per square foot: C$342/sqft
- Date on market: 8/31/2026
- Inclusions: Fridge Stove Washer/Dryer Dishwasher window coverings
Price history
Price history is unavailable.
Public tax history
Tax history is unavailable.
Climate risks
Neighborhood: Crystal Heights
Nearby schools
GreatSchools rating
No schools nearby
We couldn't find any schools near this home.
- C$449,9003 bd3 ba1.5k sqft8933 W 114th Ave, Grande Prairie, AB T8X1T9For Sale

- C$510,0004 bd3 ba1.2k sqft8914 NE 117th Ave, Grande Prairie, AB T8X1K2For Sale
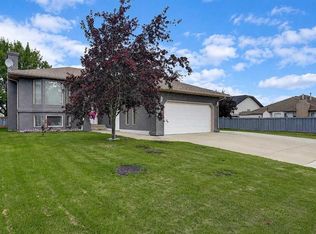
- C$--3 bd3 ba1.2k sqft9014 112th Ave #1A, Grande Prairie, AB T8X1K5Off Market
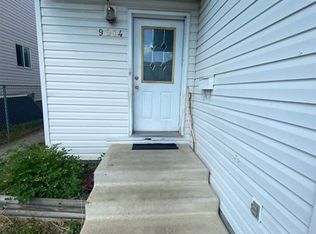
- C$444,9003 bd3 ba1.1k sqft8854 S 106th Ave, Grande Prairie, AB T8X1L3For Sale

Similar homes
- C$349,9994 bd2 ba1.2k sqft9834 E 90a St, Grande Prairie, AB T8X 1T3For Sale
 MLS ID #A2340803, Garth Vion, Associate, Grassroots Realty Group Ltd.. courtesy of Pillar9 System
 - C$398,7004 bd2 ba845 sqft9116 S 104th Ave, Grande Prairie, AB T8X 1E6For Sale
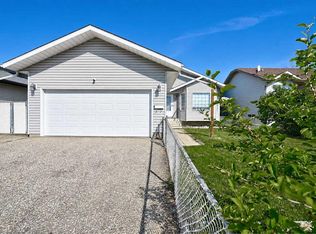 MLS ID #A2339989, Daine Montgomery, Associate Broker, Sutton Group Grande Prairie Professionals. courtesy of Pillar9 System
 - C$395,0003 bd3 ba1.1k sqft8932 S 105th Ave, Grande Prairie, AB T8X 1H9For Sale
 MLS ID #A2340471, Morgan Wardrobe, Associate, Royal Lepage - The Realty Group. courtesy of Pillar9 System
 - C$375,0003 bd2 ba868 sqft9710 S 117th Ave, Grande Prairie, AB T8V 3P4For Sale
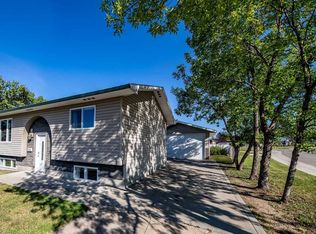 MLS ID #A2340566, Nick Suderman, Associate, Grassroots Realty Group Ltd.. courtesy of Pillar9 System
