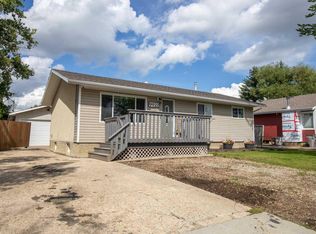
NOW VACANT....IMMEDIATE POSSESSION OPPORTUNITY! Looking for a well maintained home with extensive features....look no further....welcome to Crystal View! Properties on this street are a rare find! Lets start our tour of this wonderful bi-level where you are welcomed by the bright & cozy living room space, set up for entertainment and relaxation. Lets continue on into the kitchen where you are sure to be impressed by the island feature, extensive cabinetry, not one but two pantries (one being a walk in), large formal dining space, and access to the entertainers south facing covered deck with natural gas bbq line as an added bonus. The main floor offers a expansive primary bedroom, which includes a private 3 piece ensuite for ultimate comfort. Completing the main floor are two additional sizable bedrooms, along with a conveniently located 4 piece bathroom. Did I mention the fully developed basement with a generous 2nd living room space featuring gas fireplace, a 3 piece bathroom, laundry room/storage area, along with a 4th bedroom. Additional features include A/C, Heated Double Garage, Updated Shingles, High Efficiency Furnace & excellent location just steps from bus stops, parks, playgrounds, and Crystal Park School. Welcome to Crystal View...Welcome Home!
For sale
C$399,900
12017 N 95b St, Grande Prairie, AB T8V 6X7
4beds
1,297sqft
Single Family Residence
Built in 1994
5,227 Square Feet Lot
$-- Zestimate®
C$308/sqft
C$-- HOA
What's special
Extensive cabinetryLarge formal dining spaceHeated double garageUpdated shingles
- 11 days
- 27
- 1
Zillow last checked:
Listing updated:
Listed by:
Matt Chomyc, Associate,
Re/Max Grande Prairie
Source: courtesy of Pillar9 System,MLS®#: A2338892 Originating MLS®#: Grande Prairie
Originating MLS®#: Grande PrairieFacts & features
Interior
Bedrooms & bathrooms
- Bedrooms: 4
- Bathrooms: 3
- Full bathrooms: 3
Other
- Level: Upper
- Dimensions: 12`0" x 12`7"
Bedroom
- Level: Upper
- Dimensions: 9`11" x 8`7"
Bedroom
- Level: Upper
- Dimensions: 8`11" x 11`9"
Bedroom
- Level: Basement
- Dimensions: 11`7" x 10`6"
Other
- Level: Upper
- Dimensions: 6`11" x 7`3"
Other
- Level: Basement
- Dimensions: 6`10" x 7`0"
Other
- Level: Upper
- Dimensions: 11`6" x 6`7"
Heating
- Forced Air
Cooling
- Central Air
Appliances
- Included: Dishwasher, Electric Stove, Microwave Hood Fan, Refrigerator, Washer/Dryer
- Laundry: In Basement
Features
- Kitchen Island, Laminate Counters, Sump Pump(s)
- Flooring: Carpet, Laminate
- Basement: Full
- Number of fireplaces: 1
- Fireplace features: Gas
Interior area
- Total interior livable area: 1,297 sqft
Property
Parking
- Total spaces: 2
- Parking features: Double Garage Attached
- Attached garage spaces: 2
Features
- Levels: Bi-Level
- Stories: 1
- Patio & porch: Deck
- Exterior features: Storage
- Fencing: Fenced
- Frontage length: 14.03M 46`0"
Lot
- Size: 5,227 Square Feet
- Features: Front Yard, Landscaped, Lawn
Details
- Parcel number: 112525406
- Zoning: RG General Residential
Construction
Type & style
- Home type: SingleFamily
- Property subtype: Single Family Residence
Materials
- Vinyl Siding
- Foundation: Concrete Perimeter
- Roof: Asphalt Shingle
Condition
- New construction: No
- Year built: 1994
Community & HOA
Community
- Features: Park, Playground, Sidewalks, Street Lights
- Subdivision: Crystal Ridge
HOA
- Has HOA: No
Location
- Region: Grande Prairie
Financial & listing details
- Price per square foot: C$308/sqft
- Date on market: 8/20/2026
- Date available: 09/11/2026
- Inclusions: N/A
Price history
Price history is unavailable.
Public tax history
Tax history is unavailable.
Climate risks
Neighborhood: Crystal Ridge
Nearby schools
GreatSchools rating
No schools nearby
We couldn't find any schools near this home.
- C$385,0005 bd3 ba1.3k sqft12106 SE 95a St, Grande Prairie, AB T8V5C5For Sale

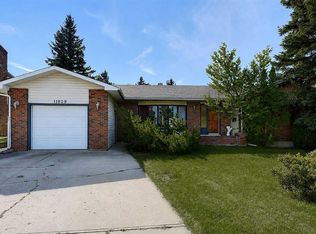
- C$329,9004 bd4 ba1.8k sqft11829 N 96th St, Grande Prairie, AB T8V4P2For Sale
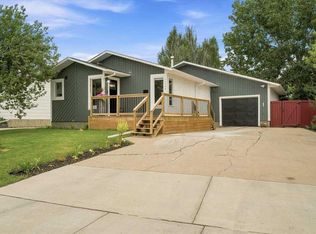
- C$350,0004 bd2 ba934 sqft11709 NE 95th St, Grande Prairie, AB T8V4N9For Sale
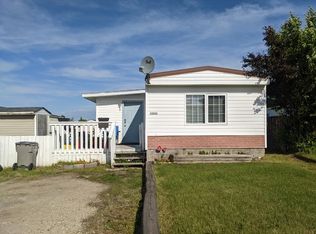
- C$--3 bd1 ba1k sqft12010 97th St #1A, Grande Prairie, AB T8V5J1Off Market
Similar homes
- C$398,7004 bd2 ba845 sqft9116 S 104th Ave, Grande Prairie, AB T8X 1E6For Sale
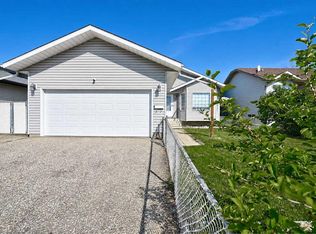 MLS ID #A2339989, Daine Montgomery, Associate Broker, Sutton Group Grande Prairie Professionals. courtesy of Pillar9 System
 - C$329,9004 bd4 ba1.8k sqft11829 N 96th St, Grande Prairie, AB T8V 4P2For SaleMLS ID #A2339996, Daine Montgomery, Associate Broker, Sutton Group Grande Prairie Professionals. courtesy of Pillar9 System
- C$399,9994 bd2 ba1k sqft9922 83rd Ave, Grande Prairie, AB T8V 3T5For Sale
 Century 21 Canada
 - C$399,9004 bd2 ba960 sqft9622 E 108th Ave, Grande Prairie, AB T8V 1N3For Sale
 MLS ID #A2337118, Helen Harder, Associate Broker, Re/Max Grande Prairie. courtesy of Pillar9 System
