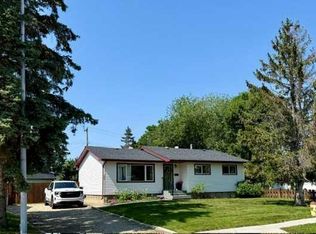
A fantastic opportunity for first-time buyers or multi-generational families seeking a move-in ready bungalow in the heart of Patterson. This well-appointed home offers four bedrooms and two bathrooms, boasting numerous recent updates for ultimate comfort and peace of mind. Upstairs, discover three bright bedrooms, including a master with both a standard and walk-in closet (easily converted back to a half bath ensuite if desired). The main bathroom has been beautifully remodelled, featuring a sleek subway-tiled bath. Enjoy cooking in the modern kitchen, complete with ample storage and workspace, opening into a spacious dining area as well as main living room, perfect for family gatherings. Downstairs, a second kitchen area offers superb potential for an in-law suite which could also just be easily removed if preferred. The large bedroom comes with an equally large ensuite and a generous walk-through closet, complemented by a cozy open-plan living room and dedicated laundry/storage area. Major updates include shingles(2015), kitchen appliances(2021), laundry, windows, electrical panel (2022) wired for a hot tub, Central A/C(2023), furnace, hot water heater, spray foam in the attic(2024), dishwasher(2025), vinyl plank flooring and basement carpet(2026). Double open blinds add a touch of luxury and privacy. Outside, benefit from a long paved driveway with RV and additional parking, a heated, finished detached garage, a fully fenced yard with drive-through gate, ground-level deck, greenhouse, and children’s playset. Set in a quiet loop opposite a park, close by many amenities of Patterson, this home ticks every box for comfortable, versatile living.
For sale
C$415,000
9922 S 83rd Ave, Grande Prairie, AB T8V 3T5
4beds
1,005sqft
Single Family Residence
Built in 1973
6,098 Square Feet Lot
$-- Zestimate®
C$413/sqft
C$-- HOA
What's special
Four bedroomsTwo bathroomsThree bright bedroomsSleek subway-tiled bathModern kitchenAmple storage and workspaceSpacious dining area
- 4 hours |
- 1 |
- 0 |
Zillow last checked:
Listing updated:
Listed by:
Meghan Robinson, Associate,
Century 21 Grande Prairie Realty Inc.
Source: courtesy of Pillar9 System,MLS®#: A2336421 Originating MLS®#: Grande Prairie
Originating MLS®#: Grande PrairieFacts & features
Interior
Bedrooms & bathrooms
- Bedrooms: 4
- Bathrooms: 2
- Full bathrooms: 2
Other
- Level: Main
- Dimensions: 11`0" x 12`0"
Bedroom
- Level: Main
- Dimensions: 8`6" x 9`3"
Bedroom
- Level: Main
- Dimensions: 8`5" x 10`0"
Bedroom
- Level: Lower
- Dimensions: 10`8" x 10`11"
Other
- Level: Main
- Dimensions: 5`0" x 7`2"
Other
- Level: Lower
- Dimensions: 11`4" x 9`7"
Heating
- Forced Air, Natural Gas
Cooling
- Central Air
Appliances
- Included: Dishwasher, Electric Stove, Microwave, Refrigerator, Washer/Dryer
- Laundry: In Basement, Laundry Room
Features
- Built-in Features, Closet Organizers, Storage, Walk-In Closet(s)
- Flooring: Carpet, Linoleum
- Windows: Vinyl Windows
- Basement: Full
- Has fireplace: No
Interior area
- Total interior livable area: 1,005 sqft
Video & virtual tour
Property
Parking
- Total spaces: 4
- Parking features: RV Access/Parking, Single Garage Detached
- Garage spaces: 1
Features
- Levels: One
- Stories: 1
- Patio & porch: Deck, Front Porch
- Exterior features: Garden, Playground, Private Yard, Storage
- Fencing: Fenced
- Frontage length: 16.15M 53`0"
Lot
- Size: 6,098 Square Feet
- Features: Back Yard, City Lot, Front Yard, Landscaped, No Neighbours Behind, Street Lighting
Details
- Additional structures: Greenhouse
- Parcel number: 112018829
- Zoning: RG
Construction
Type & style
- Home type: SingleFamily
- Architectural style: Bungalow
- Property subtype: Single Family Residence
Materials
- Vinyl Siding
- Foundation: Concrete Perimeter
- Roof: Asphalt Shingle
Condition
- New construction: No
- Year built: 1973
Community & HOA
Community
- Features: Park, Playground, Sidewalks, Street Lights
- Subdivision: Patterson Place
HOA
- Has HOA: No
Location
- Region: Grande Prairie
Financial & listing details
- Price per square foot: C$413/sqft
- Date on market: 8/12/2026
- Inclusions: Basement stove
Price history
Price history is unavailable.
Public tax history
Tax history is unavailable.
Climate risks
Neighborhood: Patterson Place
Nearby schools
GreatSchools rating
No schools nearby
We couldn't find any schools near this home.
- C$--3 bd3 ba-- sqft9836 81st Ave, Grande Prairie, AB T8V3T1Off Market

- C$419,9004 bd2 ba838 sqft8026 E Patterson Dr, Grande Prairie, AB T8V3R8For Sale

- C$--2 bd1 ba-- sqft9059 80th Ave, Grande Prairie, AB T8V3S6Off Market

- C$--3 bd2 ba-- sqft9099 80th Ave #143, Grande Prairie, AB T8V3S6Off Market

- C$--2 bd1 ba-- sqft9059 80th Ave #A, Grande Prairie, AB T8V3S6Off Market
- C$--2 bd1 ba-- sqft9099 80th Ave, Grande Prairie, AB T8V3S6Off Market
- C$370,0004 bd2 ba1k sqft8621 W 100th St, Grande Prairie, AB T8V2J9For Sale
- C$--5 bd3 ba1.2k sqft9823 80th Ave #1A, Grande Prairie, AB T8V3S5Off Market
Similar homes
- C$419,9004 bd2 ba838 sqft8026 E Patterson Dr, Grande Prairie, AB T8V 3R8For SaleMLS ID #A2335624, Brock Tokar, Broker, Henry Adam Realty. courtesy of Pillar9 System
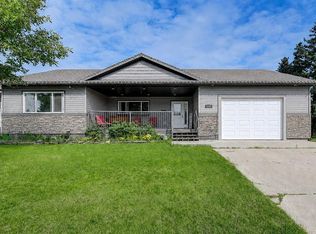
- C$389,9004 bd2 ba1k sqft8626 E 99b St, Grande Prairie, AB T8V 2J4For Sale
 MLS ID #A2333149, Dave Pilger, Associate, Re/Max Grande Prairie. courtesy of Pillar9 System
 - C$429,9005 bd2 ba1.2k sqft9708 SE 77th Ave, Grande Prairie, AB T8V 3Y8For Sale
 MLS ID #A2333886, Brooklyn Meashaw, Associate, Sutton Group Grande Prairie Professionals. courtesy of Pillar9 System
 - C$370,0004 bd2 ba1k sqft8621 W 100th St, Grande Prairie, AB T8V 2J9For Sale
 MLS ID #A2332326, Andrew Dyck, Associate, Re/Max Grande Prairie. courtesy of Pillar9 System
 - C$425,0005 bd4 ba1.2k sqft10024 S 96th Ave, Grande Prairie, AB T8V 0M3For SaleMLS ID #A2326132, Kim Lissoway, Associate, Re/Max Grande Prairie. courtesy of Pillar9 System
- C$404,9004 bd2 ba970 sqft8525 W 95th St, Grande Prairie, AB T8V 3E4For SaleMLS ID #A2321210, Erin Holowach, Broker, Comfree. courtesy of Pillar9 System
- C$385,0003 bd2 ba852 sqft7314 NE 98th St, Grande Prairie, AB T8V 4X8For SaleMLS ID #A2335322, Brenna Morissette, Associate, Grassroots Realty Group Ltd.. courtesy of Pillar9 System
- C$369,0004 bd3 ba1.2k sqft10613 W 91a St, Grande Prairie, AB T8X 1H7For SaleMLS ID #A2334802, Mark Street, Associate, Re/Max Grande Prairie. courtesy of Pillar9 System
- C$393,7005 bd2 ba991 sqft10107 N 90th Ave, Grande Prairie, AB T8V 0E8For SaleMLS ID #A2322320, Laurie Rode, Associate, Re/Max Grande Prairie. courtesy of Pillar9 System
- C$369,9003 bd2 ba1k sqft120 W Pinnacle Blvd, Grande Prairie, AB T8W 2V7For SaleMLS ID #A2336107, Jason Scott, Broker, Sutton Group Grande Prairie Professionals. courtesy of Pillar9 System
- C$439,9005 bd3 ba1.2k sqft7121 W 88th St, Grande Prairie, AB T8X 0E3For SaleMLS ID #A2335135, Chris Cline, Associate, Grassroots Realty Group Ltd.. courtesy of Pillar9 System
- C$419,9004 bd2 ba1.1k sqft9329 N 69th Ave, Grande Prairie, AB T8V 6T3For SaleMLS ID #A2330873, Chris Cline, Associate, Grassroots Realty Group Ltd.. courtesy of Pillar9 System
- C$425,0006 bd3 ba1k sqft10022 S 96th Ave, Grande Prairie, AB T8V 0M3For SaleMLS ID #A2326127, Kim Lissoway, Associate, Re/Max Grande Prairie. courtesy of Pillar9 System
- C$419,0004 bd3 ba1.3k sqft213 Pinnacle Dr, Grande Prairie, AB T8W 0A9For SaleCentury 21 Canada
- C$499,9004 bd3 ba1.2k sqft102 E Pinnacle Cres, Grande Prairie, AB T8W 2T1For SaleMLS ID #A2335901, Morgan Wardrobe, Associate, Royal Lepage - The Realty Group. courtesy of Pillar9 System
- C$449,9003 bd3 ba1.3k sqft9501 W 88a St, Grande Prairie, AB T8X 0H2For SaleMLS ID #A2333108, Bruce Lea, Associate, Re/Max Grande Prairie. courtesy of Pillar9 System
- C$429,0006 bd4 ba1.4k sqft10028 N 104th Ave, Grande Prairie, AB T8V 1E6For SaleMLS ID #A2336151, Andrew Dyck, Associate, Re/Max Grande Prairie. courtesy of Pillar9 System
- C$324,0004 bd3 ba1.1k sqft9835 N 96th Ave, Grande Prairie, AB T8V 0L8For SaleMLS ID #A2334201, Angela Dougall, Broker, 2% Realty Grande. courtesy of Pillar9 System
- C$347,0007 bd2 ba959 sqft9934 S Prairie Rd, Grande Prairie, AB T8V 3S1For SaleMLS ID #A2328304, Laura Sikorski, Associate, Real Broker. courtesy of Pillar9 System
- C$350,0004 bd2 ba960 sqft9626 S 108th Ave, Grande Prairie, AB T8V 1N3For SaleMLS ID #A2334513, Katie Good, Associate, Century 21 Grande Prairie Realty Inc.. courtesy of Pillar9 System
