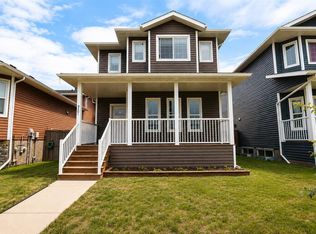
Rare opportunities like this don't come along often! Located in the highly sought-after, mature neighbourhood of Patterson, this fully developed home was rebuilt in 2013 and offers the perfect blend of modern updates, functional living, and an incredible location. Situated on a spacious lot with RV parking, a welcoming covered front porch, and a beautifully landscaped backyard, this property is just minutes from two schools, the Eastlink Centre, the dog park, and the scenic walking trails connecting Muskoseepi Park and South Bear Creek Park. Step inside to a bright, open-concept main floor designed for everyday living and entertaining. The kitchen features an abundance of counter space, a corner pantry, stainless steel appliances, a convenient breakfast bar, and flows seamlessly into the dining area. Large tinted rear-facing windows flood the home with natural light while helping keep the interior cool and comfortable throughout the warmer months. The home offers five spacious bedrooms and two full bathrooms, including a main bathroom with convenient access from both the primary bedroom and the hallway. Downstairs, you'll find a dedicated laundry room with plenty of additional storage space. The impressive 20' x 38'6" garage boasts 10-foot ceilings, providing exceptional space for vehicles, hobbies, storage, or a workshop. Outside, the fully landscaped backyard is ready to enjoy with a lush lawn, fire pit area, storage shed, and raised garden box for those with a green thumb. Offering peace of mind, the home's major components—including the furnace, hot water tank, windows, roof, and more—were all updated as part of the 2013 rebuild. This is an exceptional opportunity to own a move-in-ready home in one of Grande Prairie's most established and desirable neighbourhoods.
For sale
C$449,900
9708 SE 77th Ave, Grande Prairie, AB T8V 3Y8
5beds
1,200sqft
Single Family Residence
Built in 2013
6,969 Square Feet Lot
$-- Zestimate®
C$375/sqft
C$-- HOA
What's special
Spacious lotRv parkingWelcoming covered front porchBeautifully landscaped backyardBright open-concept main floorCorner pantryStainless steel appliances
- 1 day |
- 10 |
- 0 |
Zillow last checked:
Listing updated:
Listed by:
Brooklyn Meashaw, Associate,
Sutton Group Grande Prairie Professionals,
Jason Meashaw, Associate,
Sutton Group Grande Prairie Professionals
Source: courtesy of Pillar9 System,MLS®#: A2333886 Originating MLS®#: Grande Prairie
Originating MLS®#: Grande PrairieFacts & features
Interior
Bedrooms & bathrooms
- Bedrooms: 5
- Bathrooms: 2
- Full bathrooms: 2
Other
- Level: Main
- Dimensions: 10`9" x 14`10"
Bedroom
- Level: Basement
- Dimensions: 9`3" x 8`9"
Bedroom
- Level: Main
- Dimensions: 8`3" x 10`5"
Bedroom
- Level: Basement
- Dimensions: 11`2" x 13`9"
Bedroom
- Level: Basement
- Dimensions: 10`9" x 10`4"
Other
- Level: Main
- Dimensions: 5`7" x 10`3"
Other
- Level: Basement
- Dimensions: 0`0" x 0`0"
Heating
- Forced Air
Cooling
- None
Appliances
- Included: Dishwasher, Dryer, Electric Stove, Microwave, Washer
- Laundry: In Basement
Features
- Built-in Features, Ceiling Fan(s), Laminate Counters, No Smoking Home, Open Floorplan, Pantry, Recessed Lighting
- Flooring: Carpet, Laminate, Tile
- Windows: Vinyl Windows
- Basement: Full
- Has fireplace: No
Interior area
- Total interior livable area: 1,200 sqft
Property
Parking
- Total spaces: 4
- Parking features: Double Garage Attached, Off Street, RV Access/Parking
- Attached garage spaces: 2
Features
- Levels: One
- Stories: 1
- Patio & porch: Front Porch
- Exterior features: Fire Pit, Garden, Private Yard
- Fencing: Fenced
- Frontage length: 19.81M 65`0"
Lot
- Size: 6,969 Square Feet
- Features: Back Yard, Front Yard, Fruit Trees/Shrub(s), Landscaped, Private
Details
- Parcel number: 112119965
- Zoning: RG General Residential
Construction
Type & style
- Home type: SingleFamily
- Architectural style: Bungalow
- Property subtype: Single Family Residence
Materials
- Vinyl Siding
- Foundation: Concrete Perimeter
- Roof: Asphalt Shingle
Condition
- New construction: No
- Year built: 2013
Community & HOA
Community
- Features: Playground, Sidewalks, Street Lights
- Subdivision: Patterson Place
HOA
- Has HOA: No
Location
- Region: Grande Prairie
Financial & listing details
- Price per square foot: C$375/sqft
- Date on market: 8/2/2026
- Inclusions: N/A
Brooklyn Meashaw, Associate
Brooklyn Meashaw, Associate
(780) 834-7357
By pressing Contact Agent, you agree that the real estate professional identified above may call/text you about your search, which may involve use of automated means and pre-recorded/artificial voices. You don't need to consent as a condition of buying any property, goods, or services. Message/data rates may apply. You also agree to our Terms of Use. Zillow does not endorse any real estate professionals. We may share information about your recent and future site activity with your agent to help them understand what you're looking for in a home.
Price history
Price history is unavailable.
Public tax history
Tax history is unavailable.
Climate risks
Neighborhood: Patterson Place
Nearby schools
GreatSchools rating
No schools nearby
We couldn't find any schools near this home.
- C$--2 bd1 ba-- sqft9714 77th Ave #9714B, Grande Prairie, AB T8V3Y8Off Market
- C$289,9003 bd2 ba779 sqft7720 NE Patterson Dr, Grande Prairie, AB T8V3Z7For Sale
- C$289,9003 bd2 ba779 sqft7720 Patterson Dr, Grande Prairie, AB T8V3Z7For Sale
- C$--5 bd3 ba1.2k sqft9823 80th Ave #1A, Grande Prairie, AB T8V3S5Off Market
- C$--2 bd1 ba-- sqft9851 80th Ave #1A, Grande Prairie, AB T8V3S5Off Market
- C$--2 bd1 ba-- sqft9059 80th Ave, Grande Prairie, AB T8V3S6Off Market
- C$--3 bd2 ba-- sqft9099 80th Ave #143, Grande Prairie, AB T8V3S6Off Market
- C$--2 bd1 ba-- sqft9059 80th Ave #A, Grande Prairie, AB T8V3S6Off Market
Similar homes
- C$449,9003 bd3 ba1.3k sqft9501 W 88a St, Grande Prairie, AB T8X 0H2For Sale
 MLS ID #A2333108, Bruce Lea, Associate, Re/Max Grande Prairie. courtesy of Pillar9 System
 - C$499,9005 bd3 ba1.2k sqft7317 W 104th St, Grande Prairie, AB T8W 2M7For Sale
 MLS ID #A2333273, Morgan Maclean, Associate, Grassroots Realty Group Ltd.. courtesy of Pillar9 System
 - C$484,9005 bd3 ba1.1k sqft6029 W 89th St, Grande Prairie, AB T8W 2P3For Sale
 MLS ID #A2333193, Joshua Boyne, Associate, Re/Max Grande Prairie. courtesy of Pillar9 System
 - C$434,9003 bd3 ba1.5k sqft8710 E 88b St, Grande Prairie, AB T8X 0G7For Sale
 MLS ID #A2331684, Chelsea Scott, Associate, Grassroots Realty Group Ltd.. courtesy of Pillar9 System
 - C$469,9004 bd3 ba1.1k sqft10934 S 67th Ave, Grande Prairie, AB T8W 2W3For SaleMLS ID #A2333102, Mark Stojan, Associate, Re/Max Grande Prairie. courtesy of Pillar9 System
- C$459,9004 bd3 ba1.2k sqft10309 N 74th Ave, Grande Prairie, AB T8W 2M6For SaleMLS ID #A2328821, Diane Borman, Associate, Century 21 Grande Prairie Realty Inc.. courtesy of Pillar9 System
- C$450,0003 bd2 ba1.2k sqft10108 S 106th Ave, Grande Prairie, AB T8V 1J8For SaleMLS ID #A2326148, Kim Lissoway, Associate, Re/Max Grande Prairie. courtesy of Pillar9 System
- C$469,9004 bd3 ba1.2k sqft7806 NE 114th St, Grande Prairie, AB T8W 2T7For SaleMLS ID #A2316733, Mark Stojan, Associate, Re/Max Grande Prairie. courtesy of Pillar9 System
- C$419,9004 bd2 ba1.1k sqft9329 N 69th Ave, Grande Prairie, AB T8V 6T3For SaleMLS ID #A2330873, Chris Cline, Associate, Grassroots Realty Group Ltd.. courtesy of Pillar9 System
- C$449,0004 bd3 ba1k sqft10761 N 74th Ave, Grande Prairie, AB T8W 2T2For SaleMLS ID #A2326068, Walker Côté, Associate, Sutton Group Grande Prairie Professionals. courtesy of Pillar9 System
- C$429,9005 bd4 ba1.5k sqft83 W Pinnacle Lake Dr, Grande Prairie, AB T8W 0A9For SaleMLS ID #A2330993, Juliane Roy, Associate, Re/Max Grande Prairie. courtesy of Pillar9 System
- C$459,9004 bd3 ba1.1k sqft9125 N 129th Ave, Grande Prairie, AB T8X 1R5For SaleMLS ID #A2322501, Sherri Toerper, Associate, Century 21 Grande Prairie Realty Inc.. courtesy of Pillar9 System
- C$374,9005 bd2 ba1k sqft13005 W 90th St, Grande Prairie, AB T8X 0A9For SaleMLS ID #A2330975, Gaylynn Soriano, Associate, Real Broker. courtesy of Pillar9 System
- C$465,0003 bd2 ba1.1k sqft11910 E Copperwood Rd, Grande Prairie, AB T8X 0H5For SaleMLS ID #A2333120, Walker Côté, Associate, Sutton Group Grande Prairie Professionals. courtesy of Pillar9 System
- C$479,9004 bd3 ba1.2k sqft9306 S 113a Ave, Grande Prairie, AB T8V 7G1For SaleMLS ID #A2332080, Brent North, Associate, Re/Max Grande Prairie. courtesy of Pillar9 System
- C$439,9004 bd3 ba1.3k sqft81 W Pinnacle Lake Dr, Grande Prairie, AB T8W 0A9For SaleMLS ID #A2325204, Brian St. Pierre, Associate, Grassroots Realty Group Ltd.. courtesy of Pillar9 System
- C$449,9004 bd3 ba1.1k sqft10410 S 119th Ave, Grande Prairie, AB T8V 7L8For SaleMLS ID #A2327547, Andrew Dyck, Associate, Re/Max Grande Prairie. courtesy of Pillar9 System
- C$479,9004 bd4 ba1.5k sqft8002 E 114th St, Grande Prairie, AB T8W 2T8For SaleMLS ID #A2332384, Yuri Smith, Broker, Grassroots Realty Group Ltd.. courtesy of Pillar9 System
- C$489,9004 bd2 ba1.3k sqft11078 S 67th Ave, Grande Prairie, AB T8W 2Y9For SaleMLS ID #A2331449, Mark Stojan, Associate, Re/Max Grande Prairie. courtesy of Pillar9 System
- C$474,9004 bd3 ba1.4k sqft10553 W 113th St, Grande Prairie, AB T8V 5X5For SaleMLS ID #A2330541, Myriam Parsons, Associate, Grassroots Realty Group Ltd.. courtesy of Pillar9 System
