Tucked into the beautiful and quiet Cornerstone neighborhood, this thoughtfully updated home offers the rare combination of privacy, natural surroundings, and move-in-ready comfort. Backing onto open space with no rear neighbors and surrounded by scenic walking trails, this property delivers a peaceful setting that's hard to find. The south-facing backyard soaks up sunlight all day and opens onto a spacious two-tiered deck, perfect for entertaining or unwinding in your private, quiet-street retreat. Inside, the home has been thoughtfully refreshed with new flooring, fresh paint, and new appliances throughout. A brand-new roof adds lasting peace of mind. The primary bedroom features a private en suite and a generous walk-in closet. Downstairs, the massive basement is a standout, offering a huge rec and family area with endless possibilities, and the space is already set up to easily add a third bathroom, making it ideal for a growing family. With its unbeatable location along the trails, sun-filled yard, and turnkey updates, this Cornerstone gem is ready to welcome its next owners home.
For sale
C$439,900
9329 N 69th Ave, Grande Prairie, AB T8V 6T3
4beds
1,196sqft
Single Family Residence
Built in 1995
5,227 Square Feet Lot
$-- Zestimate®
C$368/sqft
C$-- HOA
What's special
Thoughtfully updated homeSpacious two-tiered deckPrivate quiet-street retreatNew flooringFresh paintNew appliances throughoutBrand-new roof
- 17 hours |
- 7 |
- 1 |
Zillow last checked:
Listing updated:
Listed by:
Chris Cline, Associate,
Grassroots Realty Group Ltd.
Source: courtesy of Pillar9 System,MLS®#: A2330873 Originating MLS®#: Grande Prairie
Originating MLS®#: Grande PrairieFacts & features
Interior
Bedrooms & bathrooms
- Bedrooms: 4
- Bathrooms: 2
- Full bathrooms: 2
Other
- Level: Main
- Dimensions: 15`7" x 11`0"
Bedroom
- Level: Main
- Dimensions: 11`0" x 9`2"
Bedroom
- Level: Main
- Dimensions: 7`4" x 6`2"
Bedroom
- Level: Basement
- Dimensions: 12`0" x 9`2"
Other
- Level: Main
Other
- Level: Main
Heating
- Forced Air, Natural Gas
Cooling
- None
Appliances
- Included: Dishwasher, Electric Stove, Refrigerator, Washer/Dryer
- Laundry: In Basement
Features
- High Ceilings, Kitchen Island, No Smoking Home
- Flooring: Laminate, Vinyl
- Basement: Full
- Has fireplace: No
Interior area
- Total interior livable area: 1,196 sqft
Property
Parking
- Total spaces: 4
- Parking features: Double Garage Attached
- Attached garage spaces: 2
Features
- Levels: Bi-Level
- Stories: 1
- Patio & porch: Deck, Patio
- Exterior features: Private Yard, Storage
- Fencing: Fenced
- Frontage length: 14.02M 46`0"
Lot
- Size: 5,227 Square Feet
- Features: Back Yard, Front Yard, Landscaped, Lawn, Level, No Neighbours Behind, Private
Details
- Parcel number: 112607182
- Zoning: RG
Construction
Type & style
- Home type: SingleFamily
- Property subtype: Single Family Residence
Materials
- Concrete, Vinyl Siding
- Foundation: Concrete Perimeter
- Roof: Asphalt Shingle
Condition
- New construction: No
- Year built: 1995
Community & HOA
Community
- Features: Golf, Park, Playground, Sidewalks, Street Lights
- Subdivision: NONE
HOA
- Has HOA: No
Location
- Region: Grande Prairie
Financial & listing details
- Price per square foot: C$368/sqft
- Date on market: 7/21/2026
- Inclusions: N/A
Chris Cline, Associate
Chris Cline, Associate
(780) 228-6610
By pressing Contact Agent, you agree that the real estate professional identified above may call/text you about your search, which may involve use of automated means and pre-recorded/artificial voices. You don't need to consent as a condition of buying any property, goods, or services. Message/data rates may apply. You also agree to our Terms of Use. Zillow does not endorse any real estate professionals. We may share information about your recent and future site activity with your agent to help them understand what you're looking for in a home.
Price history
Price history is unavailable.
Public tax history
Tax history is unavailable.
Climate risks
Neighborhood: South Patterson Place
Nearby schools
GreatSchools rating
No schools nearby
We couldn't find any schools near this home.
- C$--7 bd3 ba1.7k sqft9321 69th Ave, Grande Prairie, AB T8V6T4Off Market
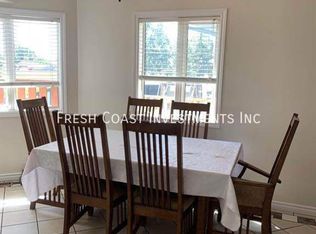
- C$299,9003 bd2 ba829 sqft9340 S 67th Ave, Grande Prairie, AB T8W1C2For Sale

- C$414,9006 bd3 ba1.3k sqft6625 W Poplar Dr, Grande Prairie, AB T8W1C8For Sale
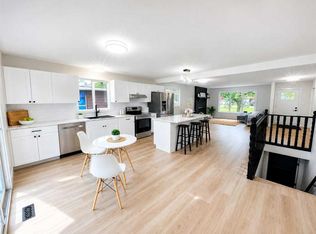
- C$414,9006 bd3 ba1.3k sqft6625 Poplar Dr, Grande Prairie, AB T8W1C8For Sale

- C$--3 bd3 ba1k sqft6610 94th St #1A, Grande Prairie, AB T8W1M2Off Market
- C$269,9004 bd2 ba970 sqft9316 SE 70a Ave, Grande Prairie, AB T8V6C9For Sale
- C$334,9004 bd2 ba1k sqft9410 S 70th Ave, Grande Prairie, AB T8V5W8For Sale
- C$499,0005 bd3 ba1.3k sqft6409 W 94a St, Grande Prairie, AB T8W1B8For Sale
Similar homes
- C$449,0004 bd2 ba1.4k sqft8841 N 69th Ave, Grande Prairie, AB T8X 0C1For Sale
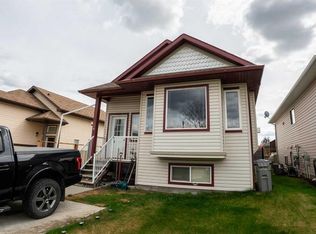 MLS ID #A2330323, Shekhar Sahdev, Associate, Re/Max Grande Prairie. courtesy of Pillar9 System
 - C$459,9004 bd3 ba1.2k sqft10309 74th Ave, Grande Prairie, AB T8W 2M6For Sale
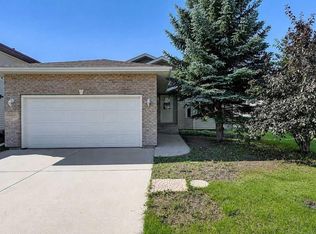 Century 21 Canada
 - C$459,9004 bd3 ba1.2k sqft10309 N 74th Ave, Grande Prairie, AB T8W 2M6For Sale
 MLS ID #A2328821, Diane Borman, Associate, Century 21 Grande Prairie Realty Inc.. courtesy of Pillar9 System
 - C$440,0003 bd3 ba1.3k sqft6918 E 88a St, Grande Prairie, AB T8X 0C1For Sale
 MLS ID #A2329316, Robin Boily, Associate, Real Broker. courtesy of Pillar9 System
 - C$410,0005 bd3 ba1.1k sqft8502 E 99th St, Grande Prairie, AB T8V 2G1For SaleMLS ID #A2330641, Luana Mcdonald, Associate, Exp Realty. courtesy of Pillar9 System
- C$429,9005 bd4 ba1.5k sqft83 W Pinnacle Lake Dr, Grande Prairie, AB T8W 0A9For SaleMLS ID #A2330993, Juliane Roy, Associate, Re/Max Grande Prairie. courtesy of Pillar9 System
- C$469,0005 bd3 ba1.1k sqft10733 75th Ave, Grande Prairie, AB T8W 2S7For SaleCentury 21 Canada
- C$399,9005 bd3 ba1k sqft9422 NE 64th Ave, Grande Prairie, AB T8W 1B5For SaleMLS ID #A2327927, Wendy Wright-Blondin, Associate, Century 21 Grande Prairie Realty Inc.. courtesy of Pillar9 System
- C$399,9005 bd3 ba1k sqft9422 64th Ave, Grande Prairie, AB T8W 1B5For SaleCentury 21 Canada
- C$399,0004 bd2 ba1.4k sqft8941 N 70th Ave, Grande Prairie, AB T8X 0C1For SaleMLS ID #A2302650, Chris Moore, Associate, Exp Realty. courtesy of Pillar9 System
- C$400,0004 bd3 ba1.1k sqft6001 W 90a St, Grande Prairie, AB T8W 2N4For SaleMLS ID #A2319628, Jason Meashaw, Associate, Sutton Group Grande Prairie Professionals. courtesy of Pillar9 System
- C$414,9006 bd3 ba1.3k sqft6625 W Poplar Dr, Grande Prairie, AB T8W 1C8For SaleMLS ID #A2316248, Karen Mcgriskin, Associate, Century 21 Grande Prairie Realty Inc.. courtesy of Pillar9 System
- C$414,9006 bd3 ba1.3k sqft6625 Poplar Dr, Grande Prairie, AB T8W 1C8For SaleCentury 21 Canada
- C$469,0005 bd3 ba1.1k sqft10733 N 75th Ave, Grande Prairie, AB T8W 2S7For SaleMLS ID #A2330251, Meghan Robinson, Associate, Century 21 Grande Prairie Realty Inc.. courtesy of Pillar9 System
- C$409,9005 bd3 ba1.1k sqft7017 NE Kateri Dr, Grande Prairie, AB T8W 2Y3For SaleMLS ID #A2329528, Brent North, Associate, Re/Max Grande Prairie. courtesy of Pillar9 System
- C$479,9004 bd3 ba1.5k sqft10146 E 85a St, Grande Prairie, AB T8X 0N7For SaleMLS ID #A2324474, Karly Cole, Associate, Re/Max Grande Prairie. courtesy of Pillar9 System
- C$499,0005 bd3 ba1.3k sqft6409 W 94a St, Grande Prairie, AB T8W 1B8For SaleMLS ID #A2325116, Laurie Rode, Associate, Re/Max Grande Prairie. courtesy of Pillar9 System
- C$439,9004 bd3 ba1.3k sqft81 W Pinnacle Lake Dr, Grande Prairie, AB T8W 0A9For SaleMLS ID #A2325204, Brian St. Pierre, Associate, Grassroots Realty Group Ltd.. courtesy of Pillar9 System
- C$419,9003 bd4 ba1.5k sqft8902 S 60a Ave, Grande Prairie, AB T8W 2P3For SaleMLS ID #A2328188, Dave Pilger, Associate, Re/Max Grande Prairie. courtesy of Pillar9 System
- C$469,9004 bd3 ba1.2k sqft10230 S 71st Ave, Grande Prairie, AB T8W 2Y3For SaleMLS ID #A2324305, Mitch Koll, Associate, Royal Lepage - The Realty Group. courtesy of Pillar9 System
