Welcome to this beautifully updated family home, ideally situated on a corner lot in a quiet cul-de-sac directly across from a park. Offering 4 bedrooms, 3 full bathrooms, central air conditioning, and a fully developed basement, this home provides the perfect combination of space, comfort, and functionality for growing families. The bright and inviting main floor features brand new flooring throughout, fresh paint, and a spacious living room centered around a cozy gas fireplace. The kitchen is well-equipped with a large island, pantry, brand new appliances, and a dining area with direct access to the backyard—making it ideal for both everyday living and entertaining. The main level includes 3 bedrooms, including the primary suite, while the fully finished basement offers 2 additional bedrooms, a large family room, a full bathroom, and a laundry room with plenty of storage space. Outside, you’ll appreciate the fully landscaped and fenced yard complete with a storage shed, as well as a huge rear parking pad with ample space for multiple vehicles, RV parking, or future garage development. Enjoy cool, comfortable summers with the added benefit of central air conditioning, while the solar panels installed on the roof help improve energy efficiency and reduce utility costs. Located in a highly desirable neighbourhood close to parks, schools, and amenities, this move-in-ready home is one you won’t want to miss. Call today to schedule your private viewing!Welcome to this beautifully updated family home, ideally situated on a corner lot in a quiet cul-de-sac directly across from a park. Offering 5 bedrooms, 3 full bathrooms, central air conditioning, and a fully developed basement, this home provides the perfect combination of space, comfort, and functionality for growing families. The bright and inviting main floor features brand new flooring throughout, fresh paint, and a spacious living room centered around a cozy gas fireplace. The kitchen is well-equipped with a large island, pantry, brand new appliances, and a dining area with direct access to the backyard—making it ideal for both everyday living and entertaining. The main level includes 3 bedrooms, including the primary suite, while the fully finished basement offers 1 huge additional bedroom with 4 piece ensuite bathroom, a large family room, and a laundry room with plenty of storage space. Outside, you’ll appreciate the fully landscaped and fenced yard complete with a storage shed, as well as a huge rear parking pad with ample space for multiple vehicles, RV parking, or future garage development. Stay comfortable all summer long with the added benefit of central air conditioning, while the solar panels installed on the roof help improve energy efficiency and reduce utility costs. Located in a highly desirable neighbourhood close to parks, schools, and amenities, this move-in-ready home is one you won’t want to miss. Call today to schedule your private viewing!
For sale
C$400,000
6001 W 90a St, Grande Prairie, AB T8W 2N4
4beds
1,187sqft
Single Family Residence
Built in 1999
5,227 Square Feet Lot
$-- Zestimate®
C$337/sqft
C$-- HOA
What's special
Corner lotQuiet cul-de-sacCentral air conditioningFully developed basementBrand new flooring throughoutFresh paintCozy gas fireplace
- 5 hours |
- 2 |
- 0 |
Zillow last checked:
Listing updated:
Listed by:
Jason Meashaw, Associate,
Sutton Group Grande Prairie Professionals,
Brooklyn Meashaw, Associate,
Sutton Group Grande Prairie Professionals
Source: courtesy of Pillar9 System,MLS®#: A2319628 Originating MLS®#: Grande Prairie
Originating MLS®#: Grande PrairieFacts & features
Interior
Bedrooms & bathrooms
- Bedrooms: 4
- Bathrooms: 3
- Full bathrooms: 3
Other
- Level: Main
- Dimensions: 15`6" x 11`0"
Bedroom
- Level: Main
- Dimensions: 12`10" x 8`11"
Bedroom
- Level: Main
- Dimensions: 9`8" x 9`7"
Bedroom
- Level: Basement
- Dimensions: 17`6" x 18`4"
Other
- Level: Basement
- Dimensions: 4`11" x 8`8"
Other
- Level: Main
- Dimensions: 10`5" x 4`11"
Other
- Level: Main
- Dimensions: 4`1" x 8`0"
Heating
- Forced Air
Cooling
- None
Appliances
- Included: Dishwasher, Electric Stove, Refrigerator, Washer/Dryer
- Laundry: In Basement
Features
- High Ceilings, Kitchen Island, Laminate Counters, No Smoking Home, Separate Entrance, Storage, Walk-In Closet(s)
- Flooring: Laminate, Linoleum
- Windows: Vinyl Windows
- Basement: Full
- Number of fireplaces: 1
- Fireplace features: Gas
Interior area
- Total interior livable area: 1,187 sqft
Property
Parking
- Total spaces: 2
- Parking features: Parking Pad
- Has uncovered spaces: Yes
Features
- Levels: Bi-Level
- Stories: 1
- Patio & porch: Deck
- Exterior features: Private Yard
- Fencing: Fenced
- Frontage length: 8.88M 29`2"
Lot
- Size: 5,227 Square Feet
- Features: Back Yard, Corner Lot, Lawn
Details
- Additional structures: Shed(s)
- Parcel number: 112261907
- Zoning: RS
Construction
Type & style
- Home type: SingleFamily
- Property subtype: Single Family Residence
Materials
- Vinyl Siding
- Foundation: Concrete Perimeter
- Roof: Asphalt Shingle
Condition
- New construction: No
- Year built: 1999
Community & HOA
Community
- Features: Park, Playground, Sidewalks, Street Lights
- Subdivision: Countryside South
HOA
- Has HOA: No
Location
- Region: Grande Prairie
Financial & listing details
- Price per square foot: C$337/sqft
- Date on market: 7/13/2026
- Inclusions: N/A
Jason Meashaw, Associate
Jason Meashaw, Associate
(780) 814-3337
By pressing Contact Agent, you agree that the real estate professional identified above may call/text you about your search, which may involve use of automated means and pre-recorded/artificial voices. You don't need to consent as a condition of buying any property, goods, or services. Message/data rates may apply. You also agree to our Terms of Use. Zillow does not endorse any real estate professionals. We may share information about your recent and future site activity with your agent to help them understand what you're looking for in a home.
Price history
Price history is unavailable.
Public tax history
Tax history is unavailable.
Climate risks
Neighborhood: Countrside South
Nearby schools
GreatSchools rating
No schools nearby
We couldn't find any schools near this home.
- C$--2 bd1 ba-- sqft9035 62nd Ave #1A, Grande Prairie, AB T8W2M5Off Market
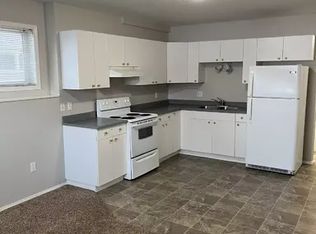
- C$419,9003 bd4 ba1.5k sqft8902 S 60a Ave, Grande Prairie, AB T8W2P3For Sale

- C$614,9004 bd4 ba1.8k sqft8862 S 60th Ave, Grande Prairie, AB T8W0J9For Sale
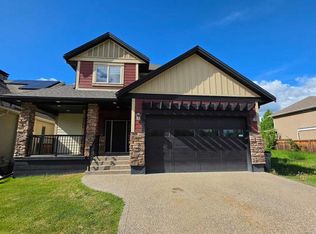
- C$100,0005,227.2 Square Feet5922 91st St, Grande Prairie, AB T8W0K1Lot/Land

- C$110,0005,662.8 Square Feet8833 60th Ave, Grande Prairie, AB T8W0J9Lot/Land
- C$769,9003 bd3 ba2.9k sqft8830 S 60th Ave, Grande Prairie, AB T8W0J9For Sale
- C$139,9009,583.2 Square Feet9029 59th Ave, Grande Prairie, AB T8W0K1Lot/Land
- C$175,0000.3 Acres9033 59th Ave, Grande Prairie, AB T8W0K1Lot/Land
Similar homes
- C$419,9003 bd4 ba1.5k sqft8902 S 60a Ave, Grande Prairie, AB T8W 2P3For SaleMLS ID #A2328188, Dave Pilger, Associate, Re/Max Grande Prairie. courtesy of Pillar9 System
- C$399,9005 bd3 ba1k sqft9422 NE 64th Ave, Grande Prairie, AB T8W 1B5For Sale
 MLS ID #A2327927, Wendy Wright-Blondin, Associate, Century 21 Grande Prairie Realty Inc.. courtesy of Pillar9 System
 - C$399,0004 bd2 ba1.4k sqft8941 N 70th Ave, Grande Prairie, AB T8X 0C1For Sale
 MLS ID #A2302650, Chris Moore, Associate, Exp Realty. courtesy of Pillar9 System
 - C$395,0004 bd3 ba1.1k sqft9255 N 99th Ave, Grande Prairie, AB T8V 3X4For Sale
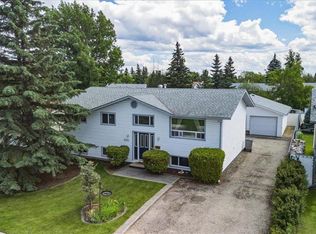 MLS ID #A2325621, Laura Sikorski, Associate, Real Broker. courtesy of Pillar9 System
 - C$409,9004 bd4 ba1.4k sqft7406 E 91st St, Grande Prairie, AB T8X 0J1For SaleMLS ID #A2321531, Aggie Duras-Kamau, Associate, Re/Max Grande Prairie. courtesy of Pillar9 System
- C$359,9005 bd2 ba1k sqft9024 S 63rd Ave, Grande Prairie, AB T8W 2M3For SaleMLS ID #A2298316, Juliane Roy, Associate, Re/Max Grande Prairie. courtesy of Pillar9 System
- C$404,9003 bd2 ba1k sqft8801 N 72nd Ave, Grande Prairie, AB T8X 0E3For SaleMLS ID #A2325123, Keannah Robitaille, Associate, Grassroots Realty Group Ltd.. courtesy of Pillar9 System
- C$439,9003 bd1 ba1.2k sqft41 E Pinnacle Rd, Grande Prairie, AB T8W 0A9For SaleMLS ID #A2328260, Emalee Wiebe, Associate, Kic Realty . courtesy of Pillar9 System
- C$339,9005 bd2 ba1k sqft7634 E Patterson Dr, Grande Prairie, AB T8V 3Z6For SaleMLS ID #A2327376, Shauna-Rae Winia, Associate, Royal Lepage - The Realty Group. courtesy of Pillar9 System
- C$469,9004 bd3 ba1.1k sqft6602 N 98c St, Grande Prairie, AB T8W 2T4For SaleMLS ID #A2325744, Garth Vion, Associate, Grassroots Realty Group Ltd.. courtesy of Pillar9 System
- C$399,0004 bd2 ba921 sqft9410 E 80th Ave S, Grande Prairie, AB T8V 5J4For SaleMLS ID #A2320118, Katey Klaus, Associate, Royal Lepage - The Realty Group. courtesy of Pillar9 System
- C$489,9004 bd3 ba1.6k sqft10261 SW 85th St, Grande Prairie, AB T8X 0K3For SaleMLS ID #A2328292, Laura Sikorski, Associate, Real Broker. courtesy of Pillar9 System
- C$429,9004 bd3 ba1.1k sqft42 Pinnacle Cross, Grande Prairie, AB T8W 2X3For SaleMLS ID #A2321239, Kelly Mcleod, Associate, Royal Lepage - The Realty Group. courtesy of Pillar9 System
- C$404,9004 bd2 ba970 sqft8525 W 95th St, Grande Prairie, AB T8V 3E4For SaleMLS ID #A2321210, Erin Holowach, Associate, Comfree. courtesy of Pillar9 System
- C$409,9004 bd2 ba1k sqft10315 N Michaelis Blvd, Grande Prairie, AB T8W 1Z1For SaleMLS ID #A2322263, Jason Scott, Broker, Sutton Group Grande Prairie Professionals. courtesy of Pillar9 System
- C$449,9004 bd2 ba1.4k sqft8841 N 69th Ave, Grande Prairie, AB T8X 0C1For SaleMLS ID #A2313893, Shekhar Sahdev, Associate, Re/Max Grande Prairie. courtesy of Pillar9 System
- C$439,9004 bd3 ba1.3k sqft81 W Pinnacle Lake Dr, Grande Prairie, AB T8W 0A9For SaleMLS ID #A2325204, Brian St. Pierre, Associate, Grassroots Realty Group Ltd.. courtesy of Pillar9 System
- C$420,0003 bd3 ba1.4k sqft158 SE Pinnacle Dr, Grande Prairie, AB T8W 2Z3For SaleMLS ID #A2310960, John Krol, Associate, Royal Lepage - The Realty Group. courtesy of Pillar9 System
- C$499,9004 bd4 ba1.5k sqft6006 E 87a St, Grande Prairie, AB T8W 2X2For SaleMLS ID #A2324503, Janel Lobsiger, Associate, Sutton Group Grande Prairie Professionals. courtesy of Pillar9 System
- C$419,9006 bd3 ba1.3k sqft6625 W Poplar Dr, Grande Prairie, AB T8W 1C8For SaleMLS ID #A2316248, Karen Mcgriskin, Associate, Century 21 Grande Prairie Realty Inc.. courtesy of Pillar9 System
Nearby cities
Nearby neighborhoods
Nearby zip codes
Other Grande Prairie Topics
