Welcome to this beautifully renovated bungalow, ideally located on a quiet crescent close to schools, grocery stores, restaurants, and a pharmacy. Extensively renovated just two years ago, this home was taken back to the interior studs and thoughtfully rebuilt with quality finishes and modern design throughout. The bright and inviting open-concept main floor features a stunning kitchen complete with quartz countertops, stainless steel LG appliances, an electric fireplace, luxury vinyl plank flooring, stylish wood accents, updated interior and exterior doors, modern hardware, and LED lighting throughout. Both bathrooms were fully renovated and showcase matching fixtures, tile work, and stone vanities that continue to offer a fresh, contemporary feel. With four generously sized bedrooms and approximately 1,800 sq. ft. of developed living space between the main floor and basement, this home provides plenty of room for a growing family. The fully developed basement adds additional functional living space perfect for recreation, entertaining, or relaxing. Beyond the cosmetic updates, the major components of the home were also replaced during the renovation and are now only approximately two years old, including the shingles, high-efficiency furnace, portions of the siding, deck, lawn, and landscaping. The extensive renovations and ongoing care of this property are evident throughout, making it a truly move-in-ready home that offers both modern style and peace of mind.
For sale
C$399,000
9410 E 80th Ave S, Grande Prairie, AB T8V 5J4
4beds
921sqft
Single Family Residence
Built in 1979
4,791 Square Feet Lot
$-- Zestimate®
C$433/sqft
C$-- HOA
What's special
Stunning kitchenQuartz countertopsStainless steel lg appliancesElectric fireplaceLuxury vinyl plank flooringStylish wood accentsModern hardware
- 43 days |
- 16 |
- 2 |
Zillow last checked:
Listing updated:
Listed by:
Katey Klaus, Associate,
Royal Lepage - The Realty Group
Source: courtesy of Pillar9 System,MLS®#: A2320118 Originating MLS®#: Grande Prairie
Originating MLS®#: Grande PrairieFacts & features
Interior
Bedrooms & bathrooms
- Bedrooms: 4
- Bathrooms: 2
- Full bathrooms: 2
Bedroom
- Level: Main
- Dimensions: 9`4" x 9`5"
Other
- Level: Main
- Dimensions: 11`7" x 15`6"
Bedroom
- Level: Basement
- Dimensions: 8`7" x 13`8"
Bedroom
- Level: Lower
- Dimensions: 9`3" x 15`11"
Other
- Level: Main
- Dimensions: 9`5" x 5`0"
Other
- Level: Lower
- Dimensions: 7`4" x 9`3"
Family room
- Level: Lower
- Dimensions: 12`0" x 17`0"
Kitchen
- Level: Main
- Dimensions: 9`5" x 10`0"
Living room
- Level: Main
- Dimensions: 13`0" x 17`10"
Heating
- Central, Natural Gas
Cooling
- None
Appliances
- Included: Dishwasher, Electric Oven, Microwave Hood Fan, Refrigerator, Washer/Dryer
- Laundry: Laundry Room
Features
- Double Vanity, Open Floorplan
- Basement: Full
- Has fireplace: No
Interior area
- Total interior livable area: 921 sqft
Property
Parking
- Total spaces: 2
- Parking features: RV Access/Parking
Features
- Levels: Two,2 Storey
- Stories: 1
- Patio & porch: Deck
- Exterior features: Other
- Fencing: Partial
- Frontage length: 13.72M 45`0"
Lot
- Size: 4,791 Square Feet
- Features: Back Yard
Details
- Parcel number: 102234484
- Zoning: RG
Construction
Type & style
- Home type: SingleFamily
- Property subtype: Single Family Residence
Materials
- None
- Foundation: Concrete Perimeter
- Roof: Asphalt Shingle
Condition
- New construction: No
- Year built: 1979
Community & HOA
Community
- Subdivision: Patterson Place
HOA
- Has HOA: No
Location
- Region: Grande Prairie
Financial & listing details
- Price per square foot: C$433/sqft
- Date on market: 6/11/2026
- Inclusions: Seller is willing to negotiate Tv's, mounts, couches, and Table .
Katey Klaus, Associate
Katey Klaus, Associate
(780) 296-0040
By pressing Contact Agent, you agree that the real estate professional identified above may call/text you about your search, which may involve use of automated means and pre-recorded/artificial voices. You don't need to consent as a condition of buying any property, goods, or services. Message/data rates may apply. You also agree to our Terms of Use. Zillow does not endorse any real estate professionals. We may share information about your recent and future site activity with your agent to help them understand what you're looking for in a home.
Price history
Price history is unavailable.
Public tax history
Tax history is unavailable.
Climate risks
Neighborhood: Patterson Place
Nearby schools
GreatSchools rating
No schools nearby
We couldn't find any schools near this home.
- C$274,9004 bd2 ba816 sqft8113 SW 94th St, Grande Prairie, AB T8V5R4For Sale

- C$--3 bd1 ba-- sqft8117 94th St #1A, Grande Prairie, AB T8V5R4Off Market

- C$2,2003 bd2 ba1k sqft9524 80th Ave #1A, Grande Prairie, AB T8V5J4For Rent

- C$--2 bd1 ba-- sqft9511 79th Ave #101, Grande Prairie, AB T8V5G9Off Market

- C$--3 bd1 ba974 sqft9513 79th Ave #1A, Grande Prairie, AB T8V5G9Off Market
- C$--5 bd2 ba-- sqft9535 80th Ave, Grande Prairie, AB T8V5J3Off Market
- C$--3 bd2 ba-- sqft8109 95th St #8109, Grande Prairie, AB T8V5R5Off Market
- C$--2 bd1 ba859 sqft8111 C 96th St #B-330, Grande Prairie, AB T8V5Z9Off Market
Similar homes
- C$404,9004 bd2 ba970 sqft8525 W 95th St, Grande Prairie, AB T8V 3E4For Sale
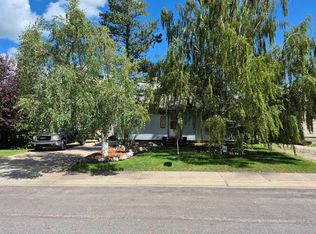 MLS ID #A2321210, Erin Holowach, Associate, Comfree. courtesy of Pillar9 System
 - C$394,9004 bd3 ba1.1k sqft10449 N 122nd Ave, Grande Prairie, AB T8V 8C5For Sale
 MLS ID #A2331106, Casey Boyne, Associate, Re/Max Grande Prairie. courtesy of Pillar9 System
 - C$399,9005 bd3 ba1k sqft9422 NE 64th Ave, Grande Prairie, AB T8W 1B5For Sale
 MLS ID #A2327927, Wendy Wright-Blondin, Associate, Century 21 Grande Prairie Realty Inc.. courtesy of Pillar9 System
 - C$399,9005 bd3 ba1k sqft9422 64th Ave, Grande Prairie, AB T8W 1B5For Sale
 Century 21 Canada
 - C$409,9004 bd2 ba1k sqft10315 N Michaelis Blvd, Grande Prairie, AB T8W 1Z1For SaleMLS ID #A2322263, Jason Scott, Broker, Sutton Group Grande Prairie Professionals. courtesy of Pillar9 System
- C$400,0004 bd3 ba1.1k sqft6001 W 90a St, Grande Prairie, AB T8W 2N4For SaleMLS ID #A2319628, Jason Meashaw, Associate, Sutton Group Grande Prairie Professionals. courtesy of Pillar9 System
- C$339,9005 bd2 ba1k sqft7634 E Patterson Dr, Grande Prairie, AB T8V 3Z6For SaleMLS ID #A2327376, Shauna-Rae Winia, Associate, Royal Lepage - The Realty Group. courtesy of Pillar9 System
- C$334,9004 bd2 ba1k sqft9410 S 70th Ave, Grande Prairie, AB T8V 5W8For SaleMLS ID #A2324167, Kate Pieper, Associate, Exp Realty. courtesy of Pillar9 System
- C$399,9005 bd2 ba1k sqft9222 S 115th Ave, Grande Prairie, AB T8V 7E8For SaleMLS ID #A2323870, Shekhar Sahdev, Associate, Re/Max Grande Prairie. courtesy of Pillar9 System
- C$414,9006 bd3 ba1.3k sqft6625 W Poplar Dr, Grande Prairie, AB T8W 1C8For SaleMLS ID #A2316248, Karen Mcgriskin, Associate, Century 21 Grande Prairie Realty Inc.. courtesy of Pillar9 System
- C$414,9006 bd3 ba1.3k sqft6625 Poplar Dr, Grande Prairie, AB T8W 1C8For SaleCentury 21 Canada
- C$434,9004 bd3 ba1.1k sqft140 S Pinnacle Blvd, Grande Prairie, AB T8W 2V7For SaleMLS ID #A2328979, Sean Gillis, Associate, Re/Max Grande Prairie. courtesy of Pillar9 System
- C$404,9003 bd2 ba1k sqft8801 N 72nd Ave, Grande Prairie, AB T8X 0E3For SaleMLS ID #A2325123, Keannah Robitaille, Associate, Grassroots Realty Group Ltd.. courtesy of Pillar9 System
- C$459,9004 bd3 ba1.2k sqft10309 74th Ave, Grande Prairie, AB T8W 2M6For SaleCentury 21 Canada
- C$419,9005 bd2 ba960 sqft11320 E 97th St, Grande Prairie, AB T8V 3M9For SaleMLS ID #A2305472, Casey Boyne, Associate, Re/Max Grande Prairie. courtesy of Pillar9 System
- C$312,5004 bd1 ba927 sqft8803 W 98th St, Grande Prairie, AB T8V 2C9For SaleMLS ID #A2329295, Daniel Cram, Associate, Sutton Group Grande Prairie Professionals. courtesy of Pillar9 System
- C$309,9004 bd2 ba1k sqft9918 S 70th Ave, Grande Prairie, AB T8V 5G6For SaleMLS ID #A2321451, Joshua Boyne, Associate, Re/Max Grande Prairie. courtesy of Pillar9 System
- C$420,0003 bd3 ba1.3k sqft9110 N 107th Ave, Grande Prairie, AB T8X 1H8For SaleMLS ID #A2323836, Mark Street, Associate, Re/Max Grande Prairie. courtesy of Pillar9 System
- C$339,0004 bd3 ba1.2k sqft9224 S 107th Ave, Grande Prairie, AB T8V 3W8For SaleMLS ID #A2326692, Meghan Robinson, Associate, Century 21 Grande Prairie Realty Inc.. courtesy of Pillar9 System
- C$405,0005 bd3 ba1k sqft108 NE Pinnacle Blvd, Grande Prairie, AB T8W 2V7For SaleMLS ID #A2302068, John Krol, Associate, Royal Lepage - The Realty Group. courtesy of Pillar9 System
