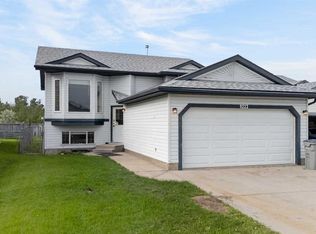
Legal updated up/down duplex situated on a quiet street in Mountview subdivision with no rear neighbors. Situated on a massive fenced lot, close to several amenities, public bus stops, and schools. Upper unit boasts open concept between the kitchen, dining and living room with large windows for natural light. Remainder of upper unit has 3 bedrooms, full bathroom, and its own laundry. Lower unit is renovated recently again has open concept between kitchen, dining and living room two bedrooms and full bathroom plus utility /storage room as well as own laundry connections. Each unit does have its own entrance completely. Driveway allows for ample parking + no lack of street parking and a playground just down the road. Backyard is west backing and fully fenced. Current upstairs is rented for $1750.00 plus portion of utilities. Lower unit is vacant and ready for you to move in or fill easily with a new tenant. Book your viewing today as this potential for building your growing rental portfolio , or entering into home ownership with a mortgage helper.
For sale
C$419,900
11320 E 97th St, Grande Prairie, AB T8V 3M9
5beds
960sqft
Single Family Residence
Built in 1972
7,405 Square Feet Lot
$-- Zestimate®
C$437/sqft
C$-- HOA
What's special
Massive fenced lot
- 80 days |
- 0 |
- 0 |
Zillow last checked:
Listing updated:
Listed by:
Casey Boyne, Associate,
Re/Max Grande Prairie
Source: courtesy of Pillar9 System,MLS®#: A2305472 Originating MLS®#: Grande Prairie
Originating MLS®#: Grande PrairieFacts & features
Interior
Bedrooms & bathrooms
- Bedrooms: 5
- Bathrooms: 2
- Full bathrooms: 2
Other
- Level: Main
- Dimensions: 9`5" x 11`0"
Bedroom
- Level: Main
- Dimensions: 8`10" x 8`10"
Bedroom
- Level: Main
- Dimensions: 8`0" x 9`4"
Bedroom
- Level: Lower
- Dimensions: 10`9" x 9`10"
Bedroom
- Level: Lower
- Dimensions: 8`11" x 9`11"
Other
- Level: Main
- Dimensions: 4`11" x 11`9"
Other
- Level: Lower
- Dimensions: 7`4" x 7`7"
Heating
- Forced Air, Natural Gas
Cooling
- None
Appliances
- Included: Other
- Laundry: In Unit
Features
- Open Floorplan, See Remarks, Separate Entrance
- Flooring: Vinyl
- Basement: Full
- Has fireplace: No
Interior area
- Total interior livable area: 960 sqft
Property
Parking
- Total spaces: 5
- Parking features: Parking Pad
- Has uncovered spaces: Yes
Features
- Levels: One
- Stories: 1
- Patio & porch: Other
- Exterior features: Other
- Fencing: Fenced
- Frontage length: 12.22M 40`1"
Lot
- Size: 7,405 Square Feet
- Features: Back Lane, Back Yard, Front Yard, Landscaped, Lawn, No Neighbours Behind
Details
- Parcel number: 102234301
- Zoning: RG
Construction
Type & style
- Home type: SingleFamily
- Architectural style: Bungalow
- Property subtype: Single Family Residence
- Attached to another structure: Yes
Materials
- Mixed
- Foundation: Concrete Perimeter
- Roof: Asphalt Shingle
Condition
- New construction: No
- Year built: 1972
Community & HOA
Community
- Features: Park, Playground, Sidewalks, Street Lights
- Subdivision: Mountview
HOA
- Has HOA: No
Location
- Region: Grande Prairie
Financial & listing details
- Price per square foot: C$437/sqft
- Date on market: 4/27/2026
- Inclusions: Fridgex2, Stovex2, Washer, Dryer, Rangehood Fan, Dishwasher
Casey Boyne, Associate
Casey Boyne, Associate
(780) 538-4747
By pressing Contact Agent, you agree that the real estate professional identified above may call/text you about your search, which may involve use of automated means and pre-recorded/artificial voices. You don't need to consent as a condition of buying any property, goods, or services. Message/data rates may apply. You also agree to our Terms of Use. Zillow does not endorse any real estate professionals. We may share information about your recent and future site activity with your agent to help them understand what you're looking for in a home.
Price history
Price history is unavailable.
Public tax history
Tax history is unavailable.
Climate risks
Neighborhood: Mountview
Nearby schools
GreatSchools rating
No schools nearby
We couldn't find any schools near this home.
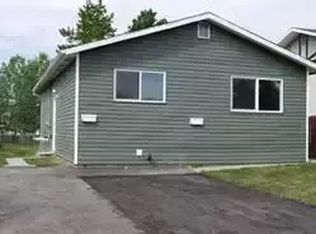
- C$--2 bd1 ba-- sqft11320 97th St #1A, Grande Prairie, AB T8V3M9Off Market
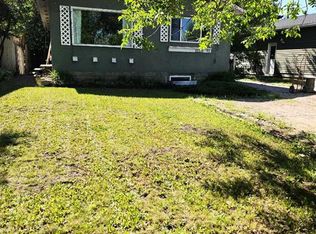
- C$285,0004 bd2 ba960 sqft11316 E 97th St, Grande Prairie, AB T8V3M9For Sale
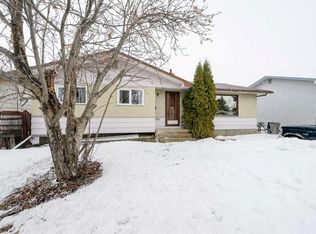
- C$339,9004 bd3 ba1.1k sqft11421 W 96b St, Grande Prairie, AB T8V3M8For Sale
- C$555,0004 bd3 ba1.2k sqft11321 W 95th St, Grande Prairie, AB T8V6T6For Sale

- C$95,0003,920.4 Square Feet9810 108th Ave, Grande Prairie, AB T8V1N6Lot/Land
- C$1,3552 bd1 ba838 sqft9807 108th Ave #105, Grande Prairie, AB T8V1N5For Rent
- C$1,2591 bd1 ba657 sqft9807 108th Ave #307, Grande Prairie, AB T8V1N5For Rent
- C$--2 bd1 ba-- sqft9625 108th Ave, Grande Prairie, AB T8V1N2Off Market
Similar homes
- C$395,0004 bd3 ba1.1k sqft9255 N 99th Ave, Grande Prairie, AB T8V 3X4For Sale
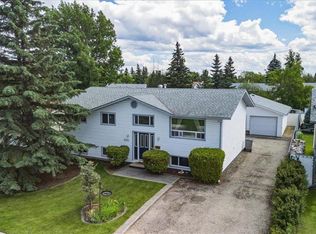 MLS ID #A2325621, Laura Sikorski, Associate, Real Broker. courtesy of Pillar9 System
 - C$404,9005 bd2 ba1k sqft9222 S 115th Ave, Grande Prairie, AB T8V 7E8For Sale
 MLS ID #A2323870, Shekhar Sahdev, Associate, Re/Max Grande Prairie. courtesy of Pillar9 System
 - C$399,9005 bd3 ba1k sqft9422 64th Ave, Grande Prairie, AB T8W 1B5For Sale
 Century 21 Canada
 - C$339,9004 bd3 ba1.1k sqft11421 W 96b St, Grande Prairie, AB T8V 3M8For SaleMLS ID #A2299904, Shawn Allison, Associate, Grassroots Realty Group Ltd.. courtesy of Pillar9 System
- C$449,9004 bd3 ba1.1k sqft10410 S 119th Ave, Grande Prairie, AB T8V 7L8For SaleMLS ID #A2327547, Andrew Dyck, Associate, Re/Max Grande Prairie. courtesy of Pillar9 System
- C$404,9004 bd2 ba970 sqft8525 W 95th St, Grande Prairie, AB T8V 3E4For SaleMLS ID #A2321210, Erin Holowach, Associate, Comfree. courtesy of Pillar9 System
- C$399,9005 bd3 ba1k sqft9422 NE 64th Ave, Grande Prairie, AB T8W 1B5For SaleMLS ID #A2327927, Wendy Wright-Blondin, Associate, Century 21 Grande Prairie Realty Inc.. courtesy of Pillar9 System
- C$349,9005 bd2 ba1k sqft9205 N 111th Ave, Grande Prairie, AB T8V 3L7For SaleMLS ID #A2325220, Shekhar Sahdev, Associate, Re/Max Grande Prairie. courtesy of Pillar9 System
- C$429,9004 bd3 ba1.2k sqft9217 NE 129th Ave, Grande Prairie, AB T8X 1R5For SaleMLS ID #A2327216, Dennis Farn, Associate, Re/Max Grande Prairie. courtesy of Pillar9 System
- C$420,0003 bd3 ba1.3k sqft9110 N 107th Ave, Grande Prairie, AB T8X 1H8For SaleMLS ID #A2323836, Mark Street, Associate, Re/Max Grande Prairie. courtesy of Pillar9 System
- C$419,9006 bd3 ba1.3k sqft6625 W Poplar Dr, Grande Prairie, AB T8W 1C8For SaleMLS ID #A2316248, Karen Mcgriskin, Associate, Century 21 Grande Prairie Realty Inc.. courtesy of Pillar9 System
- C$419,9006 bd3 ba1.3k sqft6625 Poplar Dr, Grande Prairie, AB T8W 1C8For SaleCentury 21 Canada
- C$444,9005 bd2 ba1.3k sqft9005 N 94a Ave, Grande Prairie, AB T8X 0A2For SaleMLS ID #A2323663, Adrienne Chase, Associate, Re/Max Grande Prairie. courtesy of Pillar9 System
- C$439,9004 bd3 ba1.3k sqft12110 E 105a St, Grande Prairie, AB T8V 7N4For SaleMLS ID #A2326853, Chris Cline, Associate, Grassroots Realty Group Ltd.. courtesy of Pillar9 System
- C$339,0004 bd3 ba1.2k sqft9224 S 107th Ave, Grande Prairie, AB T8V 3W8For SaleMLS ID #A2326692, Meghan Robinson, Associate, Century 21 Grande Prairie Realty Inc.. courtesy of Pillar9 System
- C$409,9004 bd2 ba1k sqft10315 N Michaelis Blvd, Grande Prairie, AB T8W 1Z1For SaleMLS ID #A2322263, Jason Scott, Broker, Sutton Group Grande Prairie Professionals. courtesy of Pillar9 System
- C$339,9005 bd2 ba1k sqft7634 E Patterson Dr, Grande Prairie, AB T8V 3Z6For SaleMLS ID #A2327376, Shauna-Rae Winia, Associate, Royal Lepage - The Realty Group. courtesy of Pillar9 System
- C$399,0004 bd2 ba921 sqft9410 E 80th Ave S, Grande Prairie, AB T8V 5J4For SaleMLS ID #A2320118, Katey Klaus, Associate, Royal Lepage - The Realty Group. courtesy of Pillar9 System
- C$439,9003 bd2 ba1k sqft10626 SE Royal Oaks Dr, Grande Prairie, AB T8V 8G3For SaleMLS ID #A2321558, Patrick Corpuz, Associate, Re/Max Grande Prairie. courtesy of Pillar9 System
- C$410,0005 bd3 ba1k sqft108 NE Pinnacle Blvd, Grande Prairie, AB T8W 2V7For SaleMLS ID #A2302068, John Krol, Associate, Royal Lepage - The Realty Group. courtesy of Pillar9 System
