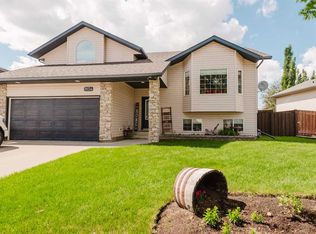
GREAT CASH FLOW OPPORTUNITY - PERFECT LOCATION! LEGALLY SUITED HOME IN DESIRABLE MOUNTVIEW! This beautifully maintained and upgraded bi-level offers the perfect blend of comfortable family living and exceptional investment potential in one of Grande Prairie's most sought-after mature neighborhoods. Located close to schools, parks, shopping, restaurants, walking trails, and countless amenities, this is the type of location buyers wait for. From the moment you arrive, you'll be impressed by the outstanding curb appeal, mature trees and shrubs, and the undeniable pride of ownership that is evident throughout the property. Step inside and you'll immediately notice the abundance of natural light pouring through the large windows in the spacious living room. The thoughtful layout provides a separate living space from the kitchen and dining area, creating an inviting atmosphere that's perfect for both entertaining and everyday living. The beautiful kitchen features rich cherry oak cabinetry, stainless steel appliances, a center island, stylish tile backsplash, and a bright dining nook with direct access to the backyard. Recent updates include new vinyl plank flooring in the kitchen, new carpet in the basement, and a beautifully refreshed main bathroom featuring a new tub and tile surround. The main floor offers three generously sized bedrooms, a stylish main bathroom with custom vanity, and a spacious primary retreat complete with a walk-in closet and private ensuite featuring a Victorian-style vanity and an impressive custom jet waterfall stand-alone shower. Downstairs, the legal suite creates incredible value for homeowners and investors alike. Whether you're looking to generate rental income, offset mortgage costs, or increase your purchasing power through suite revenue, this setup offers tremendous flexibility. The lower level features a large fourth bedroom, an additional full bathroom, and a spacious family room, creating an ideal space for tenants, extended family, or guests. Outside, you'll discover a backyard that truly sets this property apart. The huge fully fenced and landscaped yard is filled with mature trees and shrubs that provide beauty and privacy, while numerous garden boxes already planted with vibrant sunflowers create a charming outdoor retreat. The patio and firepit area offer the perfect setting for summer gatherings, family barbecues, or relaxing evenings outdoors. Additional value and peace of mind come from the heated double garage, air exchanger, newer hot water tank, regularly maintained and serviced furnace, and shingles that remain in great condition. Every aspect of this property reflects the care and attention that has gone into maintaining and improving the home over the years. Whether you're a family looking for an amazing home in a prime location or an investor searching for a legally suited property with strong income potential, this rare Mountview opportunity delivers the location, flexibility, and value you've been waiting for.
For sale
C$555,000
11321 W 95th St, Grande Prairie, AB T8V 6T6
4beds
1,226sqft
Single Family Residence
Built in 1993
7,405 Square Feet Lot
$-- Zestimate®
C$453/sqft
C$-- HOA
What's special
Outstanding curb appealMature trees and shrubsStainless steel appliancesCenter islandStylish tile backsplashHeated double garage
- 35 days |
- 10 |
- 1 |
Zillow last checked:
Listing updated:
Listed by:
Hayden Hudson, Associate,
Re/Max Grande Prairie
Source: courtesy of Pillar9 System,MLS®#: A2320427 Originating MLS®#: Grande Prairie
Originating MLS®#: Grande PrairieFacts & features
Interior
Bedrooms & bathrooms
- Bedrooms: 4
- Bathrooms: 3
- Full bathrooms: 3
Other
- Level: Upper
- Dimensions: 10`9" x 13`11"
Bedroom
- Level: Upper
- Dimensions: 10`5" x 10`5"
Bedroom
- Level: Upper
- Dimensions: 9`10" x 10`5"
Bedroom
- Level: Basement
- Dimensions: 11`11" x 11`11"
Other
- Level: Upper
- Dimensions: 4`11" x 9`1"
Other
- Level: Basement
- Dimensions: 6`4" x 5`8"
Other
- Level: Upper
- Dimensions: 4`11" x 9`9"
Dining room
- Level: Upper
- Dimensions: 9`8" x 12`3"
Other
- Level: Main
- Dimensions: 6`10" x 7`2"
Family room
- Level: Basement
- Dimensions: 15`6" x 17`2"
Kitchen
- Level: Upper
- Dimensions: 12`2" x 10`5"
Kitchen
- Level: Basement
- Dimensions: 9`6" x 8`9"
Living room
- Level: Upper
- Dimensions: 12`0" x 16`0"
Walk in closet
- Level: Upper
- Dimensions: 3`8" x 6`4"
Heating
- Forced Air, Natural Gas
Cooling
- None
Appliances
- Included: Dishwasher, Range, Refrigerator, Stove(s), Washer/Dryer
- Laundry: In Garage
Features
- Ceiling Fan(s), Kitchen Island, Separate Entrance, Tile Counters, Walk-In Closet(s)
- Flooring: Carpet, Laminate, Tile, Vinyl
- Windows: Window Coverings
- Basement: Full
- Has fireplace: No
- Common walls with other units/homes: 1 Common Wall
Interior area
- Total interior livable area: 1,226 sqft
Property
Parking
- Total spaces: 5
- Parking features: Double Garage Attached, Off Street, Parking Pad
- Attached garage spaces: 2
- Has uncovered spaces: Yes
Features
- Levels: Bi-Level
- Stories: 1
- Patio & porch: Deck, Patio
- Exterior features: Garden, Private Yard
- Fencing: Fenced
- Frontage length: 17.04M 55`11"
Lot
- Size: 7,405 Square Feet
- Features: Back Lane, Back Yard, Brush, Fruit Trees/Shrub(s), Garden, Landscaped, Many Trees, Rectangular Lot, Treed
Details
- Parcel number: 112302486
- Zoning: RR
Construction
Type & style
- Home type: SingleFamily
- Property subtype: Single Family Residence
- Attached to another structure: Yes
Materials
- Stone, Wood Frame
- Foundation: Concrete Perimeter
- Roof: Asphalt Shingle
Condition
- New construction: No
- Year built: 1993
Community & HOA
Community
- Features: Sidewalks, Street Lights
- Subdivision: Mountview
HOA
- Has HOA: No
Location
- Region: Grande Prairie
Financial & listing details
- Price per square foot: C$453/sqft
- Date on market: 6/11/2026
- Inclusions: N/A
Hayden Hudson, Associate
Hayden Hudson, Associate
(780) 296-2171
By pressing Contact Agent, you agree that the real estate professional identified above may call/text you about your search, which may involve use of automated means and pre-recorded/artificial voices. You don't need to consent as a condition of buying any property, goods, or services. Message/data rates may apply. You also agree to our Terms of Use. Zillow does not endorse any real estate professionals. We may share information about your recent and future site activity with your agent to help them understand what you're looking for in a home.
Price history
Price history is unavailable.
Public tax history
Tax history is unavailable.
Climate risks
Neighborhood: Mountview
Nearby schools
GreatSchools rating
No schools nearby
We couldn't find any schools near this home.
- C$339,9004 bd3 ba1.1k sqft11421 W 96b St, Grande Prairie, AB T8V3M8For Sale
- C$299,9003 bd2 ba923 sqft9345 N 112a Ave, Grande Prairie, AB T8V1W2For Sale

- C$419,9005 bd2 ba960 sqft11320 E 97th St, Grande Prairie, AB T8V3M9For Sale

- C$--2 bd1 ba-- sqft11320 97th St #1A, Grande Prairie, AB T8V3M9Off Market
- C$285,0004 bd2 ba960 sqft11316 E 97th St, Grande Prairie, AB T8V3M9For Sale
- C$250,0003 bd1 ba1k sqft10809 W 95th St, Grande Prairie, AB T8V1Z6For Sale
- C$--3 bd1 ba639 sqft9308 109th Ave #A, Grande Prairie, AB T8V1R1Off Market
- C$--3 bd2 ba-- sqft9513 108th Ave #1A, Grande Prairie, AB T8V1N1Off Market
Similar homes
- C$559,9994 bd3 ba1.4k sqft10628 S 119a Ave, Grande Prairie, AB T8V 7N5For Sale
 MLS ID #A2314469, Ruben Marin, Associate, Grassroots Realty Group Ltd.. courtesy of Pillar9 System
 - C$589,9005 bd3 ba1.4k sqft9009 128th Ave, Grande Prairie, AB T8X 8C7For Sale
 Century 21 Canada
 - C$589,9005 bd3 ba1.4k sqft9009 N 128th Ave, Grande Prairie, AB T8X 8C7For Sale
 MLS ID #A2319499, Karen Mcgriskin, Associate, Century 21 Grande Prairie Realty Inc.. courtesy of Pillar9 System
 - C$539,9005 bd3 ba1.4k sqft9854 SE 66th Ave, Grande Prairie, AB T8W 2S1For Sale
 MLS ID #A2322567, Carston Siebert, Associate, Grassroots Realty Group Ltd.. courtesy of Pillar9 System
 - C$485,0004 bd3 ba1.2k sqft8842 S 115th Ave, Grande Prairie, AB T8X 0A7For SaleMLS ID #A2325702, Dianna Robertson, Associate, Royal Lepage - The Realty Group. courtesy of Pillar9 System
- C$449,9004 bd3 ba1.1k sqft10410 S 119th Ave, Grande Prairie, AB T8V 7L8For SaleMLS ID #A2327547, Andrew Dyck, Associate, Re/Max Grande Prairie. courtesy of Pillar9 System
- C$529,0004 bd4 ba1.7k sqft12601 W 105th St, Grande Prairie, AB T8V 2N3For SaleMLS ID #A2322736, Chris Moore, Associate, Exp Realty. courtesy of Pillar9 System
- C$499,9003 bd3 ba1.1k sqft10128 SE 85th Ave, Grande Prairie, AB T8V 3K8For SaleMLS ID #A2326545, John Maclennan, Associate, Re/Max Grande Prairie. courtesy of Pillar9 System
- C$439,9004 bd3 ba1.3k sqft12110 E 105a St, Grande Prairie, AB T8V 7N4For SaleMLS ID #A2326853, Chris Cline, Associate, Grassroots Realty Group Ltd.. courtesy of Pillar9 System
- C$429,9004 bd3 ba1.2k sqft9217 NE 129th Ave, Grande Prairie, AB T8X 1R5For SaleMLS ID #A2327216, Dennis Farn, Associate, Re/Max Grande Prairie. courtesy of Pillar9 System
- C$489,9004 bd3 ba1.3k sqft6613 W 97th St, Grande Prairie, AB T8W 2W1For SaleMLS ID #A2324908, Matt Chomyc, Associate, Re/Max Grande Prairie. courtesy of Pillar9 System
- C$549,9003 bd3 ba1.3k sqft8910 S 122nd Ave #24, Grande Prairie, AB T8X 1P8For SaleMLS ID #A2312836, Cory Pelchat, Associate, Grassroots Realty Group Ltd.. courtesy of Pillar9 System
- C$494,9004 bd3 ba1.1k sqft7018 E 90th St, Grande Prairie, AB T8X 0C1For SaleMLS ID #A2323880, Casey Boyne, Associate, Re/Max Grande Prairie. courtesy of Pillar9 System
- C$559,9005 bd3 ba1.1k sqft9029 N 80a Ave, Grande Prairie, AB T8X 0P1For SaleMLS ID #A2307556, Casey Boyne, Associate, Re/Max Grande Prairie. courtesy of Pillar9 System
- C$449,9003 bd3 ba1.5k sqft8933 W 114th Ave, Grande Prairie, AB T8X 1T9For SaleMLS ID #A2316599, Joshua Boyne, Associate, Re/Max Grande Prairie. courtesy of Pillar9 System
- C$524,9005 bd3 ba1.4k sqft7110 E 90th St, Grande Prairie, AB T8X 0E1For SaleMLS ID #A2312098, Viktoriia Little, Associate, Re/Max Grande Prairie. courtesy of Pillar9 System
- C$395,0004 bd3 ba1.1k sqft9255 N 99th Ave, Grande Prairie, AB T8V 3X4For SaleMLS ID #A2325621, Laura Sikorski, Associate, Real Broker. courtesy of Pillar9 System
- C$524,9003 bd4 ba1.4k sqft11325 N 106a Ave, Grande Prairie, AB T8V 5X5For SaleMLS ID #A2325571, Karen Mcgriskin, Associate, Century 21 Grande Prairie Realty Inc.. courtesy of Pillar9 System
- C$420,0003 bd3 ba1.3k sqft9110 N 107th Ave, Grande Prairie, AB T8X 1H8For SaleMLS ID #A2323836, Mark Street, Associate, Re/Max Grande Prairie. courtesy of Pillar9 System
- C$339,0004 bd3 ba1.2k sqft9224 S 107th Ave, Grande Prairie, AB T8V 3W8For SaleMLS ID #A2326692, Meghan Robinson, Associate, Century 21 Grande Prairie Realty Inc.. courtesy of Pillar9 System
