Welcome to this beautifully maintained and fully developed family home located in a mature, highly desirable neighborhood designed for families and community living. Offering 3 spacious bedrooms, 2.5 bathrooms, an attached garage, a finished basement, and an incredible 3-season sunroom, this home provides the perfect combination of comfort, functionality, and lifestyle. The bright and inviting living room flows seamlessly into the open concept kitchen and dining area, creating an ideal space for entertaining guests or enjoying quality family time. Upstairs, all three bedrooms are thoughtfully positioned on the same level, providing the perfect separation from the main living spaces and creating a peaceful retreat at the end of the day. The fully developed basement features a large family room that sits an entire floor away from the bedrooms, making it the ultimate man cave, media room, games room, or kid zone while offering excellent sound separation for the rest of the household. Step outside and enjoy the fantastic 3-season sunroom, the perfect place to relax with a coffee, enjoy an afternoon nap, read a book, or soak up the sunshine without the annoyance of bugs, creating a peaceful space that offers both physical and mental wellness benefits. The fully fenced backyard is perfect for children and pets, while the extra wide driveway easily accommodates up to three vehicles and the attractive low maintenance rock landscaping enhances curb appeal without the extra upkeep. Situated on a quiet loop with limited traffic, this location provides added safety, privacy, and a true sense of community that is becoming increasingly difficult to find. Families will love being within walking distance of two excellent K-8 schools, including both public and Catholic options, creating outstanding educational opportunities while surrounding children with countless opportunities to build friendships and lasting relationships. The neighborhood also features playgrounds, recreation fields, basketball courts and walking trails that lead around Ivy Lake, encouraging an active outdoor lifestyle for all ages. Combining space, convenience, privacy, and an unbeatable family friendly location, this exceptional home checks all the boxes and is ready for its next owners to create lasting memories. Book your private viewing today and experience everything this wonderful property has to offer.
For sale
C$449,900
8933 W 114th Ave, Grande Prairie, AB T8X 1T9
3beds
1,521sqft
Single Family Residence
Built in 2005
5,662 Square Feet Lot
$-- Zestimate®
C$296/sqft
C$-- HOA
What's special
Attached garageFinished basementFully fenced backyard
- 82 days |
- 12 |
- 2 |
Zillow last checked:
Listing updated:
Listed by:
Joshua Boyne, Associate,
Re/Max Grande Prairie
Source: courtesy of Pillar9 System,MLS®#: A2316599 Originating MLS®#: Grande Prairie
Originating MLS®#: Grande PrairieFacts & features
Interior
Bedrooms & bathrooms
- Bedrooms: 3
- Bathrooms: 3
- Full bathrooms: 2
- 1/2 bathrooms: 1
Other
- Level: Main
- Dimensions: 13`6" x 11`9"
Bedroom
- Level: Upper
- Dimensions: 9`1" x 9`10"
Bedroom
- Level: Upper
- Dimensions: 9`1" x 11`3"
Other
- Level: Main
- Dimensions: 4`8" x 5`0"
Other
- Level: Upper
- Dimensions: 4`11" x 7`6"
Other
- Level: Upper
- Dimensions: 5`10" x 10`10"
Dining room
- Level: Main
- Dimensions: 7`9" x 11`0"
Other
- Level: Main
- Dimensions: 5`0" x 7`0"
Other
- Level: Main
- Dimensions: 8`11" x 6`0"
Family room
- Level: Basement
- Dimensions: 11`4" x 27`10"
Kitchen
- Level: Main
- Dimensions: 8`10" x 14`3"
Living room
- Level: Main
- Dimensions: 10`0" x 12`9"
Walk in closet
- Level: Main
- Dimensions: 4`5" x 8`8"
Heating
- Forced Air, Natural Gas
Cooling
- None
Appliances
- Included: Dishwasher, Dryer, Electric Stove, Garage Control(s), Range Hood, Refrigerator, Washer
- Laundry: In Basement
Features
- Kitchen Island, Laminate Counters, Open Floorplan
- Flooring: Carpet, Laminate, Tile
- Windows: Window Coverings
- Basement: Full
- Has fireplace: No
Interior area
- Total interior livable area: 1,521 sqft
Property
Parking
- Total spaces: 4
- Parking features: Double Garage Attached
- Attached garage spaces: 2
Features
- Levels: Two,2 Storey
- Stories: 1
- Patio & porch: Deck, Enclosed
- Exterior features: Other
- Fencing: Fenced
- Frontage length: 17.27M 56`8"
Lot
- Size: 5,662 Square Feet
- Features: City Lot, Irregular Lot, Landscaped, Lawn
Details
- Parcel number: 102134880
- Zoning: RS
Construction
Type & style
- Home type: SingleFamily
- Property subtype: Single Family Residence
Materials
- Stone, Vinyl Siding, Wood Frame
- Foundation: Concrete Perimeter
- Roof: Asphalt Shingle
Condition
- New construction: No
- Year built: 2005
Community & HOA
Community
- Features: Park, Playground, Sidewalks, Street Lights
- Subdivision: Crystal Heights
HOA
- Has HOA: No
Location
- Region: Grande Prairie
Financial & listing details
- Price per square foot: C$296/sqft
- Date on market: 6/1/2026
- Inclusions: Blinds
Price history
Price history is unavailable.
Public tax history
Tax history is unavailable.
Climate risks
Neighborhood: Crystal Heights
Nearby schools
GreatSchools rating
No schools nearby
We couldn't find any schools near this home.
- C$--3 bd3 ba1.2k sqft9014 112th Ave #1A, Grande Prairie, AB T8X1K5Off Market
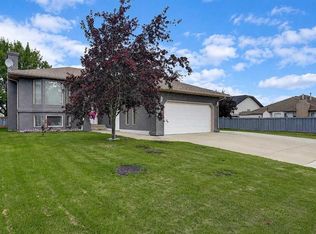
- C$510,0004 bd3 ba1.2k sqft8914 NE 117th Ave, Grande Prairie, AB T8X1K2For Sale
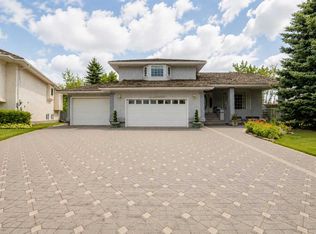
- C$475,0004 bd3 ba1.2k sqft10905 W 91st St, Grande Prairie, AB T8X1K3For Sale

- C$699,9004 bd3 ba1.8k sqft11810 N 91b St, Grande Prairie, AB T8X1J1For Sale
- C$469,9004 bd3 ba1.2k sqft9306 S 113a Ave, Grande Prairie, AB T8V7G1For Sale
- C$799,9004 bd4 ba2.1k sqft11909 W Cygnet Blvd, Grande Prairie, AB T8X1L9For Sale
- C$147,90010,454 sqft9106 119th Ave, Grande Prairie, AB T8X1J4Lot/Land
- C$334,9005 bd2 ba1k sqft11114 E 92b St, Grande Prairie, AB T8V3M6For Sale
Similar homes
- C$475,0004 bd3 ba1.2k sqft10905 W 91st St, Grande Prairie, AB T8X 1K3For SaleMLS ID #A2328858, Cory Pelchat, Associate, Grassroots Realty Group Ltd.. courtesy of Pillar9 System
- C$399,9004 bd3 ba1.2k sqft12017 N 95b St, Grande Prairie, AB T8V 6X7For Sale
 MLS ID #A2338892, Matt Chomyc, Associate, Re/Max Grande Prairie. courtesy of Pillar9 System
 - C$450,0003 bd3 ba1.4k sqft11726 S Copperwood Rd, Grande Prairie, AB T8X 0H4For Sale
 MLS ID #A2330036, Cory Pelchat, Associate, Grassroots Realty Group Ltd.. courtesy of Pillar9 System
 - C$469,9004 bd3 ba1.2k sqft9306 S 113a Ave, Grande Prairie, AB T8V 7G1For Sale
 MLS ID #A2332080, Brent North, Associate, Re/Max Grande Prairie. courtesy of Pillar9 System
 - C$439,9003 bd3 ba1.3k sqft9501 W 88a St, Grande Prairie, AB T8X 0H2For SaleMLS ID #A2333108, Bruce Lea, Associate, Re/Max Grande Prairie. courtesy of Pillar9 System
- C$510,0004 bd3 ba1.2k sqft8914 NE 117th Ave, Grande Prairie, AB T8X 1K2For SaleMLS ID #A2337431, Garth Vion, Associate, Grassroots Realty Group Ltd.. courtesy of Pillar9 System
- C$515,0004 bd4 ba1.9k sqft12901 N 89a St, Grande Prairie, AB T8X 1V9For SaleMLS ID #A2339130, Curtis Valentine, Associate, Exp Realty. courtesy of Pillar9 System
- C$415,0004 bd3 ba1.3k sqft9640 S 87th Ave, Grande Prairie, AB T8V 3B3For SaleMLS ID #A2337929, Kaila Stobo, Associate, The Agency North Central Alberta. courtesy of Pillar9 System
- C$369,0004 bd3 ba1.2k sqft10613 W 91a St, Grande Prairie, AB T8X 1H7For SaleMLS ID #A2334802, Mark Street, Associate, Re/Max Grande Prairie. courtesy of Pillar9 System
- C$499,9004 bd4 ba1.6k sqft9010 E Willow Dr, Grande Prairie, AB T8X 0G8For SaleMLS ID #A2338039, Destiny Hauber, Associate, Sutton Group Grande Prairie Professionals. courtesy of Pillar9 System
- C$449,9004 bd3 ba1k sqft7102 N 90th St, Grande Prairie, AB T8X 0E1For SaleMLS ID #A2332453, Justin Lemire, Associate, Grassroots Realty Group Ltd.. courtesy of Pillar9 System
- C$485,0004 bd4 ba1.7k sqft8910 W Willow Dr, Grande Prairie, AB T8X 0G8For SaleMLS ID #A2335623, Shane Simms, Associate, Sutton Group Grande Prairie Professionals. courtesy of Pillar9 System
- C$450,0003 bd2 ba1.3k sqft11501 N 71st Ave, Grande Prairie, AB T8W 0E8For SaleMLS ID #A2335929, Roberta Widdifield, Associate, Century 21 Grande Prairie Realty Inc.. courtesy of Pillar9 System
- C$459,9003 bd3 ba1.3k sqft8113 W 103rd St, Grande Prairie, AB T8W 2A6For SaleMLS ID #A2319766, Casey Boyne, Associate, Re/Max Grande Prairie. courtesy of Pillar9 System
- C$425,0003 bd3 ba1.3k sqft6918 E 88a St, Grande Prairie, AB T8X 0C1For SaleMLS ID #A2329316, Robin Boily, Associate, Real Broker. courtesy of Pillar9 System
- C$419,9005 bd3 ba1.4k sqft8606 S 102a Ave, Grande Prairie, AB T8X 0B5For SaleMLS ID #A2327955, Shekhar Sahdev, Associate, Re/Max Grande Prairie. courtesy of Pillar9 System
- C$475,0004 bd3 ba1.6k sqft12314 E 107a St, Grande Prairie, AB T8V 8K7For SaleMLS ID #A2336344, Minnal Johnson, Associate, Real Broker. courtesy of Pillar9 System
- C$459,9004 bd3 ba1.2k sqft7806 NE 114th St, Grande Prairie, AB T8W 2T7For SaleMLS ID #A2316733, Mark Stojan, Associate, Re/Max Grande Prairie. courtesy of Pillar9 System
- C$425,0005 bd4 ba1.2k sqft10024 S 96th Ave, Grande Prairie, AB T8V 0M3For SaleMLS ID #A2326132, Kim Lissoway, Associate, Re/Max Grande Prairie. courtesy of Pillar9 System
- C$450,0003 bd2 ba1.2k sqft10108 S 106th Ave, Grande Prairie, AB T8V 1J8For SaleMLS ID #A2326148, Kim Lissoway, Associate, Re/Max Grande Prairie. courtesy of Pillar9 System
