Located on a quiet Street in Grande Prairie, Alberta, this home offers functional living space across two floors — with 5 bedrooms, 2 bathrooms. The main floor features an open-concept kitchen and living room with warm laminate flooring throughout. The kitchen is equipped with white cabinetry, dark countertops, a tile backsplash, and stainless steel appliances including a French door refrigerator and built-in microwave. The adjoining living room includes a tile-surround corner fireplace and a large picture window that fills the space with natural light and outdoor views. Upstairs, the primary bedroom is joined by two additional bedrooms, each with windows and closet space. One bathroom features a stylish updated design with dark tile flooring, open wood shelving, and black fixtures alongside a bathtub. A second, more functional bathroom serves the remaining rooms in the basement. The lower level hosts a spacious open area with modern laminate flooring, built-in shelving, and access to a flexible room currently used as a home gym. Two hallways and a staircase connect the floors efficiently. The home is finished in a consistent cool grey palette throughout. The yard is a massive, with an excellent seating area, room for a trampoline, shed & a graden! Make this fantastic home yours TODAY before its too late!!
For sale
C$334,900
11114 E 92b St, Grande Prairie, AB T8V 3M6
5beds
1,040sqft
Single Family Residence
Built in 1971
6,534 Square Feet Lot
$-- Zestimate®
C$322/sqft
C$-- HOA
What's special
Warm laminate flooring throughoutWhite cabinetryDark countertopsTile backsplashStainless steel appliancesFrench door refrigeratorBuilt-in microwave
- 1 day |
- 7 |
- 0 |
Zillow last checked:
Listing updated:
Listed by:
Taj Johnson, Associate,
Grassroots Realty Group Ltd.
Source: courtesy of Pillar9 System,MLS®#: A2335849 Originating MLS®#: Grande Prairie
Originating MLS®#: Grande PrairieFacts & features
Interior
Bedrooms & bathrooms
- Bedrooms: 5
- Bathrooms: 2
- Full bathrooms: 2
Bedroom
- Level: Main
- Dimensions: 10`1" x 9`7"
Other
- Level: Main
- Dimensions: 10`0" x 12`7"
Bedroom
- Level: Main
- Dimensions: 11`10" x 7`8"
Bedroom
- Level: Basement
- Dimensions: 13`9" x 11`11"
Bedroom
- Level: Basement
- Dimensions: 12`6" x 11`2"
Other
- Level: Main
- Dimensions: 8`6" x 7`7"
Other
- Level: Basement
- Dimensions: 8`1" x 6`6"
Family room
- Level: Basement
- Dimensions: 25`9" x 15`0"
Other
- Level: Main
- Dimensions: 15`6" x 11`2"
Living room
- Level: Main
- Dimensions: 19`6" x 11`2"
Heating
- Forced Air
Cooling
- None
Appliances
- Included: Dishwasher, Electric Stove, Microwave, Refrigerator, Washer/Dryer
- Laundry: In Basement
Features
- Open Floorplan, Separate Entrance, Soaking Tub, Track Lighting
- Flooring: Carpet, Laminate, Tile
- Basement: Full
- Number of fireplaces: 1
- Fireplace features: Gas
Interior area
- Total interior livable area: 1,040 sqft
Property
Parking
- Total spaces: 4
- Parking features: Off Street, Parking Pad
- Has uncovered spaces: Yes
Features
- Levels: Bi-Level
- Stories: 1
- Patio & porch: Deck
- Exterior features: Private Yard
- Fencing: Fenced
- Frontage length: 20.20M 66`3"
Lot
- Size: 6,534 Square Feet
- Features: Back Yard, Few Trees, Gazebo, Landscaped, Lawn, Sloped Down
Details
- Parcel number: 112221700
- Zoning: RG
Construction
Type & style
- Home type: SingleFamily
- Property subtype: Single Family Residence
Materials
- Vinyl Siding
- Foundation: Concrete Perimeter
- Roof: Asphalt Shingle
Condition
- New construction: No
- Year built: 1971
Community & HOA
Community
- Features: Playground, Sidewalks, Street Lights
- Subdivision: Mountview
HOA
- Has HOA: No
Location
- Region: Grande Prairie
Financial & listing details
- Price per square foot: C$322/sqft
- Date on market: 8/8/2026
- Inclusions: N/A
T
Taj Johnson, Associate
(780) 897-4621
By pressing Contact Agent, you agree that the real estate professional identified above may call/text you about your search, which may involve use of automated means and pre-recorded/artificial voices. You don't need to consent as a condition of buying any property, goods, or services. Message/data rates may apply. You also agree to our Terms of Use. Zillow does not endorse any real estate professionals. We may share information about your recent and future site activity with your agent to help them understand what you're looking for in a home.
Price history
Price history is unavailable.
Public tax history
Tax history is unavailable.
Climate risks
Neighborhood: Mountview
Nearby schools
GreatSchools rating
No schools nearby
We couldn't find any schools near this home.
- C$347,0005 bd2 ba1k sqft9205 N 111th Ave, Grande Prairie, AB T8V3L7For Sale

- C$255,0003 bd2 ba900 sqft9343 E 112a Ave, Grande Prairie, AB T8V1W2For Sale

- C$--3 bd1 ba639 sqft9308 109th Ave #A, Grande Prairie, AB T8V1R1Off Market
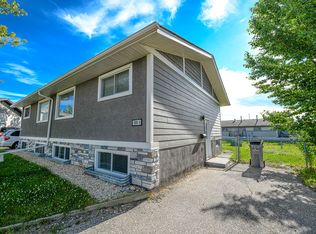
- C$1,8253 bd1 ba639 sqft10806 93rd St #A, Grande Prairie, AB T8V1Y4For Rent
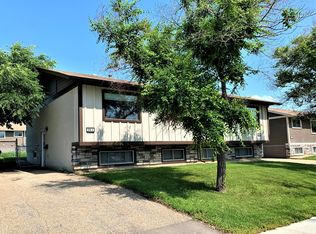
- C$479,9004 bd3 ba1.2k sqft9306 S 113a Ave, Grande Prairie, AB T8V7G1For Sale
- C$--3 bd1 ba639 sqft10802 93rd St #A, Grande Prairie, AB T8V1Y4Off Market
- C$2,1503 bd1 ba639 sqft9323 109th Ave #B, Grande Prairie, AB T8V1P9For Rent
- C$--4 bd2 ba776 sqft9302 108th Ave, Grande Prairie, AB T8V1M7Off Market
Similar homes
- C$385,0005 bd2 ba1k sqft9730 S 117th Ave, Grande Prairie, AB T8V 3P4For Sale
 MLS ID #A2318138, John Krol, Associate, Royal Lepage - The Realty Group. courtesy of Pillar9 System
 - C$350,0004 bd2 ba960 sqft9626 S 108th Ave, Grande Prairie, AB T8V 1N3For Sale
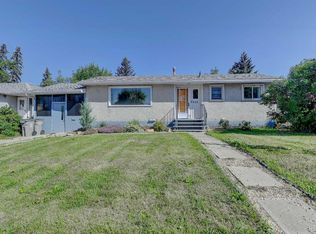 MLS ID #A2334513, Katie Good, Associate, Century 21 Grande Prairie Realty Inc.. courtesy of Pillar9 System
 - C$311,8005 bd2 ba1.1k sqft9606 S 115th Ave, Grande Prairie, AB T8V 3M1For Sale
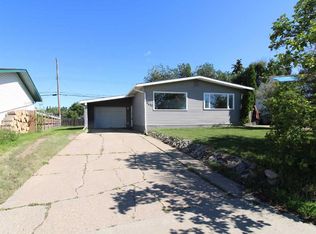 MLS ID #A2328325, Shane Zeyha, Associate, Re/Max Grande Prairie. courtesy of Pillar9 System
 - C$347,0005 bd2 ba1k sqft9205 N 111th Ave, Grande Prairie, AB T8V 3L7For SaleMLS ID #A2325220, Shekhar Sahdev, Associate, Re/Max Grande Prairie. courtesy of Pillar9 System
- C$329,9004 bd3 ba1.1k sqft11421 W 96b St, Grande Prairie, AB T8V 3M8For SaleMLS ID #A2299904, Shawn Allison, Associate, Grassroots Realty Group Ltd.. courtesy of Pillar9 System
- C$249,9003 bd2 ba765 sqft9301 E 108th Ave, Grande Prairie, AB T8V 1M6For SaleMLS ID #A2335222, Bruce Lea, Associate, Re/Max Grande Prairie. courtesy of Pillar9 System
- C$360,0005 bd3 ba1k sqft9216 S 94a Ave, Grande Prairie, AB T8V 6W5For SaleMLS ID #A2335724, Shekhar Sahdev, Associate, Re/Max Grande Prairie. courtesy of Pillar9 System
- C$324,0004 bd3 ba1.1k sqft9835 N 96th Ave, Grande Prairie, AB T8V 0L8For SaleMLS ID #A2334201, Angela Dougall, Broker, 2% Realty Grande. courtesy of Pillar9 System
- C$380,0003 bd3 ba1k sqft12136 S 94a St, Grande Prairie, AB T8V 5C3For SaleMLS ID #A2334731, Helen Harder, Associate Broker, Re/Max Grande Prairie. courtesy of Pillar9 System
- C$299,9004 bd2 ba1.5k sqft8803 N 86th Ave, Grande Prairie, AB T8X 0C5For SaleMLS ID #A2332185, Adrienne Chase, Associate, Re/Max Grande Prairie. courtesy of Pillar9 System
- C$350,0005 bd2 ba1.5k sqft10281 N 111th Ave, Grande Prairie, AB T8V 1T7For SaleMLS ID #A2332580, Tyson Volkman, Associate, Royal Lepage - The Realty Group. courtesy of Pillar9 System
- C$419,9004 bd2 ba838 sqft8026 E Patterson Dr, Grande Prairie, AB T8V 3R8For SaleMLS ID #A2335624, Brock Tokar, Broker, Henry Adam Realty. courtesy of Pillar9 System
- C$344,9004 bd2 ba904 sqft9305 W 91st St, Grande Prairie, AB T8X 0C7For SaleMLS ID #A2333136, Chris Moore, Associate, Exp Realty. courtesy of Pillar9 System
- C$329,9004 bd2 ba992 sqft12830 N 94th St, Grande Prairie, AB T8X 1R2For SaleMLS ID #A2332269, Joshua Boyne, Associate, Re/Max Grande Prairie. courtesy of Pillar9 System
- C$350,0003 bd2 ba974 sqft11301 W 104th St, Grande Prairie, AB T8V 2Y9For SaleMLS ID #A2332863, Wayne Lock, Associate, Re/Max Grande Prairie. courtesy of Pillar9 System
- C$385,0004 bd2 ba934 sqft11709 NE 95th St, Grande Prairie, AB T8V 4N9For SaleMLS ID #A2331162, Katey Klaus, Associate, Royal Lepage - The Realty Group. courtesy of Pillar9 System
- C$299,9005 bd2 ba1k sqft9856 SW 104th Ave, Grande Prairie, AB T8V 1E4For SaleMLS ID #A2319894, Brock Tokar, Broker, Henry Adam Realty. courtesy of Pillar9 System
- C$425,0005 bd4 ba1.2k sqft10024 S 96th Ave, Grande Prairie, AB T8V 0M3For SaleMLS ID #A2326132, Kim Lissoway, Associate, Re/Max Grande Prairie. courtesy of Pillar9 System
- C$339,9004 bd2 ba960 sqft9616 S 91b Ave, Grande Prairie, AB T8V 0H2For SaleMLS ID #A2301945, Casey Boyne, Associate, Re/Max Grande Prairie. courtesy of Pillar9 System
- C$374,9005 bd2 ba1k sqft13005 W 90th St, Grande Prairie, AB T8X 0A9For SaleMLS ID #A2330975, Gaylynn Soriano, Associate, Real Broker. courtesy of Pillar9 System
