Must View!!! Beautiful well kept and cared for home in a great Avondale location. Huge private deck. 23' x 19' detached, heated garage with access through back alley. RV plug-in in back yard. Nice shed. Attractive yard. Fully developed, 974 square foot bungalow. The house has 2 bedrooms on the main floor and one in the basement. It has a 4 piece bathroom on the main floor and a 3 piece in the basement. The basement also has a very spacious laundry / utility room with a sink and cabinets. Living room on main floor with large window and a large family room in the basement. New furnace and hot water tank in 2023. The sewer line was replaced in 2022. This home home features air conditioning!! There were numerous updates throughout the years and the seller has provided a list. No Neighbours in the front!! Nice place!!
For sale
C$350,000
11301 W 104th St, Grande Prairie, AB T8V 2Y9
3beds
974sqft
Single Family Residence
Built in 1962
7,405 Square Feet Lot
$-- Zestimate®
C$359/sqft
C$-- HOA
What's special
Huge private deckNice shedAttractive yardAir conditioning
- 3 hours |
- 4 |
- 0 |
Zillow last checked:
Listing updated:
Listed by:
Wayne Lock, Associate,
Re/Max Grande Prairie
Source: courtesy of Pillar9 System,MLS®#: A2332863 Originating MLS®#: Grande Prairie
Originating MLS®#: Grande PrairieFacts & features
Interior
Bedrooms & bathrooms
- Bedrooms: 3
- Bathrooms: 2
- Full bathrooms: 2
Other
- Level: Main
- Dimensions: 23`2" x 12`1"
Bedroom
- Level: Main
- Dimensions: 9`9" x 7`9"
Bedroom
- Level: Basement
- Dimensions: 13`7" x 10`7"
Other
- Level: Main
- Dimensions: 8`1" x 5`1"
Other
- Level: Basement
- Dimensions: 7`11" x 5`10"
Dining room
- Level: Main
- Dimensions: 8`7" x 8`3"
Family room
- Level: Basement
- Dimensions: 24`4" x 22`7"
Kitchen
- Level: Main
- Dimensions: 12`9" x 11`7"
Laundry
- Level: Basement
- Dimensions: 19`1" x 11`7"
Living room
- Level: Main
- Dimensions: 18`2" x 11`3"
Heating
- Forced Air, Natural Gas
Cooling
- Central Air
Appliances
- Included: Built-In Electric Range, Built-In Oven, Dishwasher, Freezer, Microwave, Refrigerator, Washer/Dryer
- Laundry: In Basement, Laundry Room
Features
- No Animal Home, No Smoking Home
- Flooring: Carpet, Linoleum
- Basement: Full
- Has fireplace: No
Interior area
- Total interior livable area: 974 sqft
Property
Parking
- Total spaces: 4
- Parking features: Double Garage Detached
- Garage spaces: 2
Features
- Levels: One
- Stories: 1
- Patio & porch: Deck
- Exterior features: RV Hookup
- Fencing: Fenced
- Frontage length: 20.73M 68`0"
Lot
- Size: 7,405 Square Feet
- Features: Landscaped
Details
- Additional structures: Shed(s)
- Parcel number: 112059538
- Zoning: RR
Construction
Type & style
- Home type: SingleFamily
- Architectural style: Bungalow
- Property subtype: Single Family Residence
Materials
- Stucco
- Foundation: Concrete Perimeter
- Roof: Asphalt Shingle
Condition
- New construction: No
- Year built: 1962
Community & HOA
Community
- Features: Playground, Sidewalks
- Subdivision: Avondale
HOA
- Has HOA: No
Location
- Region: Grande Prairie
Financial & listing details
- Price per square foot: C$359/sqft
- Date on market: 7/30/2026
- Inclusions: Electric start snow blower, electric start lawn mower, cordless leaf blower & weed eater, a newer electric snow shovel for deck cleaning, and an air compressor.
Wayne Lock, Associate
Wayne Lock, Associate
(780) 831-7573
By pressing Contact Agent, you agree that the real estate professional identified above may call/text you about your search, which may involve use of automated means and pre-recorded/artificial voices. You don't need to consent as a condition of buying any property, goods, or services. Message/data rates may apply. You also agree to our Terms of Use. Zillow does not endorse any real estate professionals. We may share information about your recent and future site activity with your agent to help them understand what you're looking for in a home.
Price history
Price history is unavailable.
Public tax history
Tax history is unavailable.
Climate risks
Neighborhood: Avondale
Nearby schools
GreatSchools rating
No schools nearby
We couldn't find any schools near this home.
- C$369,9005 bd2 ba1.5k sqft10281 N 111th Ave, Grande Prairie, AB T8V1T7For Sale

- C$299,9993 bd1 ba1k sqft10415 N 111th Ave, Grande Prairie, AB T8V1T9For Sale
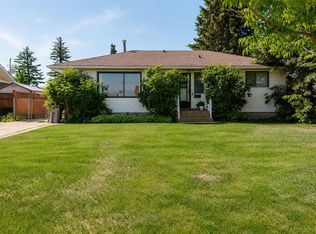
- C$785,0003 bd3 ba1.9k sqft10119 N 111th Ave, Grande Prairie, AB T8V1T5New Construction

- C$--1 bd1 ba-- sqft10807 102nd St #1A, Grande Prairie, AB T8V2X4Off Market
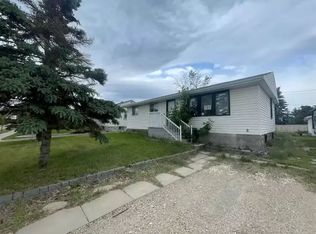
- C$--1 bd1 ba-- sqft10209 108th Ave #1A, Grande Prairie, AB T8V1P4Off Market
- C$449,9004 bd3 ba1.1k sqft10410 S 119th Ave, Grande Prairie, AB T8V7L8For Sale
- C$1,2501 bd1 ba573 sqft10327 107th Ave #303, Grande Prairie, AB T8V1M4For Rent
- C$--2 bd1 ba818 sqft10327 107th Ave #447C39381, Grande Prairie, AB T8V1M4Off Market
Similar homes
- C$370,0004 bd2 ba1k sqft8621 W 100th St, Grande Prairie, AB T8V 2J9For Sale
 MLS ID #A2332326, Andrew Dyck, Associate, Re/Max Grande Prairie. courtesy of Pillar9 System
 - C$389,9004 bd2 ba1k sqft8626 E 99b St, Grande Prairie, AB T8V 2J4For Sale
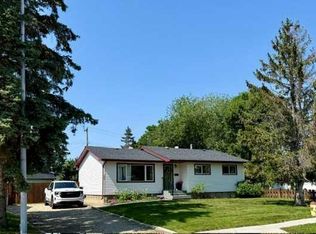 MLS ID #A2333149, Dave Pilger, Associate, Re/Max Grande Prairie. courtesy of Pillar9 System
 - C$311,8005 bd2 ba1.1k sqft9606 S 115th Ave, Grande Prairie, AB T8V 3M1For Sale
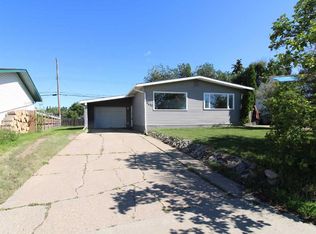 MLS ID #A2328325, Shane Zeyha, Associate, Re/Max Grande Prairie. courtesy of Pillar9 System
 - C$389,9004 bd3 ba1k sqft9715 N 118th Ave, Grande Prairie, AB T8V 3P5For Sale
 MLS ID #A2332195, Sean Gillis, Associate, Re/Max Grande Prairie. courtesy of Pillar9 System
 - C$349,9004 bd2 ba849 sqft12305 W 103rd St, Grande Prairie, AB T8V 2L4For SaleMLS ID #A2332231, Ruben Marin, Associate, Grassroots Realty Group Ltd.. courtesy of Pillar9 System
- C$344,9004 bd2 ba904 sqft9305 W 91st St, Grande Prairie, AB T8X 0C7For SaleMLS ID #A2333136, Chris Moore, Associate, Exp Realty. courtesy of Pillar9 System
- C$269,9002 bd2 ba1k sqft10215 N 106th Ave, Grande Prairie, AB T8V 1K2For SaleMLS ID #A2330529, Brian St. Pierre, Associate, Grassroots Realty Group Ltd.. courtesy of Pillar9 System
- C$318,0002 bd1 ba945 sqft10113 N 92nd Ave, Grande Prairie, AB T8V 0J1For SaleMLS ID #A2333364, Garth Vion, Associate, Grassroots Realty Group Ltd.. courtesy of Pillar9 System
- C$374,9005 bd2 ba1k sqft13005 W 90th St, Grande Prairie, AB T8X 0A9For SaleMLS ID #A2330975, Gaylynn Soriano, Associate, Real Broker. courtesy of Pillar9 System
- C$329,9004 bd2 ba992 sqft12830 N 94th St, Grande Prairie, AB T8X 1R2For SaleMLS ID #A2332269, Joshua Boyne, Associate, Re/Max Grande Prairie. courtesy of Pillar9 System
- C$299,9993 bd1 ba1k sqft10415 N 111th Ave, Grande Prairie, AB T8V 1T9For SaleMLS ID #A2324626, Keannah Robitaille, Associate, Grassroots Realty Group Ltd.. courtesy of Pillar9 System
- C$385,0004 bd2 ba934 sqft11709 NE 95th St, Grande Prairie, AB T8V 4N9For SaleMLS ID #A2331162, Katey Klaus, Associate, Royal Lepage - The Realty Group. courtesy of Pillar9 System
- C$394,9004 bd3 ba1.1k sqft10449 N 122nd Ave, Grande Prairie, AB T8V 8C5For SaleMLS ID #A2331106, Casey Boyne, Associate, Re/Max Grande Prairie. courtesy of Pillar9 System
- C$425,0006 bd3 ba1k sqft10022 S 96th Ave, Grande Prairie, AB T8V 0M3For SaleMLS ID #A2326127, Kim Lissoway, Associate, Re/Max Grande Prairie. courtesy of Pillar9 System
- C$229,9003 bd2 ba1.2k sqft12128 E 98th St, Grande Prairie, AB T8V 7J2For SaleMLS ID #A2333393, Alexander Beatty, Associate, Grassroots Realty Group Ltd.. courtesy of Pillar9 System
- C$329,9004 bd3 ba1.1k sqft11421 W 96b St, Grande Prairie, AB T8V 3M8For SaleMLS ID #A2299904, Shawn Allison, Associate, Grassroots Realty Group Ltd.. courtesy of Pillar9 System
- C$347,0005 bd2 ba1k sqft9205 N 111th Ave, Grande Prairie, AB T8V 3L7For SaleMLS ID #A2325220, Shekhar Sahdev, Associate, Re/Max Grande Prairie. courtesy of Pillar9 System
- C$344,9004 bd3 ba1k sqft10132 S 102nd Ave, Grande Prairie, AB T8V 1A1For SaleMLS ID #A2254881, Casey Boyne, Associate, Re/Max Grande Prairie. courtesy of Pillar9 System
- C$315,0004 bd2 ba864 sqft9616 S 76th Ave, Grande Prairie, AB T8V 4L4For SaleMLS ID #A2325627, Brent North, Associate, Re/Max Grande Prairie. courtesy of Pillar9 System
- C$329,9003 bd2 ba880 sqft9748 SW 123rd Ave, Grande Prairie, AB T8V 7K9For SaleMLS ID #A2326950, Alexander Beatty, Associate, Grassroots Realty Group Ltd.. courtesy of Pillar9 System
