Renovated home situated on massive commercial zoned lot in the heart of Grande Prairie. Property has ample parking, large yard that is fully fenced with a shed with alley access on two sides of the property. Upper unit fully renovated flooring, paint , light fixtures, kitchen cabinets, counter tops, backsplash and back deck and consists of three bedrooms, full bathroom and entrance from the back deck or common area front entrance. Basement consists of two non conforming suites one with one bedroom and full bathroom, other unit is a unique bachelor suite with own entrance and bathroom in common area. Laundry is shared in common area between the units. Whether you are looking to grow your rental portfolio or move into one of the units and off set the mortgage with rent of other units this property will be sure to please. Exterior has fresh coat of paint and light fixtures.
For sale
C$369,900
10132 S 102nd Ave, Grande Prairie, AB T8V 1A1
4beds
1,008sqft
Single Family Residence
Built in 1977
6,098 Square Feet Lot
$-- Zestimate®
C$367/sqft
C$-- HOA
What's special
Ample parkingLight fixturesKitchen cabinetsCounter topsBack deckThree bedrooms
- 320 days |
- 4 |
- 0 |
Zillow last checked:
Listing updated:
Listed by:
Casey Boyne, Associate,
Re/Max Grande Prairie
Source: courtesy of Pillar9 System,MLS®#: A2254881 Originating MLS®#: Grande Prairie
Originating MLS®#: Grande PrairieFacts & features
Interior
Bedrooms & bathrooms
- Bedrooms: 4
- Bathrooms: 3
- Full bathrooms: 3
Other
- Level: Main
- Dimensions: 10`0" x 12`0"
Bedroom
- Level: Main
- Dimensions: 9`9" x 10`0"
Bedroom
- Level: Main
- Dimensions: 9`9" x 9`0"
Bedroom
- Level: Lower
- Dimensions: 10`0" x 11`9"
Other
- Level: Main
- Dimensions: 7`0" x 5`0"
Other
- Level: Lower
- Dimensions: 5`0" x 5`0"
Other
- Level: Lower
- Dimensions: 4`0" x 4`0"
Heating
- Forced Air, Natural Gas
Cooling
- None
Appliances
- Included: Other
- Laundry: Common Area, Laundry Room
Features
- See Remarks
- Flooring: Laminate, Linoleum
- Basement: Full
- Has fireplace: No
Interior area
- Total interior livable area: 1,008 sqft
Property
Parking
- Total spaces: 6
- Parking features: Parking Pad
- Has uncovered spaces: Yes
Features
- Levels: Bi-Level
- Stories: 1
- Patio & porch: Deck
- Exterior features: Other
- Fencing: Fenced
- Frontage length: 15.10M 49`6"
Lot
- Size: 6,098 Square Feet
- Features: Back Lane, Back Yard, Front Yard, Landscaped, Lawn
Details
- Additional structures: Shed(s)
- Parcel number: 102233707
- Zoning: CC
Construction
Type & style
- Home type: SingleFamily
- Property subtype: Single Family Residence
Materials
- Mixed
- Foundation: Concrete Perimeter
- Roof: Asphalt Shingle
Condition
- New construction: No
- Year built: 1977
Community & HOA
Community
- Features: Park, Playground, Street Lights
- Subdivision: Avondale
HOA
- Has HOA: No
Location
- Region: Grande Prairie
Financial & listing details
- Price per square foot: C$367/sqft
- Date on market: 9/8/2025
- Inclusions: Fridgex3, Stovex3, Washer, Dryer, Dishwasher, Shed
Casey Boyne, Associate
Casey Boyne, Associate
(780) 538-4747
By pressing Contact Agent, you agree that the real estate professional identified above may call/text you about your search, which may involve use of automated means and pre-recorded/artificial voices. You don't need to consent as a condition of buying any property, goods, or services. Message/data rates may apply. You also agree to our Terms of Use. Zillow does not endorse any real estate professionals. We may share information about your recent and future site activity with your agent to help them understand what you're looking for in a home.
Price history
Price history is unavailable.
Public tax history
Tax history is unavailable.
Climate risks
Neighborhood: Central Business District
Nearby schools
GreatSchools rating
No schools nearby
We couldn't find any schools near this home.
- C$--1 bd1 ba-- sqft10132 102nd Ave #1A, Grande Prairie, AB T8V1A1Off Market
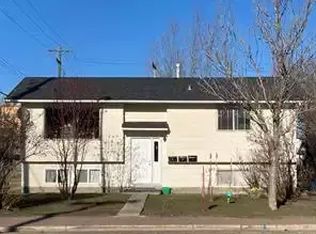
- C$--2 bd1 ba1k sqft10136 102nd Ave #105, Grande Prairie, AB T8V1A1Off Market

- C$1,100-- bd1 ba-- sqft10120 103rd Ave #L, Grande Prairie, AB T8V1C1For Rent
- C$--3 bd2 ba1.2k sqft10101 102nd Ave #356C38B4B, Grande Prairie, AB T8V0Z9Off Market

- C$--1 bd1 ba590 sqft10101 102nd Ave #DBB05BB87, Grande Prairie, AB T8V0Z9Off Market
- C$--1 bd1 ba573 sqft10101 102nd Ave, Grande Prairie, AB T8V0Z9Off Market
- C$--2 bd2 ba825 sqft10101 101st Ave #1A, Grande Prairie, AB T8V0Y4Off Market
- C$--1 bd1 ba568 sqft10101 101st Ave #1B, Grande Prairie, AB T8V0Y4Off Market
Similar homes
- C$394,9004 bd3 ba1.1k sqft10449 N 122nd Ave, Grande Prairie, AB T8V 8C5For Sale
 MLS ID #A2331106, Casey Boyne, Associate, Re/Max Grande Prairie. courtesy of Pillar9 System
 - C$299,9005 bd2 ba1k sqft9856 SW 104th Ave, Grande Prairie, AB T8V 1E4For Sale
 MLS ID #A2319894, Brock Tokar, Broker, Henry Adam Realty. courtesy of Pillar9 System
 - C$347,0007 bd2 ba959 sqft9934 S Prairie Rd, Grande Prairie, AB T8V 3S1For Sale
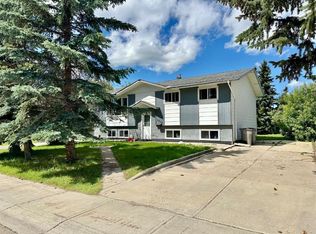 MLS ID #A2328304, Laura Sikorski, Associate, Real Broker. courtesy of Pillar9 System
 - C$404,9004 bd2 ba970 sqft8525 W 95th St, Grande Prairie, AB T8V 3E4For Sale
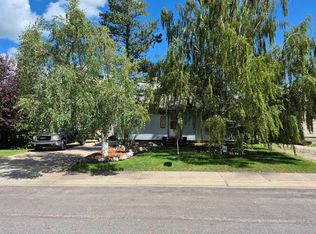 MLS ID #A2321210, Erin Holowach, Associate, Comfree. courtesy of Pillar9 System
 - C$393,7005 bd2 ba991 sqft10107 N 90th Ave, Grande Prairie, AB T8V 0E8For SaleMLS ID #A2322320, Laurie Rode, Associate, Re/Max Grande Prairie. courtesy of Pillar9 System
- C$329,9004 bd3 ba1.1k sqft11421 W 96b St, Grande Prairie, AB T8V 3M8For SaleMLS ID #A2299904, Shawn Allison, Associate, Grassroots Realty Group Ltd.. courtesy of Pillar9 System
- C$339,0004 bd3 ba1.2k sqft9224 S 107th Ave, Grande Prairie, AB T8V 3W8For SaleMLS ID #A2326692, Meghan Robinson, Associate, Century 21 Grande Prairie Realty Inc.. courtesy of Pillar9 System
- C$349,9005 bd2 ba1k sqft9205 N 111th Ave, Grande Prairie, AB T8V 3L7For SaleMLS ID #A2325220, Shekhar Sahdev, Associate, Re/Max Grande Prairie. courtesy of Pillar9 System
- C$339,9004 bd2 ba960 sqft9616 S 91b Ave, Grande Prairie, AB T8V 0H2For SaleMLS ID #A2301945, Casey Boyne, Associate, Re/Max Grande Prairie. courtesy of Pillar9 System
- C$434,9004 bd3 ba1.1k sqft140 S Pinnacle Blvd, Grande Prairie, AB T8W 2V7For SaleMLS ID #A2328979, Sean Gillis, Associate, Re/Max Grande Prairie. courtesy of Pillar9 System
- C$409,9003 bd3 ba1.4k sqft8701 N Copperwood Rd, Grande Prairie, AB T8X 0H4New ConstructionMLS ID #A2331492, Jordan Menzies, Associate Broker, Re/Max Grande Prairie. courtesy of Pillar9 System
- C$409,9004 bd2 ba1k sqft10315 N Michaelis Blvd, Grande Prairie, AB T8W 1Z1For SaleMLS ID #A2322263, Jason Scott, Broker, Sutton Group Grande Prairie Professionals. courtesy of Pillar9 System
- C$319,9002 bd1 ba1.1k sqft10122 S 106th Ave, Grande Prairie, AB T8V 1J8For SaleMLS ID #A2325882, Heather Coney, Associate, Grassroots Realty Group Ltd.. courtesy of Pillar9 System
- C$399,9005 bd2 ba1k sqft9222 S 115th Ave, Grande Prairie, AB T8V 7E8For SaleMLS ID #A2323870, Shekhar Sahdev, Associate, Re/Max Grande Prairie. courtesy of Pillar9 System
- C$312,5004 bd1 ba927 sqft8803 W 98th St, Grande Prairie, AB T8V 2C9For SaleMLS ID #A2329295, Daniel Cram, Associate, Sutton Group Grande Prairie Professionals. courtesy of Pillar9 System
- C$305,0004 bd3 ba1.2k sqft9219 N 97th Ave, Grande Prairie, AB T8V 5K7For SaleMLS ID #A2323459, Kirk Fowler, Associate, Royal Lepage - The Realty Group. courtesy of Pillar9 System
- C$334,9004 bd2 ba1k sqft7914 E 115a St, Grande Prairie, AB T8W 0A1For SaleMLS ID #A2324290, Chris Moore, Associate, Exp Realty. courtesy of Pillar9 System
- C$400,0004 bd3 ba1.1k sqft6001 W 90a St, Grande Prairie, AB T8W 2N4For SaleMLS ID #A2319628, Jason Meashaw, Associate, Sutton Group Grande Prairie Professionals. courtesy of Pillar9 System
- C$285,0004 bd2 ba960 sqft11316 E 97th St, Grande Prairie, AB T8V 3M9For SaleMLS ID #A2321388, Cherene Dallyn, Broker, 2% Realty Edge Ab. courtesy of Pillar9 System
- C$419,9005 bd2 ba960 sqft11320 E 97th St, Grande Prairie, AB T8V 3M9For SaleMLS ID #A2305472, Casey Boyne, Associate, Re/Max Grande Prairie. courtesy of Pillar9 System
