A charming bi-level home perfectly blending comfort, style, and affordability. Boasting 4 bedrooms and 3 bathrooms, this delightful residence has benefitted from numerous updates over the years, making it an ideal option for families, or first-time buyers. Set on a generously sized, fully fenced lot, the property enjoys extra privacy thanks to an easement behind, while a grand mature tree provides shade and a tranquil outlook. Pet lovers will appreciate the graveled dog run at the side of the home. A ground level deck with gas BBQ and a storage shed complete the backyard vibe. Inside, walk through the spacious entry with open bench to unload. Up the stairs the inviting living room features a big bright bay window and a cozy wood-burning fireplace—perfect for relaxing evenings in. Through the dining area into the kitchen offering updated cabinets and countertop, a buffet/coffee bar area, stylish tiled backsplash, and sleek stainless steel appliances. Down the hallway you'll find a closet that doubles as a pantry plus an additional linen closet. The master bedroom boasts a handy half bath, complemented by two further bedrooms and the main bathroom. Downstairs offers a spacious family room, fourth bedroom, a partially completed bathroom, laundry, cold storage, plus another room ready for your finishing touches—ideal for a fifth bedroom, flex space or home office. You'll also have a second entryway at the rear that leads back upstairs or to the backyard. Notable recent updates include shingles (2019), a high-efficiency furnace (2020), all new water lines(2024) as well as a new hot water on demand system(2025). With no carpet anywhere in the house, cleaning is a breeze and allergies are kept at bay. Situated on a peaceful street close to schools, parks, shopping, and amenities, this chic and affordable home truly ticks all the boxes.
For sale
C$339,000
9224 S 107th Ave, Grande Prairie, AB T8V 3W8
4beds
1,283sqft
Single Family Residence
Built in 1975
6,534 Square Feet Lot
$-- Zestimate®
C$264/sqft
C$-- HOA
What's special
Storage shedBig bright bay windowCozy wood-burning fireplaceDining areaStylish tiled backsplashSleek stainless steel appliancesAdditional linen closet
- 10 days |
- 29 |
- 0 |
Zillow last checked:
Listing updated:
Listed by:
Meghan Robinson, Associate,
Century 21 Grande Prairie Realty Inc.
Source: courtesy of Pillar9 System,MLS®#: A2326692 Originating MLS®#: Grande Prairie
Originating MLS®#: Grande PrairieFacts & features
Interior
Bedrooms & bathrooms
- Bedrooms: 4
- Bathrooms: 3
- Full bathrooms: 1
- 1/2 bathrooms: 2
Other
- Level: Upper
- Dimensions: 12`11" x 11`3"
Bedroom
- Level: Upper
- Dimensions: 11`7" x 7`11"
Bedroom
- Level: Upper
- Dimensions: 10`6" x 11`4"
Bedroom
- Level: Lower
- Dimensions: 12`0" x 12`5"
Other
- Level: Upper
- Dimensions: 7`0" x 7`10"
Other
- Level: Lower
- Dimensions: 5`4" x 7`6"
Other
- Level: Upper
- Dimensions: 7`10" x 2`10"
Heating
- Forced Air, Natural Gas
Cooling
- None
Appliances
- Included: Dishwasher, Electric Stove, Range Hood, Refrigerator, Washer/Dryer
- Laundry: In Basement
Features
- Laminate Counters, Open Floorplan, Separate Entrance, Storage, Tankless Hot Water
- Flooring: Laminate, Tile
- Basement: Full
- Number of fireplaces: 1
- Fireplace features: Wood Burning
Interior area
- Total interior livable area: 1,283 sqft
Video & virtual tour
Property
Parking
- Total spaces: 2
- Parking features: Concrete, Off Street
- Has uncovered spaces: Yes
Features
- Levels: Bi-Level
- Stories: 1
- Patio & porch: Deck
- Exterior features: BBQ gas line, Private Yard, Storage
- Fencing: Fenced
- Frontage length: 16.76M 55`0"
Lot
- Size: 6,534 Square Feet
- Features: Back Yard, City Lot, Front Yard, Greenbelt, Landscaped
Details
- Additional structures: Shed(s)
- Parcel number: 112808673
- Zoning: RG
Construction
Type & style
- Home type: SingleFamily
- Property subtype: Single Family Residence
Materials
- Masonite, Wood Siding
- Foundation: Concrete Perimeter
- Roof: Asphalt Shingle
Condition
- New construction: No
- Year built: 1975
Community & HOA
Community
- Features: Park, Playground, Sidewalks, Street Lights
- Subdivision: Hillside
HOA
- Has HOA: No
Location
- Region: Grande Prairie
Financial & listing details
- Price per square foot: C$264/sqft
- Date on market: 7/9/2026
- Date available: 08/17/2026
- Inclusions: N/A
Meghan Robinson, Associate
Meghan Robinson, Associate
(780) 380-6207
By pressing Contact Agent, you agree that the real estate professional identified above may call/text you about your search, which may involve use of automated means and pre-recorded/artificial voices. You don't need to consent as a condition of buying any property, goods, or services. Message/data rates may apply. You also agree to our Terms of Use. Zillow does not endorse any real estate professionals. We may share information about your recent and future site activity with your agent to help them understand what you're looking for in a home.
Price history
Price history is unavailable.
Public tax history
Tax history is unavailable.
Climate risks
Neighborhood: Hillside
Nearby schools
GreatSchools rating
No schools nearby
We couldn't find any schools near this home.
- C$--1 bd1 ba-- sqft9208 107th Ave, Grande Prairie, AB T8V3W8Off Market
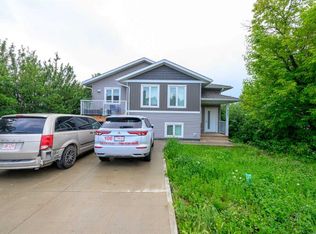
- C$829,900-- bd-- ba2.2k sqft9303 107th Ave, Grande Prairie, AB T8V1K5For Sale
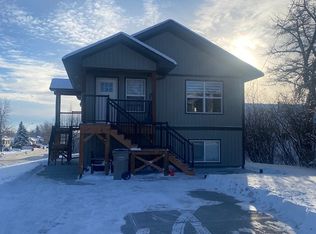
- C$--2 bd3 ba1.4k sqft9302 106th Ave #1A, Grande Prairie, AB T8V1H7Off Market

- C$--3 bd1 ba639 sqft10802 93rd St #A, Grande Prairie, AB T8V1Y4Off Market
- C$--4 bd2 ba776 sqft9302 108th Ave, Grande Prairie, AB T8V1M7Off Market
- C$--3 bd1 ba639 sqft9306 108th Ave #A, Grande Prairie, AB T8V1M7Off Market
- C$420,0003 bd3 ba1.3k sqft9110 N 107th Ave, Grande Prairie, AB T8X1H8For Sale
- C$--3 bd1 ba639 sqft9308 109th Ave #A, Grande Prairie, AB T8V1R1Off Market
Similar homes
- C$349,9005 bd2 ba1k sqft9205 N 111th Ave, Grande Prairie, AB T8V 3L7For Sale
 MLS ID #A2325220, Shekhar Sahdev, Associate, Re/Max Grande Prairie. courtesy of Pillar9 System
 - C$339,9005 bd2 ba1k sqft7634 E Patterson Dr, Grande Prairie, AB T8V 3Z6For Sale
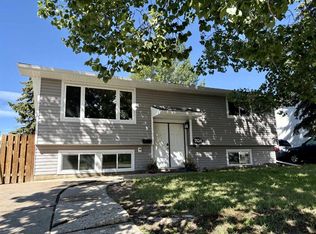 MLS ID #A2327376, Shauna-Rae Winia, Associate, Royal Lepage - The Realty Group. courtesy of Pillar9 System
 - C$339,9004 bd3 ba1.1k sqft11421 W 96b St, Grande Prairie, AB T8V 3M8For Sale
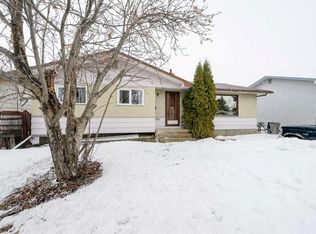 MLS ID #A2299904, Shawn Allison, Associate, Grassroots Realty Group Ltd.. courtesy of Pillar9 System
 - C$395,0004 bd3 ba1.1k sqft9255 N 99th Ave, Grande Prairie, AB T8V 3X4For Sale
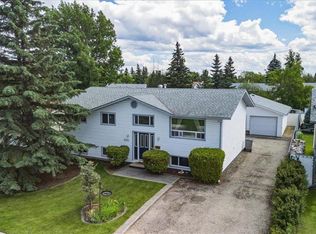 MLS ID #A2325621, Laura Sikorski, Associate, Real Broker. courtesy of Pillar9 System
 - C$334,9004 bd2 ba1k sqft9410 S 70th Ave, Grande Prairie, AB T8V 5W8For SaleMLS ID #A2324167, Kate Pieper, Associate, Exp Realty. courtesy of Pillar9 System
- C$334,9003 bd2 ba880 sqft9748 SW 123rd Ave, Grande Prairie, AB T8V 7K9For SaleMLS ID #A2326950, Alexander Beatty, Associate, Grassroots Realty Group Ltd.. courtesy of Pillar9 System
- C$305,0004 bd3 ba1.2k sqft9219 N 97th Ave, Grande Prairie, AB T8V 5K7For SaleMLS ID #A2323459, Kirk Fowler, Associate, Royal Lepage - The Realty Group. courtesy of Pillar9 System
- C$347,0005 bd3 ba1k sqft9214 S 94a Ave, Grande Prairie, AB T8V 6W5For SaleMLS ID #A2325201, Shekhar Sahdev, Associate, Re/Max Grande Prairie. courtesy of Pillar9 System
- C$420,0003 bd3 ba1.3k sqft9110 N 107th Ave, Grande Prairie, AB T8X 1H8For SaleMLS ID #A2323836, Mark Street, Associate, Re/Max Grande Prairie. courtesy of Pillar9 System
- C$329,9004 bd2 ba882 sqft9622 S 123rd Ave, Grande Prairie, AB T8V 6Z9For SaleMLS ID #A2324623, Nikk Demers, Associate, Sutton Group Grande Prairie Professionals. courtesy of Pillar9 System
- C$309,9004 bd2 ba1k sqft9918 S 70th Ave, Grande Prairie, AB T8V 5G6For SaleMLS ID #A2321451, Joshua Boyne, Associate, Re/Max Grande Prairie. courtesy of Pillar9 System
- C$375,0004 bd2 ba1.6k sqft9822 S 96th Ave #9824, Grande Prairie, AB T8V 0L9For SaleMLS ID #A2318022, Kelly Mcleod, Associate, Royal Lepage - The Realty Group. courtesy of Pillar9 System
- C$319,9002 bd1 ba1.1k sqft10122 S 106th Ave, Grande Prairie, AB T8V 1J8For SaleMLS ID #A2325882, Heather Coney, Associate, Grassroots Realty Group Ltd.. courtesy of Pillar9 System
- C$439,9004 bd3 ba1.2k sqft9126 S 117th Ave, Grande Prairie, AB T8X 1J2For SaleMLS ID #A2327727, Chris Moore, Associate, Exp Realty. courtesy of Pillar9 System
- C$334,9004 bd2 ba1k sqft7914 E 115a St, Grande Prairie, AB T8W 0A1For SaleMLS ID #A2324290, Chris Moore, Associate, Exp Realty. courtesy of Pillar9 System
- C$399,9005 bd3 ba1k sqft9422 64th Ave, Grande Prairie, AB T8W 1B5For SaleCentury 21 Canada
- C$399,9005 bd3 ba1k sqft9422 NE 64th Ave, Grande Prairie, AB T8W 1B5For SaleMLS ID #A2327927, Wendy Wright-Blondin, Associate, Century 21 Grande Prairie Realty Inc.. courtesy of Pillar9 System
- C$345,0002 bd2 ba790 sqft9021 N 95th Ave, Grande Prairie, AB T8X 1V3For SaleMLS ID #A2323808, Kaila Stobo, Associate, The Agency North Central Alberta. courtesy of Pillar9 System
- C$404,9005 bd2 ba1k sqft9222 S 115th Ave, Grande Prairie, AB T8V 7E8For SaleMLS ID #A2323870, Shekhar Sahdev, Associate, Re/Max Grande Prairie. courtesy of Pillar9 System
- C$400,0004 bd3 ba1.1k sqft6001 W 90a St, Grande Prairie, AB T8W 2N4For SaleMLS ID #A2319628, Jason Meashaw, Associate, Sutton Group Grande Prairie Professionals. courtesy of Pillar9 System
