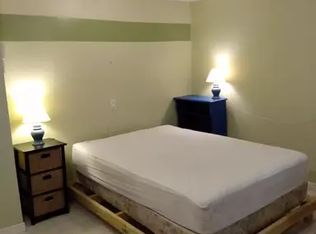
FANTASTIC OPPORTUNITY FOR INVESTORS OR FAMILIES ALIKE! This well maintained and move in ready home offers incredible value with 4 spacious bedrooms, 2 full bathrooms, and a versatile non conforming 1 bedroom mother-in-law suite in the basement, providing excellent income potential or additional space for extended family. The bright and functional layout features updated flooring, a cozy fireplace on the main level perfect for relaxing evenings, and comfortable living spaces throughout. Outside, you'll love the large fully fenced backyard shaded by mature trees, creating a private setting for children, pets, entertaining, or simply enjoying the outdoors. Conveniently located close to amenities, schools, parks, and shopping, this property combines affordability, flexibility, and long term potential. Whether you're looking for a revenue generating investment or a place to call home, this property is ready for immediate possession and offers outstanding value.
For sale
C$309,900
9918 S 70th Ave, Grande Prairie, AB T8V 5G6
4beds
1,030sqft
Single Family Residence
Built in 1979
6,098 Square Feet Lot
$-- Zestimate®
C$301/sqft
C$-- HOA
What's special
Bright and functional layoutUpdated flooringComfortable living spaces throughoutLarge fully fenced backyardShaded by mature trees
- 32 days |
- 35 |
- 1 |
Zillow last checked:
Listing updated:
Listed by:
Joshua Boyne, Associate,
Re/Max Grande Prairie
Source: courtesy of Pillar9 System,MLS®#: A2321451 Originating MLS®#: Grande Prairie
Originating MLS®#: Grande PrairieFacts & features
Interior
Bedrooms & bathrooms
- Bedrooms: 4
- Bathrooms: 2
- Full bathrooms: 2
Other
- Level: Main
- Dimensions: 9`10" x 12`11"
Bedroom
- Level: Main
- Dimensions: 8`6" x 9`4"
Bedroom
- Level: Main
- Dimensions: 7`10" x 11`1"
Bedroom
- Level: Basement
- Dimensions: 8`11" x 14`7"
Other
- Level: Main
- Dimensions: 6`11" x 7`6"
Other
- Level: Basement
- Dimensions: 5`2" x 8`6"
Dining room
- Level: Main
- Dimensions: 8`7" x 12`0"
Dining room
- Level: Basement
- Dimensions: 10`7" x 8`0"
Other
- Level: Basement
- Dimensions: 10`11" x 14`3"
Kitchen
- Level: Main
- Dimensions: 11`1" x 14`10"
Kitchen
- Level: Basement
- Dimensions: 10`10" x 10`7"
Living room
- Level: Main
- Dimensions: 11`8" x 13`5"
Living room
- Level: Basement
- Dimensions: 14`0" x 14`0"
Heating
- Forced Air, Natural Gas
Cooling
- None
Appliances
- Included: Dishwasher, Dryer, Electric Stove, Refrigerator, Washer
- Laundry: In Basement, Laundry Room
Features
- Laminate Counters, No Animal Home, No Smoking Home, Open Floorplan
- Flooring: Carpet, Laminate, Linoleum
- Basement: Full
- Number of fireplaces: 1
- Fireplace features: Living Room, Mantle, Stone, Wood Burning
Interior area
- Total interior livable area: 1,030 sqft
Property
Parking
- Total spaces: 4
- Parking features: Driveway, Parking Pad
- Has uncovered spaces: Yes
Features
- Levels: One
- Stories: 1
- Patio & porch: Other
- Exterior features: Other
- Fencing: Fenced
- Frontage length: 18.08M 59`4"
Lot
- Size: 6,098 Square Feet
- Features: City Lot, Front Yard, Landscaped, Lawn
Details
- Parcel number: 112606894
- Zoning: RS
Construction
Type & style
- Home type: SingleFamily
- Architectural style: Bungalow
- Property subtype: Single Family Residence
Materials
- Stone, Wood Siding
- Foundation: Concrete Perimeter
- Roof: Asphalt Shingle
Condition
- New construction: No
- Year built: 1979
Community & HOA
Community
- Features: Park, Playground, Sidewalks, Street Lights
- Subdivision: South Patterson Place
HOA
- Has HOA: No
Location
- Region: Grande Prairie
Financial & listing details
- Price per square foot: C$301/sqft
- Date on market: 6/16/2026
- Inclusions: Shed
Joshua Boyne, Associate
Joshua Boyne, Associate
(780) 978-5674
By pressing Contact Agent, you agree that the real estate professional identified above may call/text you about your search, which may involve use of automated means and pre-recorded/artificial voices. You don't need to consent as a condition of buying any property, goods, or services. Message/data rates may apply. You also agree to our Terms of Use. Zillow does not endorse any real estate professionals. We may share information about your recent and future site activity with your agent to help them understand what you're looking for in a home.
Price history
Price history is unavailable.
Public tax history
Tax history is unavailable.
Climate risks
Neighborhood: South Patterson Place
Nearby schools
GreatSchools rating
No schools nearby
We couldn't find any schools near this home.
- C$219,9004 bd2 ba830 sqft9904 E 71a Ave, Grande Prairie, AB T8V5T9For Sale

- C$---- bd1 ba340 sqft7214 99a St #1A, Grande Prairie, AB T8V4Y4Off Market
- C$--3 bd2 ba2k sqft7310 99a St #1A, Grande Prairie, AB T8V4Y4Off Market

- C$539,9005 bd3 ba1.4k sqft9854 SE 66th Ave, Grande Prairie, AB T8W2S1For Sale
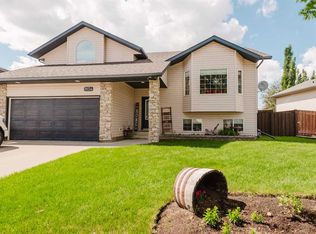
- C$--3 bd2 ba-- sqft6621 97th St, Grande Prairie, AB T8W2W1Off Market
- C$489,9004 bd3 ba1.3k sqft6613 W 97th St, Grande Prairie, AB T8W2W1For Sale
- C$334,9004 bd2 ba1k sqft9410 S 70th Ave, Grande Prairie, AB T8V5W8For Sale
- C$--2 bd1 ba930 sqft101 100th St #2-BEDROOM, Grande Prairie, AB T8V5J2Off Market
Similar homes
- C$334,9004 bd2 ba1k sqft9410 S 70th Ave, Grande Prairie, AB T8V 5W8For Sale
 MLS ID #A2324167, Kate Pieper, Associate, Exp Realty. courtesy of Pillar9 System
 - C$339,9005 bd2 ba1k sqft7634 E Patterson Dr, Grande Prairie, AB T8V 3Z6For Sale
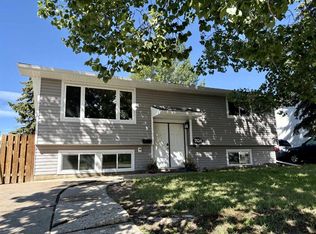 MLS ID #A2327376, Shauna-Rae Winia, Associate, Royal Lepage - The Realty Group. courtesy of Pillar9 System
 - C$319,0004 bd3 ba1.2k sqft9219 N 97th Ave, Grande Prairie, AB T8V 5K7For Sale
 MLS ID #A2323459, Kirk Fowler, Associate, Royal Lepage - The Realty Group. courtesy of Pillar9 System
 - C$339,0004 bd3 ba1.2k sqft9224 S 107th Ave, Grande Prairie, AB T8V 3W8For Sale
 MLS ID #A2326692, Meghan Robinson, Associate, Century 21 Grande Prairie Realty Inc.. courtesy of Pillar9 System
 - C$299,9003 bd2 ba1.5k sqft8823 W 88c St, Grande Prairie, AB T8X 0G2For SaleMLS ID #A2328358, Robert Hart-Moore, Associate, Grassroots Realty Group Ltd.. courtesy of Pillar9 System
- C$329,9004 bd2 ba882 sqft9622 S 123rd Ave, Grande Prairie, AB T8V 6Z9For SaleMLS ID #A2324623, Nikk Demers, Associate, Sutton Group Grande Prairie Professionals. courtesy of Pillar9 System
- C$339,9004 bd2 ba960 sqft9616 S 91b Ave, Grande Prairie, AB T8V 0H2For SaleMLS ID #A2301945, Casey Boyne, Associate, Re/Max Grande Prairie. courtesy of Pillar9 System
- C$339,9004 bd3 ba1.1k sqft11421 W 96b St, Grande Prairie, AB T8V 3M8For SaleMLS ID #A2299904, Shawn Allison, Associate, Grassroots Realty Group Ltd.. courtesy of Pillar9 System
- C$299,9993 bd1 ba1k sqft10415 N 111th Ave, Grande Prairie, AB T8V 1T9For SaleMLS ID #A2324626, Keannah Robitaille, Associate, Grassroots Realty Group Ltd.. courtesy of Pillar9 System
- C$299,9005 bd2 ba1k sqft9856 SW 104th Ave, Grande Prairie, AB T8V 1E4For SaleMLS ID #A2319894, Brock Tokar, Broker, Henry Adam Realty. courtesy of Pillar9 System
- C$349,9005 bd2 ba1k sqft9205 N 111th Ave, Grande Prairie, AB T8V 3L7For SaleMLS ID #A2325220, Shekhar Sahdev, Associate, Re/Max Grande Prairie. courtesy of Pillar9 System
- C$299,9003 bd2 ba829 sqft9340 S 67th Ave, Grande Prairie, AB T8W 1C2For SaleMLS ID #A2287123, Hayden Hudson, Associate, Re/Max Grande Prairie. courtesy of Pillar9 System
- C$289,9003 bd2 ba779 sqft7720 NE Patterson Dr, Grande Prairie, AB T8V 3Z7For SaleMLS ID #A2281067, Brandi Martin, Associate, Century 21 Grande Prairie Realty Inc.. courtesy of Pillar9 System
- C$289,9003 bd2 ba779 sqft7720 Patterson Dr, Grande Prairie, AB T8V 3Z7For SaleCentury 21 Canada
- C$334,9003 bd2 ba880 sqft9748 SW 123rd Ave, Grande Prairie, AB T8V 7K9For SaleMLS ID #A2326950, Alexander Beatty, Associate, Grassroots Realty Group Ltd.. courtesy of Pillar9 System
- C$219,9004 bd2 ba830 sqft9904 E 71a Ave, Grande Prairie, AB T8V 5T9For SaleMLS ID #A2322283, Jason Scott, Broker, Sutton Group Grande Prairie Professionals. courtesy of Pillar9 System
- C$334,9004 bd2 ba1k sqft7914 E 115a St, Grande Prairie, AB T8W 0A1For SaleMLS ID #A2324290, Chris Moore, Associate, Exp Realty. courtesy of Pillar9 System
- C$269,9004 bd2 ba970 sqft9316 SE 70a Ave, Grande Prairie, AB T8V 6C9For SaleMLS ID #A2282363, John Krol, Associate, Royal Lepage - The Realty Group. courtesy of Pillar9 System
- C$399,9005 bd3 ba1k sqft9422 NE 64th Ave, Grande Prairie, AB T8W 1B5For SaleMLS ID #A2327927, Wendy Wright-Blondin, Associate, Century 21 Grande Prairie Realty Inc.. courtesy of Pillar9 System
- C$399,9005 bd3 ba1k sqft9422 64th Ave, Grande Prairie, AB T8W 1B5For SaleCentury 21 Canada
