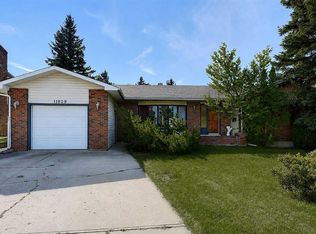
Welcome to this beautiful 1,520 sq. ft. manufactured home situated on its own lot in the desirable Creekside neighbourhood. Offering 3 bedrooms and 2 full bathrooms, this home features a spacious, functional layout. The bright living room is highlighted by a stunning floor to ceiling stone gas fireplace, creating a warm and inviting atmosphere. The kitchen is equipped with nice appliances, a pantry, pot lighting, and a central island with a raised eating bar, while the adjoining dining area provides plenty of space for family meals and entertaining. The spacious primary bedroom is privately located and includes a walk-in closet along with a full ensuite featuring a relaxing jetted tub. Two additional bedrooms and a second full bathroom are conveniently positioned at the opposite end of the home, offering added privacy for family members or guests. Central air conditioning provides year round comfort. Outside, you'll find a fully landscaped and fenced backyard complete with a storage shed and a large deck that's perfect for summer barbecues and entertaining. This move in ready home has everything you need, schedule your private showing today!
For sale
C$299,900
8823 W 88c St, Grande Prairie, AB T8X 0G2
3beds
1,520sqft
Single Family Residence
Built in 2012
4,356 Square Feet Lot
$-- Zestimate®
C$197/sqft
C$175/mo HOA
What's special
Own lotSpacious functional layoutNice appliancesPot lightingSpacious primary bedroomWalk-in closetTwo additional bedrooms
- 46 days |
- 15 |
- 0 |
Zillow last checked:
Listing updated:
Listed by:
Robert Hart-Moore, Associate,
Grassroots Realty Group Ltd.
Source: courtesy of Pillar9 System,MLS®#: A2328358 Originating MLS®#: Grande Prairie
Originating MLS®#: Grande PrairieFacts & features
Interior
Bedrooms & bathrooms
- Bedrooms: 3
- Bathrooms: 2
- Full bathrooms: 2
Other
- Level: Main
- Dimensions: 15`0" x 13`2"
Bedroom
- Level: Main
- Dimensions: 11`0" x 9`0"
Bedroom
- Level: Main
- Dimensions: 11`0" x 9`6"
Other
- Level: Main
- Dimensions: 0`0" x 0`0"
Other
- Level: Main
- Dimensions: 0`0" x 0`0"
Heating
- Forced Air, Natural Gas
Cooling
- Central Air
Appliances
- Included: Dishwasher, Electric Stove, Microwave, Refrigerator, Washer/Dryer
- Laundry: Laundry Room, Main Level
Features
- Built-in Features, Ceiling Fan(s), Kitchen Island, Open Floorplan, Pantry, Soaking Tub, Storage
- Flooring: Carpet, Linoleum
- Windows: Window Coverings
- Basement: None
- Number of fireplaces: 1
- Fireplace features: Gas
Interior area
- Total interior livable area: 1,520 sqft
- Finished area above ground: 1,520
Property
Parking
- Total spaces: 2
- Parking features: Off Street, Parking Pad, None
- Has uncovered spaces: Yes
Features
- Levels: One
- Stories: 1
- Patio & porch: Deck
- Exterior features: Private Yard, Storage
- Has spa: Yes
- Spa features: Bath
- Fencing: Fenced
- Frontage length: 11.20M 36`9"
Lot
- Size: 4,356 Square Feet
- Features: Landscaped, Lawn, Many Trees, Private
Details
- Additional structures: Shed(s)
- Parcel number: 112808813
- Zoning: RE
Construction
Type & style
- Home type: SingleFamily
- Property subtype: Single Family Residence
Materials
- Vinyl Siding, Wood Siding
- Foundation: Piling(s)
- Roof: Asphalt Shingle
Condition
- New construction: No
- Year built: 2012
Community & HOA
Community
- Features: Other
- Subdivision: Creekside
HOA
- Has HOA: Yes
- Amenities included: Park, Parking, Playground
- Services included: Residential Manager
- HOA fee: C$175 monthly
Location
- Region: Grande Prairie
Financial & listing details
- Price per square foot: C$197/sqft
- Date on market: 7/12/2026
- Inclusions: Shed.
Price history
Price history is unavailable.
Public tax history
Tax history is unavailable.
Climate risks
Neighborhood: Creekside
Nearby schools
GreatSchools rating
No schools nearby
We couldn't find any schools near this home.
- C$254,5003 bd2 ba1.5k sqft8717 W 88c St, Grande Prairie, AB T8X0C5For Sale

- C$1,6002 bd1 ba959 sqft8634 88b St #A, Grande Prairie, AB T8X0P3For Rent

- C$245,0003 bd2 ba1.1k sqft8902 89th St, Grande Prairie, AB T8X0G1For Sale

- C$245,0003 bd2 ba1.1k sqft8902 S 89th St, Grande Prairie, AB T8X0G1For Sale

- C$499,9004 bd4 ba1.6k sqft9010 E Willow Dr, Grande Prairie, AB T8X0G8For Sale
- C$--5 bd3 ba1.1k sqft8809 88b St, Grande Prairie, AB T8X0G7Off Market
- C$--1 bd1 ba593 sqftWillow Dr #97F2A2CA1, Grande Prairie, AB T8X0H7Off Market
- C$--2 bd1 ba961 sqftWillow Dr #AF7100646, Grande Prairie, AB T8X0H7Off Market
Similar homes
- C$315,0005 bd2 ba1k sqft9205 N 111th Ave, Grande Prairie, AB T8V 3L7For Sale
 MLS ID #A2340588, Kate Pieper, Associate, Exp Realty. courtesy of Pillar9 System
 - C$254,5003 bd2 ba1.5k sqft8717 W 88c St, Grande Prairie, AB T8X 0C5For SaleMLS ID #A2319123, Tyson Volkman, Associate, Royal Lepage - The Realty Group. courtesy of Pillar9 System
- C$329,9004 bd4 ba1.8k sqft11829 N 96th St, Grande Prairie, AB T8V 4P2For Sale
 MLS ID #A2339996, Daine Montgomery, Associate Broker, Sutton Group Grande Prairie Professionals. courtesy of Pillar9 System
 - C$250,0004 bd2 ba1k sqft10431 SW 92a St, Grande Prairie, AB T8V 3V6For Sale
 MLS ID #A2339378, Laura Sikorski, Associate, Real Broker. courtesy of Pillar9 System
 - C$299,0004 bd3 ba1.1k sqft9835 N 96th Ave, Grande Prairie, AB T8V 0L8For SaleMLS ID #A2334201, Angela Dougall, Broker, 2% Realty Grande. courtesy of Pillar9 System
- C$429,9003 bd3 ba1.3k sqft9501 W 88a St, Grande Prairie, AB T8X 0H2For SaleMLS ID #A2333108, Bruce Lea, Associate, Re/Max Grande Prairie. courtesy of Pillar9 System
- C$332,5002 bd1 ba980 sqft9137 N 94a Ave, Grande Prairie, AB T8X 1V4For SaleMLS ID #A2316311, Dianna Robertson, Associate, Royal Lepage - The Realty Group. courtesy of Pillar9 System
- C$312,5004 bd1 ba927 sqft8803 W 98th St, Grande Prairie, AB T8V 2C9For SaleMLS ID #A2329295, Daniel Cram, Associate, Sutton Group Grande Prairie Professionals. courtesy of Pillar9 System
- C$329,9004 bd2 ba992 sqft12830 N 94th St, Grande Prairie, AB T8X 1R2For SaleMLS ID #A2332269, Joshua Boyne, Associate, Re/Max Grande Prairie. courtesy of Pillar9 System
- C$324,9003 bd2 ba1.1k sqft8443 N 101st Ave, Grande Prairie, AB T8X 0R1For SaleMLS ID #A2320200, Jason Scott, Broker, Sutton Group Grande Prairie Professionals. courtesy of Pillar9 System
- C$398,7004 bd2 ba845 sqft9116 S 104th Ave, Grande Prairie, AB T8X 1E6For SaleMLS ID #A2339989, Daine Montgomery, Associate Broker, Sutton Group Grande Prairie Professionals. courtesy of Pillar9 System
- C$311,8005 bd2 ba1.1k sqft9606 S 115th Ave, Grande Prairie, AB T8V 3M1For SaleMLS ID #A2328325, Shane Zeyha, Associate, Re/Max Grande Prairie. courtesy of Pillar9 System
- C$292,9005 bd2 ba1k sqft9856 SW 104th Ave, Grande Prairie, AB T8V 1E4For SaleMLS ID #A2319894, Brock Tokar, Broker, Henry Adam Realty. courtesy of Pillar9 System
- C$404,9004 bd2 ba992 sqft8525 W 95th St, Grande Prairie, AB T8V 3E4For SaleMLS ID #A2338151, Krystin Laferriere, Associate, Grassroots Realty Group Ltd.. courtesy of Pillar9 System
- C$334,9004 bd2 ba1k sqft9410 S 70th Ave, Grande Prairie, AB T8V 5W8For SaleMLS ID #A2324167, Kate Pieper, Associate, Exp Realty. courtesy of Pillar9 System
- C$279,9004 bd1 ba1.1k sqft10226 S 110th Ave, Grande Prairie, AB T8V 1S7For SaleMLS ID #A2334848, Brent North, Associate, Re/Max Grande Prairie. courtesy of Pillar9 System
- C$419,9003 bd2 ba1.2k sqft9810 S 66th Ave, Grande Prairie, AB T8W 2S1For SaleMLS ID #A2337135, Heather Coney, Associate, Grassroots Realty Group Ltd.. courtesy of Pillar9 System
- C$329,9004 bd2 ba960 sqft9616 S 91b Ave, Grande Prairie, AB T8V 0H2For SaleMLS ID #A2301945, Casey Boyne, Associate, Re/Max Grande Prairie. courtesy of Pillar9 System
- C$330,0005 bd2 ba1.5k sqft10281 N 111th Ave, Grande Prairie, AB T8V 1T7For SaleMLS ID #A2332580, Tyson Volkman, Associate, Royal Lepage - The Realty Group. courtesy of Pillar9 System
- C$324,9003 bd2 ba1k sqft8445 N 101st Ave, Grande Prairie, AB T8X 0R1For SaleMLS ID #A2320457, Jason Scott, Broker, Sutton Group Grande Prairie Professionals. courtesy of Pillar9 System
