LIKE NEW without the new price tag! This fully developed beautiful family home is located across from Riverstone School and is ready for its new owners. As you step inside you'll notice the high ceilings, large entrance and open concept kitchen, dining and living area. The main floor also conveniently features a powder room as well as main floor laundry with floating wood shelves for extra storage. Upstairs you'll be delighted to see a total of 3 bedrooms including the master bedroom with ensuite and walk in closet. There is also a full bathroom on the upper floor perfect for the kids! The basement has recently went through a full renovation and offers the coziest second living space - This is where you'll find the 4th bedroom, living/playroom, office nook, and a gorgeous new bathroom with tile shower. This home has went through a full makeover top to bottom with all new basement development, updated paint including walls, doors, trim and ceilings as well as professionally painted kitchen cabinets + bathroom vanities and updated modern lighting throughout. Additional features include AC for year-round comfort and freshly painted front and back deck perfect for summer entertaining. This well-designed home offers the perfect blend of comfort, functionality, and convenience in a family-friendly neighbourhood only thing left to do is move in.
For sale
C$499,900
9010 E Willow Dr, Grande Prairie, AB T8X 0G8
4beds
1,617sqft
Single Family Residence
Built in 2009
4,356 Square Feet Lot
$-- Zestimate®
C$309/sqft
C$-- HOA
What's special
High ceilingsLarge entranceUpdated modern lighting throughoutAc for year-round comfort
- 5 hours |
- 1 |
- 0 |
Zillow last checked:
Listing updated:
Listed by:
Destiny Hauber, Associate,
Sutton Group Grande Prairie Professionals
Source: courtesy of Pillar9 System,MLS®#: A2338039 Originating MLS®#: Grande Prairie
Originating MLS®#: Grande PrairieFacts & features
Interior
Bedrooms & bathrooms
- Bedrooms: 4
- Bathrooms: 4
- Full bathrooms: 3
- 1/2 bathrooms: 1
Bedroom
- Level: Upper
- Dimensions: 10`0" x 10`0"
Bedroom
- Level: Upper
- Dimensions: 10`0" x 10`0"
Other
- Level: Upper
- Dimensions: 13`0" x 12`0"
Bedroom
- Level: Basement
- Dimensions: 12`0" x 14`0"
Other
- Level: Upper
- Dimensions: 5`0" x 8`0"
Other
- Level: Main
- Dimensions: 4`0" x 5`0"
Other
- Level: Basement
- Dimensions: 5`0" x 7`0"
Other
- Level: Upper
- Dimensions: 5`0" x 7`0"
Heating
- Forced Air
Cooling
- Central Air
Appliances
- Included: Dishwasher, Electric Stove, Refrigerator, Washer/Dryer
- Laundry: Main Level
Features
- No Animal Home, No Smoking Home
- Flooring: Carpet, Hardwood, Tile
- Basement: Full
- Number of fireplaces: 1
- Fireplace features: Gas, Living Room
Interior area
- Total interior livable area: 1,617 sqft
Property
Parking
- Total spaces: 2
- Parking features: Double Garage Attached
- Attached garage spaces: 2
Features
- Levels: Two,2 Storey
- Stories: 1
- Patio & porch: Deck
- Exterior features: Balcony
- Fencing: Fenced
- Frontage length: 12.00M 39`4"
Lot
- Size: 4,356 Square Feet
- Features: Back Yard
Details
- Parcel number: 112444991
- Zoning: RS
Construction
Type & style
- Home type: SingleFamily
- Property subtype: Single Family Residence
Materials
- Other
- Foundation: Concrete Perimeter
- Roof: Asphalt Shingle
Condition
- New construction: No
- Year built: 2009
Community & HOA
Community
- Features: Park
- Subdivision: Riverstone
HOA
- Has HOA: No
Location
- Region: Grande Prairie
Financial & listing details
- Price per square foot: C$309/sqft
- Date on market: 8/17/2026
- Inclusions: n/a
Price history
Price history is unavailable.
Public tax history
Tax history is unavailable.
Climate risks
Neighborhood: Riverstone
Nearby schools
GreatSchools rating
No schools nearby
We couldn't find any schools near this home.
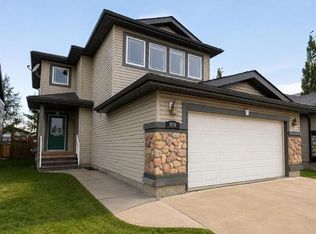
- C$485,0004 bd4 ba1.7k sqft8910 W Willow Dr, Grande Prairie, AB T8X0G8For Sale
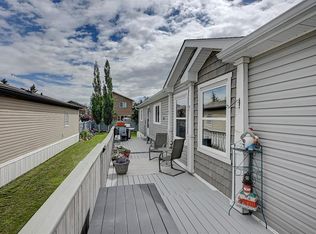
- C$229,5003 bd2 ba1.1k sqft9105 E 91st St #125, Grande Prairie, AB T8X0E6For Sale

- C$299,9003 bd2 ba1.5k sqft8823 W 88c St, Grande Prairie, AB T8X0G2For Sale
- C$--5 bd3 ba1.1k sqft8809 88b St, Grande Prairie, AB T8X0G7Off Market

- C$254,5003 bd2 ba1.5k sqft8717 W 88c St, Grande Prairie, AB T8X0C5For Sale
- C$344,9004 bd2 ba904 sqft9305 W 91st St, Grande Prairie, AB T8X0C7For Sale
- C$--1 bd1 ba-- sqft9401 88a St UNIT A, Grande Prairie, AB T8X0H2Off Market
- C$489,9003 bd3 ba1.5k sqft8821 W 88th St, Grande Prairie, AB T8X0G5For Sale
Similar homes
- C$485,0004 bd4 ba1.7k sqft8910 W Willow Dr, Grande Prairie, AB T8X 0G8For SaleMLS ID #A2335623, Shane Simms, Associate, Sutton Group Grande Prairie Professionals. courtesy of Pillar9 System
- C$495,0004 bd3 ba2.1k sqft8541 N 102nd Ave, Grande Prairie, AB T8X 0B5For Sale
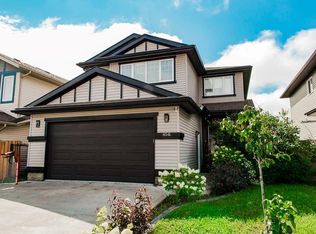 MLS ID #A2290445, Sherri Toerper, Associate, Century 21 Grande Prairie Realty Inc.. courtesy of Pillar9 System
 - C$510,0004 bd3 ba1.2k sqft8914 NE 117th Ave, Grande Prairie, AB T8X 1K2For Sale
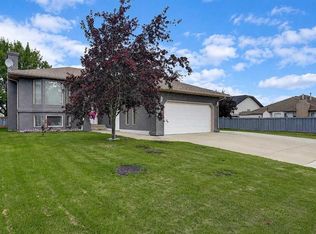 MLS ID #A2337431, Garth Vion, Associate, Grassroots Realty Group Ltd.. courtesy of Pillar9 System
 - C$449,9004 bd3 ba1k sqft7102 N 90th St, Grande Prairie, AB T8X 0E1For Sale
 MLS ID #A2332453, Justin Lemire, Associate, Grassroots Realty Group Ltd.. courtesy of Pillar9 System
 - C$440,0004 bd3 ba1.6k sqft8604 E 99a St, Grande Prairie, AB T8V 2H8For SaleMLS ID #A2337508, Andrew Dyck, Associate, Re/Max Grande Prairie. courtesy of Pillar9 System
- C$489,9003 bd3 ba1.5k sqft8821 W 88th St, Grande Prairie, AB T8X 0G5For SaleMLS ID #A2326117, Daine Montgomery, Associate Broker, Sutton Group Grande Prairie Professionals. courtesy of Pillar9 System
- C$415,0004 bd3 ba1.3k sqft9640 S 87th Ave, Grande Prairie, AB T8V 3B3For SaleMLS ID #A2337929, Kaila Stobo, Associate, The Agency North Central Alberta. courtesy of Pillar9 System
- C$439,9003 bd3 ba1.3k sqft9501 W 88a St, Grande Prairie, AB T8X 0H2For SaleMLS ID #A2333108, Bruce Lea, Associate, Re/Max Grande Prairie. courtesy of Pillar9 System
- C$--4 bd3 ba1.4k sqft7102 E 86a St, Grande Prairie, AB T8X 0C8Off Market
- C$419,9004 bd4 ba1.6k sqft8852 S 96th Ave, Grande Prairie, AB T8X 0N2For SaleMLS ID #A2329962, Sherri Toerper, Associate, Century 21 Grande Prairie Realty Inc.. courtesy of Pillar9 System
- C$499,9003 bd2 ba1.3k sqft9827 N 105th Ave, Grande Prairie, AB T8V 1G7For SaleMLS ID #A2335748, Clayton Pankiw, Associate, Sutton Group Grande Prairie Professionals. courtesy of Pillar9 System
- C$484,0004 bd3 ba1.1k sqft7018 E 90th St, Grande Prairie, AB T8X 0C1For SaleMLS ID #A2323880, Casey Boyne, Associate, Re/Max Grande Prairie. courtesy of Pillar9 System
- C$479,9004 bd3 ba1.2k sqft9306 S 113a Ave, Grande Prairie, AB T8V 7G1For SaleMLS ID #A2332080, Brent North, Associate, Re/Max Grande Prairie. courtesy of Pillar9 System
- C$399,9004 bd2 ba960 sqft9622 E 108th Ave, Grande Prairie, AB T8V 1N3For SaleMLS ID #A2337118, Helen Harder, Associate Broker, Re/Max Grande Prairie. courtesy of Pillar9 System
- C$449,0004 bd2 ba1.4k sqft8841 N 69th Ave, Grande Prairie, AB T8X 0C1For SaleMLS ID #A2330323, Shekhar Sahdev, Associate, Re/Max Grande Prairie. courtesy of Pillar9 System
- C$439,9005 bd3 ba1.2k sqft7121 W 88th St, Grande Prairie, AB T8X 0E3For SaleMLS ID #A2335135, Chris Cline, Associate, Grassroots Realty Group Ltd.. courtesy of Pillar9 System
- C$509,9003 bd3 ba1.6k sqft8606 S 72nd Ave, Grande Prairie, AB T8X 0N9New ConstructionMLS ID #A2330814, Kat Macnab, Associate, Sutton Group Grande Prairie Professionals. courtesy of Pillar9 System
- C$475,0004 bd3 ba1.2k sqft10905 W 91st St, Grande Prairie, AB T8X 1K3For SaleMLS ID #A2328858, Cory Pelchat, Associate, Grassroots Realty Group Ltd.. courtesy of Pillar9 System
- C$509,9004 bd3 ba1.2k sqft11321 W 95th St, Grande Prairie, AB T8V 6T6For SaleMLS ID #A2320427, Hayden Hudson, Associate, Re/Max Grande Prairie. courtesy of Pillar9 System
- C$465,0003 bd3 ba1.4k sqft11726 S Copperwood Rd, Grande Prairie, AB T8X 0H4For SaleMLS ID #A2330036, Cory Pelchat, Associate, Grassroots Realty Group Ltd.. courtesy of Pillar9 System
