Beautifully Renovated Bungalow on an Exceptionally Private Lot in the VLA.Welcome to this beautifully maintained and extensively renovated bungalow in the highly desirable VLA subdivision. Offering 1,370 sq. ft. of fully developed living space, this 3-bedroom, 2-bathroom home combines modern updates, functional living, and one of the most private lots you'll find in the city. Renovated in 2021, this move-in-ready home has been thoughtfully updated throughout while maintaining its warm and inviting character. The main floor features a bright and comfortable living area highlighted by a gas fireplace with custom bookshelf surround, creating the perfect space to relax or entertain. The well-appointed kitchen includes a gas range and double oven, ideal for home chefs and family gatherings. The fully developed basement provides additional living space with a versatile flex room, large storage room, and convenient cold room, offering plenty of options for hobbies, a home office, gym, or guest space. Recent upgrades provide peace of mind, including a new furnace installed in 2023, along with newer windows and shingles. Step outside to enjoy a truly unique property. Situated on a large, maturely landscaped lot, with a large beautiful south facing covered deck and the yard is surrounded by towering spruce trees, perennials and productive Saskatoon berry trees. The property also includes a heated attached single-car garage for year-round comfort and convenience.
For sale
C$499,900
9827 N 105th Ave, Grande Prairie, AB T8V 1G7
3beds
1,370sqft
Single Family Residence
Built in 1956
6,098 Square Feet Lot
$-- Zestimate®
C$365/sqft
C$-- HOA
What's special
Well-appointed kitchenFully developed basementVersatile flex roomLarge storage roomConvenient cold roomLarge maturely landscaped lotHeated attached single-car garage
- 12 hours |
- 2 |
- 0 |
Zillow last checked:
Listing updated:
Listed by:
Clayton Pankiw, Associate,
Sutton Group Grande Prairie Professionals
Source: courtesy of Pillar9 System,MLS®#: A2335748 Originating MLS®#: Grande Prairie
Originating MLS®#: Grande PrairieFacts & features
Interior
Bedrooms & bathrooms
- Bedrooms: 3
- Bathrooms: 2
- Full bathrooms: 2
Bedroom
- Level: Main
- Dimensions: 11`5" x 12`2"
Bedroom
- Level: Main
- Dimensions: 11`5" x 13`3"
Bedroom
- Level: Upper
- Dimensions: 10`0" x 11`5"
Other
- Level: Main
- Dimensions: 7`8" x 8`0"
Other
- Level: Basement
- Dimensions: 5`2" x 7`7"
Heating
- Forced Air, Natural Gas
Cooling
- None
Appliances
- Included: Dishwasher, Electric Stove, Refrigerator, Washer/Dryer
- Laundry: In Basement
Features
- No Animal Home, No Smoking Home
- Flooring: Carpet, Linoleum
- Basement: Full
- Number of fireplaces: 1
- Fireplace features: Gas
Interior area
- Total interior livable area: 1,370 sqft
Property
Parking
- Total spaces: 3
- Parking features: Concrete, Parking Pad, Single Garage Attached
- Attached garage spaces: 1
- Has uncovered spaces: Yes
Features
- Levels: One
- Stories: 1
- Patio & porch: Deck
- Exterior features: Balcony, Fire Pit, Private Yard
- Fencing: Fenced
- Frontage length: 15.24M 50`0"
Lot
- Size: 6,098 Square Feet
- Dimensions: 50.00 X 120.40
- Features: Landscaped
Details
- Parcel number: 56522667
- Zoning: R
Construction
Type & style
- Home type: SingleFamily
- Architectural style: Bungalow
- Property subtype: Single Family Residence
Materials
- Vinyl Siding
- Foundation: Concrete Perimeter
- Roof: Asphalt Shingle
Condition
- New construction: No
- Year built: 1956
Utilities & green energy
- Sewer: Sewer
- Water: Public
- Utilities for property: Cable Available, Electricity Available, Natural Gas Available, Phone Available
Community & HOA
Community
- Features: Other
- Subdivision: VLA Montrose
HOA
- Has HOA: No
Location
- Region: Grande Prairie
Financial & listing details
- Price per square foot: C$365/sqft
- Date on market: 8/7/2026
- Inclusions: .
- Electric utility on property: Yes
C
Clayton Pankiw, Associate
(780) 831-5774
By pressing Contact Agent, you agree that the real estate professional identified above may call/text you about your search, which may involve use of automated means and pre-recorded/artificial voices. You don't need to consent as a condition of buying any property, goods, or services. Message/data rates may apply. You also agree to our Terms of Use. Zillow does not endorse any real estate professionals. We may share information about your recent and future site activity with your agent to help them understand what you're looking for in a home.
Price history
Price history is unavailable.
Public tax history
Tax history is unavailable.
Climate risks
Neighborhood: VLA Montrose
Nearby schools
GreatSchools rating
No schools nearby
We couldn't find any schools near this home.
- C$299,9005 bd2 ba1k sqft9856 SW 104th Ave, Grande Prairie, AB T8V1E4For Sale

- C$1,2591 bd1 ba610 sqft9926 105th Ave #104, Grande Prairie, AB T8V1G9For Rent
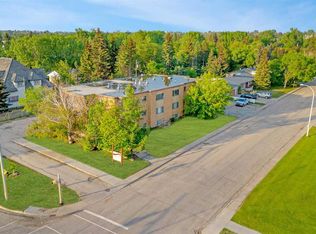
- C$1,189-- bd1 ba490 sqft9932 105th Ave #306, Grande Prairie, AB T8V1G9For Rent
- C$--2 bd1 ba818 sqft10601 100th St #317, Grande Prairie, AB T8V4S5Off Market

- C$--2 bd1 ba818 sqft10601 100th St #312, Grande Prairie, AB T8V4S5Off Market
- C$--1 bd1 ba573 sqft10601 100th St #216, Grande Prairie, AB T8V4S5Off Market
- C$--1 bd1 ba573 sqft10601 100th St #1B-1BA-573SQFT, Grande Prairie, AB T8V4S5Off Market
- C$--2 bd1 ba818 sqft10601 100th St #2B-1BA-818SQFT, Grande Prairie, AB T8V4S5Off Market
Similar homes
- C$485,0004 bd4 ba1.7k sqft8910 W Willow Dr, Grande Prairie, AB T8X 0G8For Sale
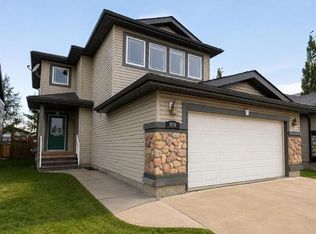 MLS ID #A2335623, Shane Simms, Associate, Sutton Group Grande Prairie Professionals. courtesy of Pillar9 System
 - C$350,0004 bd2 ba960 sqft9626 S 108th Ave, Grande Prairie, AB T8V 1N3For Sale
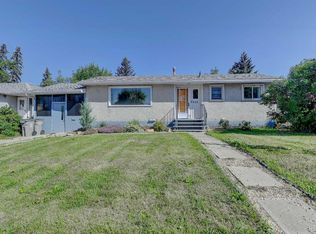 MLS ID #A2334513, Katie Good, Associate, Century 21 Grande Prairie Realty Inc.. courtesy of Pillar9 System
 - C$484,9004 bd3 ba1.7k sqft11321 N 106a Ave, Grande Prairie, AB T8V 5X5For Sale
 MLS ID #A2327984, Shane Zeyha, Associate, Re/Max Grande Prairie. courtesy of Pillar9 System
 - C$425,0005 bd4 ba1.2k sqft10024 S 96th Ave, Grande Prairie, AB T8V 0M3For Sale
 MLS ID #A2326132, Kim Lissoway, Associate, Re/Max Grande Prairie. courtesy of Pillar9 System
 - C$450,0003 bd2 ba1.2k sqft10108 S 106th Ave, Grande Prairie, AB T8V 1J8For SaleMLS ID #A2326148, Kim Lissoway, Associate, Re/Max Grande Prairie. courtesy of Pillar9 System
- C$545,0005 bd3 ba1.4k sqft12709 E 105th St, Grande Prairie, AB T8V 2N3For SaleMLS ID #A2334657, Milly D'souza, Associate, Sutton Group Grande Prairie Professionals. courtesy of Pillar9 System
- C$547,0005 bd3 ba1.7k sqft10402 S 128th Ave, Grande Prairie, AB T8V 6J5For SaleMLS ID #A2334929, Colleen Dombrova, Associate Broker, Grassroots Realty Group Ltd.. courtesy of Pillar9 System
- C$449,9003 bd3 ba1.3k sqft9501 W 88a St, Grande Prairie, AB T8X 0H2For SaleMLS ID #A2333108, Bruce Lea, Associate, Re/Max Grande Prairie. courtesy of Pillar9 System
- C$434,9003 bd3 ba1.5k sqft8710 E 88b St, Grande Prairie, AB T8X 0G7For SaleMLS ID #A2331684, Chelsea Scott, Associate, Grassroots Realty Group Ltd.. courtesy of Pillar9 System
- C$479,9004 bd3 ba1.2k sqft9306 S 113a Ave, Grande Prairie, AB T8V 7G1For SaleMLS ID #A2332080, Brent North, Associate, Re/Max Grande Prairie. courtesy of Pillar9 System
- C$385,0005 bd2 ba1k sqft9730 S 117th Ave, Grande Prairie, AB T8V 3P4For SaleMLS ID #A2318138, John Krol, Associate, Royal Lepage - The Realty Group. courtesy of Pillar9 System
- C$419,9004 bd2 ba838 sqft8026 E Patterson Dr, Grande Prairie, AB T8V 3R8For SaleMLS ID #A2335624, Brock Tokar, Broker, Henry Adam Realty. courtesy of Pillar9 System
- C$249,9903 bd1 ba760 sqft10115 N 110th Ave, Grande Prairie, AB T8V 1S5For SaleMLS ID #A2334429, Matt Yesmaniski, Associate, Sutton Group Grande Prairie Professionals. courtesy of Pillar9 System
- C$509,9004 bd3 ba1.2k sqft11321 W 95th St, Grande Prairie, AB T8V 6T6For SaleMLS ID #A2320427, Hayden Hudson, Associate, Re/Max Grande Prairie. courtesy of Pillar9 System
- C$380,0003 bd3 ba1k sqft12136 S 94a St, Grande Prairie, AB T8V 5C3For SaleMLS ID #A2334731, Helen Harder, Associate Broker, Re/Max Grande Prairie. courtesy of Pillar9 System
- C$485,0003 bd4 ba1.6k sqft12206 E 103a St, Grande Prairie, AB T8V 2L6For SaleMLS ID #A2315403, Kim Lissoway, Associate, Re/Max Grande Prairie. courtesy of Pillar9 System
- C$419,9004 bd4 ba1.6k sqft8852 96th Ave, Grande Prairie, AB T8X 0N2For SaleCentury 21 Canada
- C$475,0004 bd3 ba1.2k sqft10905 W 91st St, Grande Prairie, AB T8X 1K3For SaleMLS ID #A2328858, Cory Pelchat, Associate, Grassroots Realty Group Ltd.. courtesy of Pillar9 System
- C$385,0003 bd2 ba852 sqft7314 NE 98th St, Grande Prairie, AB T8V 4X8For SaleMLS ID #A2335322, Brenna Morissette, Associate, Grassroots Realty Group Ltd.. courtesy of Pillar9 System
- C$429,9005 bd2 ba1.2k sqft9708 SE 77th Ave, Grande Prairie, AB T8V 3Y8For SaleMLS ID #A2333886, Brooklyn Meashaw, Associate, Sutton Group Grande Prairie Professionals. courtesy of Pillar9 System
