Beautifully Updated 2012 Modified Bi-Level | 5 Beds | 3 Baths | Under $550,000 | No Rear Neighbors! Discover the perfect blend of style, comfort, and family living in this beautifully updated, move-in-ready modified bi-level. Offering 5 bedrooms, 3 full bathrooms, and over three levels of thoughtfully designed living space, this home is ideal for growing families seeking both functionality and modern elegance. Step inside to a bright, open-concept layout filled with natural light and enjoy extensive upgrades throughout, including stunning new kitchen cabinetry, updated countertops, new flooring, fresh paint, modern baseboards, a beautiful gas fireplace, and an upgraded main bathroom vanity. The spacious main level features 3 bedrooms and 2 full bathrooms, while the private primary retreat above the garage offers a walk-in closet and full ensuite for your own peaceful escape. The fully developed basement adds exceptional living space with a large family room, 2 additional bedrooms, and a full bathroom—perfect for teenagers, guests, or entertaining. Outside, you'll fall in love with the beautifully landscaped and fully fenced backyard, complete with a perennial garden and no rear neighbors, providing privacy and a serene setting to relax and unwind. Additional peace of mind comes with a new hot water tank installed in 2025. Conveniently located near schools, parks, shopping, the regional hospital, and all major amenities, this exceptional property offers incredible value, space, and upgrades—all for under $550,000. Don't miss your opportunity to own this stunning family home—book your private showing today!
For sale
C$535,000
12709 E 105th St, Grande Prairie, AB T8V 2N3
5beds
1,431sqft
Single Family Residence
Built in 2012
435 Square Feet Lot
$-- Zestimate®
C$374/sqft
C$-- HOA
What's special
Stunning new kitchen cabinetryUpdated countertopsNew flooringFresh paintModern baseboardsBeautiful gas fireplaceUpgraded main bathroom vanity
- 50 days
- 9
- 1
Zillow last checked:
Listing updated:
Listed by:
Milly D'souza, Associate,
Sutton Group Grande Prairie Professionals
Source: courtesy of Pillar9 System,MLS®#: A2334657 Originating MLS®#: Grande Prairie
Originating MLS®#: Grande PrairieFacts & features
Interior
Bedrooms & bathrooms
- Bedrooms: 5
- Bathrooms: 3
- Full bathrooms: 3
Other
- Level: Second
- Dimensions: 14`11" x 14`5"
Bedroom
- Level: Main
- Dimensions: 9`11" x 11`0"
Bedroom
- Level: Basement
- Dimensions: 10`3" x 10`5"
Bedroom
- Level: Main
- Dimensions: 8`10" x 10`2"
Bedroom
- Level: Basement
- Dimensions: 13`0" x 9`7"
Other
- Level: Main
- Dimensions: 10`11" x 4`11"
Other
- Level: Basement
- Dimensions: 9`7" x 4`11"
Other
- Level: Second
- Dimensions: 7`2" x 9`0"
Heating
- Forced Air
Cooling
- None
Appliances
- Included: Dishwasher, Gas Stove, Refrigerator, Washer/Dryer
- Laundry: In Basement
Features
- Open Floorplan, Pantry, Storage, Sump Pump(s)
- Basement: Full
- Number of fireplaces: 1
- Fireplace features: Gas
Interior area
- Total interior livable area: 1,431 sqft
Property
Parking
- Total spaces: 4
- Parking features: Double Garage Attached
- Attached garage spaces: 2
Features
- Levels: Bi-Level,Modified Bi-Level
- Stories: 1
- Patio & porch: Front Porch
- Exterior features: Garden
- Fencing: Fenced
- Frontage length: 35.00M 114`10"
Lot
- Size: 435 Square Feet
- Features: Rectangular Lot
Details
- Parcel number: 112646900
- Zoning: RG
Construction
Type & style
- Home type: SingleFamily
- Property subtype: Single Family Residence
Materials
- Vinyl Siding
- Foundation: Concrete Perimeter
- Roof: Asphalt Shingle
Condition
- New construction: No
- Year built: 2012
Community & HOA
Community
- Features: Park, Playground, Sidewalks, Street Lights
- Subdivision: Royal Oaks
HOA
- Has HOA: No
Location
- Region: Grande Prairie
Financial & listing details
- Price per square foot: C$374/sqft
- Date on market: 8/6/2026
- Inclusions: N/A
Price history
Price history is unavailable.
Public tax history
Tax history is unavailable.
Climate risks
Neighborhood: Royal Oaks
Nearby schools
GreatSchools rating
No schools nearby
We couldn't find any schools near this home.
- C$529,9004 bd3 ba1.2k sqft12705 W 106a St, Grande Prairie, AB T8V2L8For Sale
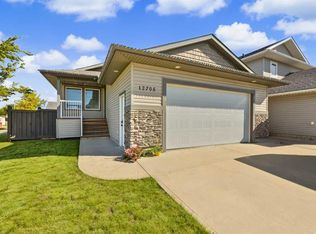
- C$2,5003 bd2 ba1.2k sqft10410 128th Ave, Grande Prairie, AB T8V6J5For Rent
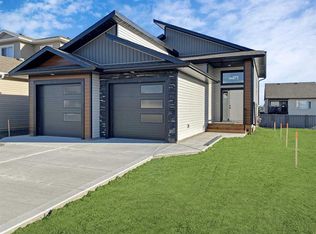
- C$539,9003 bd3 ba1.4k sqft10465 N Royal Oaks Dr, Grande Prairie, AB T8V8L5For Sale
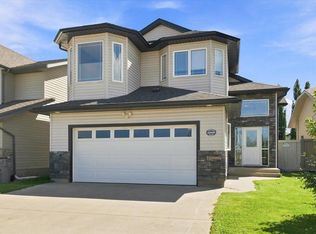
- C$465,0004 bd3 ba1.2k sqft10720 S 124b Ave, Grande Prairie, AB T8V8K8For Sale
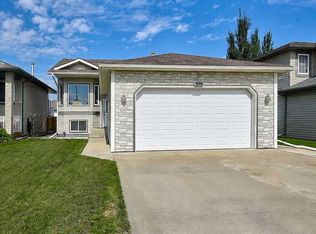
Similar homes
- C$539,9003 bd3 ba1.4k sqft10465 N Royal Oaks Dr, Grande Prairie, AB T8V 8L5For SaleMLS ID #A2338850, Niki Morrison, Associate Broker, Real Broker. courtesy of Pillar9 System
- C$474,9005 bd3 ba1.3k sqft12118 E 103a St, Grande Prairie, AB T8V 2L5For Sale
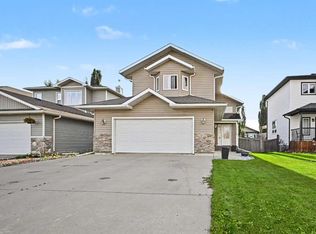 MLS ID #A2336339, Juliane Roy, Associate, Re/Max Grande Prairie. courtesy of Pillar9 System
 - C$474,9005 bd3 ba1.2k sqft12121 W 103a St, Grande Prairie, AB T8V 2L5For Sale
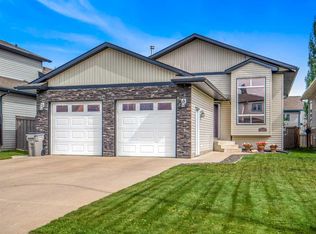 MLS ID #A2338883, Jeff Warkentin, Associate, Royal Lepage - The Realty Group. courtesy of Pillar9 System
 - C$499,9003 bd3 ba1.5k sqft10208 N 124a Ave, Grande Prairie, AB T8V 6J2For Sale
 MLS ID #A2341643, Brandi Martin, Associate, Century 21 Grande Prairie Realty Inc.. courtesy of Pillar9 System
