Tucked away on a quiet street in the Northridge neighborhood, this bright and spacious 5 bedroom, 3 bathroom home offers the space and functionality a growing family needs. Step inside to a large sunken living room filled with natural light and highlighted by impressive high ceilings. A few steps up, the spacious kitchen features an abundance of cabinetry, stainless steel appliances, an eating bar, and a good sized dining area space for a family sized table. Down a short hallway you’ll find a full bathroom and 3 bedrooms, including the primary suite with a walk in closet and private full ensuite. The fully developed basement adds even more living space with a large 15' x 22' family room complete with a cozy gas fireplace, 2 additional bedrooms, another full bathroom, a finished laundry room, and a huge storage area. The 23' x 24' attached garage is fully heated and features two overhead doors, making it ideal for parking two vehicles inside. Outside, the fully fenced and developed yard includes a ground level concrete patio perfect for a firepit, play area, or future hot tub. The deck also provides enclosed storage underneath for added convenience. Available for quick possession, this well laid out Northridge home offers great living space, excellent storage, plenty of parking, and a family friendly location. Contact your favorite real estate professional to line up a viewing today!
For sale
C$474,900
12121 W 103a St, Grande Prairie, AB T8V 2L5
5beds
1,291sqft
Single Family Residence
Built in 2007
4,791 Square Feet Lot
$-- Zestimate®
C$368/sqft
C$-- HOA
What's special
Impressive high ceilingsSpacious kitchenAbundance of cabinetryStainless steel appliancesEating barFully developed basementCozy gas fireplace
- 48 days
- 22
- 2
Zillow last checked:
Listing updated:
Listed by:
Jeff Warkentin, Associate,
Royal Lepage - The Realty Group
Source: courtesy of Pillar9 System,MLS®#: A2338883 Originating MLS®#: Grande Prairie
Originating MLS®#: Grande PrairieFacts & features
Interior
Bedrooms & bathrooms
- Bedrooms: 5
- Bathrooms: 3
- Full bathrooms: 3
Bedroom
- Level: Main
- Dimensions: 10`2" x 12`0"
Bedroom
- Level: Main
- Dimensions: 9`4" x 12`2"
Other
- Level: Main
- Dimensions: 15`6" x 10`6"
Bedroom
- Level: Basement
- Dimensions: 14`7" x 8`8"
Bedroom
- Level: Basement
- Dimensions: 14`6" x 9`2"
Other
- Level: Main
- Dimensions: 10`6" x 5`9"
Other
- Level: Basement
- Dimensions: 10`11" x 4`11"
Other
- Level: Main
- Dimensions: 4`10" x 9`1"
Dining room
- Level: Main
- Dimensions: 15`1" x 10`6"
Game room
- Level: Basement
- Dimensions: 15`6" x 27`2"
Kitchen
- Level: Main
- Dimensions: 11`7" x 13`8"
Laundry
- Level: Basement
- Dimensions: 10`9" x 8`9"
Living room
- Level: Main
- Dimensions: 15`1" x 15`5"
Storage
- Level: Basement
- Dimensions: 14`6" x 12`9"
Heating
- Forced Air, Natural Gas
Cooling
- None
Appliances
- Included: Dishwasher, Electric Stove, Refrigerator, Washer/Dryer
- Laundry: In Basement
Features
- Closet Organizers, High Ceilings, Laminate Counters, Open Floorplan, Vaulted Ceiling(s), Walk-In Closet(s)
- Flooring: Carpet, Ceramic Tile, Hardwood
- Windows: Vinyl Windows
- Basement: Full
- Number of fireplaces: 1
- Fireplace features: Gas, Recreation Room
Interior area
- Total interior livable area: 1,291 sqft
Video & virtual tour
Property
Parking
- Total spaces: 4
- Parking features: Double Garage Attached
- Attached garage spaces: 2
Features
- Levels: Bi-Level
- Stories: 1
- Patio & porch: Deck, Patio
- Exterior features: None
- Fencing: Fenced
- Frontage length: 13.41M 44`0"
Lot
- Size: 4,791 Square Feet
- Features: City Lot, Few Trees
Details
- Parcel number: 112343110
- Zoning: RS
Construction
Type & style
- Home type: SingleFamily
- Property subtype: Single Family Residence
Materials
- Vinyl Siding, Wood Frame
- Foundation: ICF Block
- Roof: Asphalt Shingle
Condition
- New construction: No
- Year built: 2007
Community & HOA
Community
- Features: Playground
- Subdivision: Northridge
HOA
- Has HOA: No
Location
- Region: Grande Prairie
Financial & listing details
- Price per square foot: C$368/sqft
- Date on market: 8/20/2026
- Inclusions: window coverings, GDO's and 2 controls
Price history
Price history is unavailable.
Public tax history
Tax history is unavailable.
Climate risks
Neighborhood: Northridge
Nearby schools
GreatSchools rating
No schools nearby
We couldn't find any schools near this home.
- C$474,9005 bd3 ba1.3k sqft12118 E 103a St, Grande Prairie, AB T8V2L5For Sale
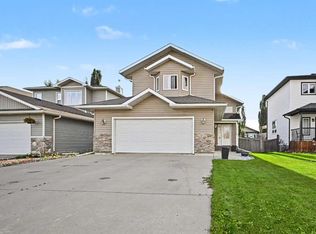
- C$--2 bd1 ba827 sqft310-12015 Royal Oaks Dr #310, Grande Prairie, AB T8V2R1Off Market

- C$399,9992 bd2 ba1.1k sqft12310 E 102nd St #320, Grande Prairie, AB T8V0N4For Sale

- C$348,0002 bd2 ba1k sqft12310 W 102nd St #417, Grande Prairie, AB T8V0N4For Sale

Similar homes
- C$474,9005 bd3 ba1.3k sqft12118 E 103a St, Grande Prairie, AB T8V 2L5For SaleMLS ID #A2336339, Juliane Roy, Associate, Re/Max Grande Prairie. courtesy of Pillar9 System
- C$465,0004 bd3 ba1.2k sqft10720 S 124b Ave, Grande Prairie, AB T8V 8K8For Sale
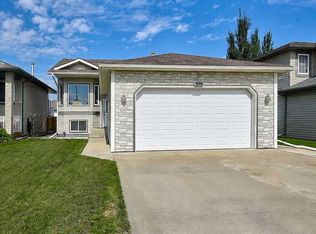 MLS ID #A2339141, Morgan Maclean, Associate, Grassroots Realty Group Ltd.. courtesy of Pillar9 System
 - C$444,9004 bd3 ba1.3k sqft12302 E 107a St, Grande Prairie, AB T8V 8K7For Sale
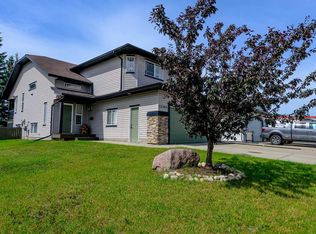 MLS ID #A2340825, Brett Shillington, Associate, Grassroots Realty Group Ltd.. courtesy of Pillar9 System
 - C$477,0005 bd3 ba1.3k sqft9830 67th Ave, Grande Prairie, AB T8W 2T3For Sale
 Century 21 Canada
