COURT-ORDERED SALE IN CRYSTAL HEIGHTS! Sold “as is, where is.” All offers must be unconditional. This bright and spacious modified bi-level backs onto green space and is just steps from I.V. Macklin Public School and Holy Cross Catholic School. A welcoming, light-filled entry leads upstairs to the generous living room, where large windows and a cozy gas fireplace create an inviting space. The sun-soaked kitchen offers an eating bar, plenty of counter and cupboard space, and a pantry. The spacious primary bedroom features a four-piece ensuite with a jetted tub, while two additional bedrooms and a four-piece bathroom complete the main floor. A double-car garage provides convenient parking and storage. The lower level offers impressively high ceilings that create a bright, open feel throughout. Featuring a separate entrance, laundry facilities, a good-sized full kitchen, and a comfortable living room with a second gas fireplace, there’s plenty of additional living space. Two bedrooms and a five-piece bathroom complete the lower level.
For sale
C$439,000
104 N Crystal Heights Ln, Grande Prairie, AB T8X 1R7
5beds
1,455sqft
Single Family Residence
Built in 2004
5,662 Square Feet Lot
$-- Zestimate®
C$302/sqft
C$-- HOA
What's special
Backs onto green spaceWelcoming light-filled entryLarge windowsCozy gas fireplaceSun-soaked kitchenEating barSpacious primary bedroom
- 8 days
- 23
- 3
Zillow last checked:
Listing updated:
Listed by:
Andrew Dyck, Associate,
Re/Max Grande Prairie
Source: courtesy of Pillar9 System,MLS®#: A2355820 Originating MLS®#: Grande Prairie
Facts & features
Interior
Bedrooms & bathrooms
- Bedrooms: 5
- Bathrooms: 3
- Full bathrooms: 3
Other
- Level: Main
- Dimensions: 12`7" x 14`11"
Bedroom
- Level: Main
- Dimensions: 9`11" x 10`7"
Bedroom
- Level: Main
- Dimensions: 10`1" x 9`6"
Bedroom
- Level: Lower
- Dimensions: 11`7" x 11`7"
Bedroom
- Level: Lower
- Dimensions: 11`1" x 11`7"
Other
- Level: Main
- Dimensions: 9`10" x 4`11"
Other
- Level: Lower
- Dimensions: 13`2" x 4`11"
Other
- Level: Main
- Dimensions: 7`8" x 8`11"
Heating
- Forced Air, See Remarks
Cooling
- Other
Appliances
- Included: See Remarks
- Laundry: Multiple Locations
Features
- See Remarks
- Flooring: Carpet, Tile
- Basement: Full
- Number of fireplaces: 2
- Fireplace features: Gas
Interior area
- Total interior livable area: 1,455 sqft
Property
Parking
- Total spaces: 2
- Parking features: Double Garage Attached
- Attached garage spaces: 2
Features
- Levels: Bi-Level
- Stories: 1
- Patio & porch: Deck
- Exterior features: Other
- Fencing: None
- Frontage length: 15.24M 50`0"
Lot
- Size: 5,662 Square Feet
- Features: Backs on to Park/Green Space, No Neighbours Behind, See Remarks
Details
- Parcel number: 112728036
- Zoning: Low Density Res
Construction
Type & style
- Home type: SingleFamily
- Property subtype: Single Family Residence
Materials
- Vinyl Siding, Wood Frame
- Foundation: Concrete Perimeter
- Roof: Asphalt Shingle
Condition
- New construction: No
- Year built: 2004
Community & HOA
Community
- Features: Other
- Subdivision: Crystal Heights
HOA
- Has HOA: No
Location
- Region: Grande Prairie
Financial & listing details
- Price per square foot: C$302/sqft
- Date on market: 10/30/2026
- Inclusions: NA
Price history
Price history is unavailable.
Public tax history
Tax history is unavailable.
Climate risks
Neighborhood: Crystal Heights
Nearby schools
GreatSchools rating
No schools nearby
We couldn't find any schools near this home.
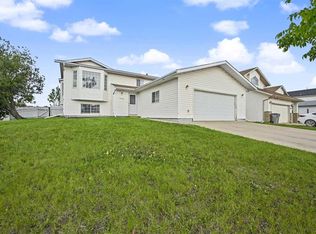
- C$404,9005 bd3 ba1.2k sqft11102 E 90th St, Grande Prairie, AB T8X1K4For Sale
- C$--3 bd3 ba1.2k sqft9014 112th Ave #1A, Grande Prairie, AB T8X1K5Off Market
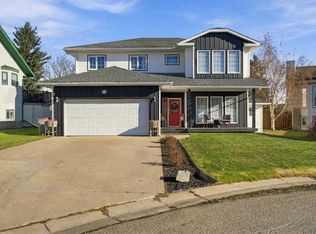
- C$479,0004 bd3 ba2.2k sqft10709 W 89a St, Grande Prairie, AB T8X1J8For Sale
- C$134,9003 bd2 ba1.1k sqft10615 88th St #157, Grande Prairie, AB T8X1P5For Sale

