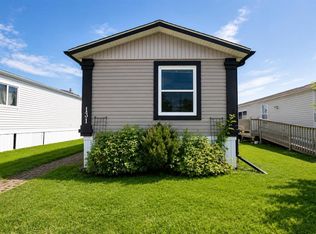
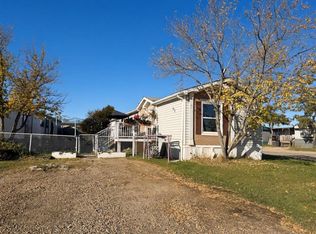
Charming 1995 Mobile Home for Sale If you're in search of a cozy and well-maintained home, look no further! This delightful 1991 mobile home, featuring 3 bedrooms and 2 bathrooms, is move-in ready and awaits its new owners. Key Features: - **Spacious Living**: With three bedrooms and two bathrooms, this home offers ample space for families or individuals who appreciate room to spread out. - **Privacy and Security**: The lot is fully fenced, providing a safe and secure environment for children and pets to play freely. - **Vacant and Ready**: The home is currently vacant, making the transition for new owners smooth and hassle-free. ## Additional Benefits - **Well-Maintained**: The property has been lovingly cared for, ensuring that you can move in without the need for immediate repairs or updates. - **Ideal for Families**: The fenced lot and spacious interior make this a perfect choice for families or those with pets. ## Why Choose This Home? This mobile home stands out for its excellent condition and thoughtful features, making it an excellent investment for anyone looking to purchase a quality property. Whether you're a first-time homeowner or seeking a new place to settle, this home offers comfort, convenience, and affordability. Don't miss the opportunity to make this charming home your own. Contact your favourite Agent today to schedule a viewing!
For sale
C$139,900
10615 88th St #157, Grande Prairie, AB T8X 1P5
3beds
1,125sqft
Mobile Home
Built in 1991
-- sqft lot
$-- Zestimate®
C$124/sqft
C$604/mo HOA
What's special
Spacious living
- 30 days
- 44
- 2
Zillow last checked:
Listing updated:
Listed by:
Diane Reber, Associate,
Real Broker
Source: courtesy of Pillar9 System,MLS®#: A2347383 Originating MLS®#: Grande Prairie
Facts & features
Interior
Bedrooms & bathrooms
- Bedrooms: 3
- Bathrooms: 2
- Full bathrooms: 2
Other
- Level: Main
- Dimensions: 12`9" x 12`10"
Bedroom
- Level: Main
- Dimensions: 12`2" x 7`6"
Bedroom
- Level: Main
- Dimensions: 12`2" x 7`9"
Other
- Level: Main
- Dimensions: 6`9" x 7`8"
Other
- Level: Main
- Dimensions: 7`4" x 7`1"
Dining room
- Level: Main
- Dimensions: 10`11" x 15`7"
Kitchen
- Level: Main
- Dimensions: 9`9" x 8`2"
Laundry
- Level: Main
- Dimensions: 4`1" x 2`9"
Living room
- Level: Main
- Dimensions: 22`6" x 15`7"
Heating
- Forced Air
Appliances
- Included: Dryer, Refrigerator, Stove(s), Washer
- Laundry: Laundry Room
Interior area
- Total interior livable area: 1,125 sqft
Property
Parking
- Total spaces: 2
- Parking features: Parking Pad
- Has uncovered spaces: Yes
Features
- Levels: One
- Stories: 1
- Patio & porch: Deck
- Fencing: Fenced
Details
- On leased land: Yes
- Lease amount: $604
Construction
Type & style
- Home type: MobileManufactured
- Property subtype: Mobile Home
Materials
- Roof: Asphalt Shingle
Condition
- Year built: 1991
Community & HOA
Community
- Features: Park, Playground, Sidewalks, Street Lights
- Subdivision: MH - Trumpeter Village
HOA
- HOA fee: C$604 monthly
Location
- Region: Grande Prairie
Financial & listing details
- Price per square foot: C$124/sqft
- Date on market: 9/23/2026
- Inclusions: N/A
Price history
Price history is unavailable.
Public tax history
Tax history is unavailable.
Climate risks
Neighborhood: Trumpeter Village
Nearby schools
GreatSchools rating
No schools nearby
We couldn't find any schools near this home.
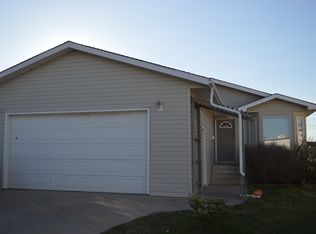
- C$--5 bd3 ba1k sqft8805 103rd Ave #DG-612, Grande Prairie, AB T8X1L1Off Market
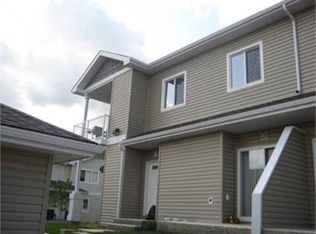
- C$206,9002 bd1 ba962 sqft8640 N 103rd Ave #204A, Grande Prairie, AB T8X0C3For Sale

- C$1,6002 bd1 ba-- sqft8640 103rd Ave #103A, Grande Prairie, AB T8X0C3For Rent
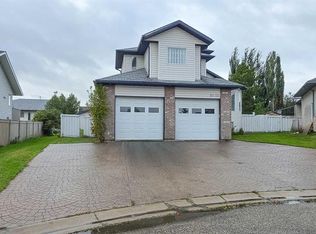
- C$539,9005 bd3 ba1.4k sqft10720 E 88b St, Grande Prairie, AB T8X1L6For Sale
Similar homes
- C$169,9003 bd1 ba1.2k sqft9738 S 119a Ave, Grande Prairie, AB T8V 5H7For Sale
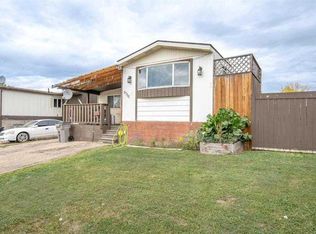 MLS ID #A2352710, Andrew Dyck, Associate, Re/Max Grande Prairie. courtesy of Pillar9 System
- C$149,0003 bd2 ba1.2k sqft8010 100th St #131, Grande Prairie, AB T8V 6X4For Sale
 MLS ID #A2333827, Andrew Dyck, Associate, Re/Max Grande Prairie. courtesy of Pillar9 System
- C$144,9002 bd2 ba742 sqft9229 N Lakeland Dr #105, Grande Prairie, AB T8X 0B8For Sale
 MLS ID #A2348685, Laura Sikorski, Associate, Real Broker. courtesy of Pillar9 System
- C$125,0003 bd2 ba1.2k sqft9824 104th Ave #85, Grande Prairie County No. 1, AB T8X 5A6For Sale
 MLS ID #A2349972, Destiny Hauber, Associate, Sutton Group Grande Prairie Professionals. courtesy of Pillar9 System
